
4806 E Roosevelt Blvd, Philadelphia, PA 19124
Local realty services provided by:CENTURY 21 Rauh & Johns
4806 E Roosevelt Blvd,Philadelphia, PA 19124
$250,000
- 3 Beds
- - Baths
- 2,448 sq. ft.
- Multi-family
- Coming Soon
Listed by: anita stoltzfus
Office: kingsway realty - ephrata
MLS#:PAPH2669662
Source:BRIGHTMLS
Price summary
- Price:$250,000
- Price per sq. ft.:$102.12
About this home
Smart investors won't want to miss this opportunity or Owner Occupant with a versatile three-unit property offering immediate rental income. Two units are currently rented with annual leases in place, while the third unit is vacant and ready for an owner occupant or new tenant. The property boasts an attractive 11% cap rate, making this an opportunity worth serious consideration for investors. Highly desirable off-street parking is a major advantage, plus, the property is located at the end of an alley. Economical natural gas heat helps keep operating costs manageable. Additional flexibility can be found in Unit 1, where the third-level attic offers potential for a home office or additional usable space. The partial lower level features a tub/shower and toilet rough-in, with an efficiency-style space already started—buyer to verify zoning and approvals for any additional dwelling unit. Location, location, location adds even more value, with a SEPTA bus stop just two or three doors away and the train station less than one mile from the property. The Northeast Tower Center is 200 feet away, offering convenient access to numerous retailers and restaurants, including Old Navy, Home Depot, Chick-fil-A, Panda Express, Walmart, and many more. With multiple income possibilities, desirable parking, convenient transportation, and an unbeatable location with shopping just steps away, this property offers investors an excellent combination of current income, flexibility, and future potential....
Contact an agent
Home facts
- Year built:1925
- Subdivision & Development:OXFORD CIRCLE
- Listing ID #:PAPH2669662
- Updated:September 17, 2026 at 01:42 PM
Rooms and interior
- Bedrooms:3
- Flooring:Ceramic Tile, Laminate Plank, Wood
- Kitchen Description:Built-In Microwave, Built-Ins, Combination Kitchen/Living, Exhaust Fan, Kitchen - Eat-In, Oven - Double, Stainless Steel Appliances, Stove, Water Heater
- Basement:Yes
- Basement Description:Outside Entrance, Partial
- Living area:2,448 sq. ft.
Heating and cooling
- Cooling:Ceiling Fan(s), Wall Unit
- Heating:Hot Water, Natural Gas
Structure and exterior
- Roof:Flat, Shingle
- Year built:1925
- Building area:2,448 sq. ft.
- Lot area:0.1 Acres
- Architectural Style:Side-by-Side
- Construction Materials:Brick, Stick Built, Stucco, Vinyl Siding
- Exterior Features:Exterior Lighting, Flood Lights, Street Lights
- Foundation Description:Concrete Perimeter, Stone
Utilities
- Water:Public
- Sewer:Public Sewer
Finances and disclosures
- Price:$250,000
- Price per sq. ft.:$102.12
- Tax amount:$3,758 (2026)
Features and amenities
- Amenities:Attic, Built-Ins, Ceiling Fan(s), Electric Available, Insulated Windows, Natural Gas Available
Parking
- Parking description:Alley, Off Street, On Street
New listings near 4806 E Roosevelt Blvd
- Coming Soon
 $149,000Coming Soon3 beds 1 baths926 sq. ft.
5103 W Girard Ave, PHILADELPHIA, PA 19131
MLS# PAPH2670218Listed by: COMPASS PENNSYLVANIA, LLC - Coming Soon
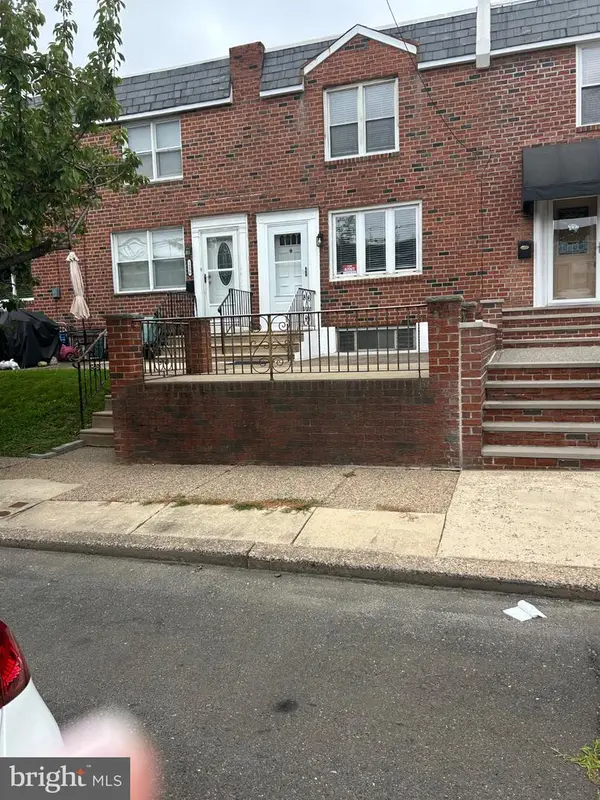 $459,900Coming Soon3 beds 2 baths1,152 sq. ft.
1538 Curtin St, PHILADELPHIA, PA 19145
MLS# PAPH2670110Listed by: BHHS FOX & ROACH-CENTER CITY WALNUT - Coming Soon
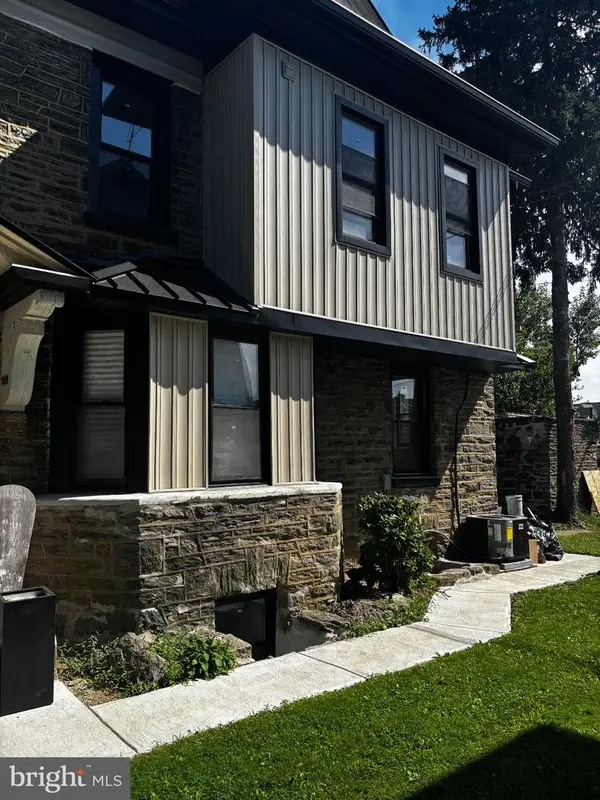 $599,999Coming Soon5 beds 4 baths3,048 sq. ft.
1314 66th Ave, PHILADELPHIA, PA 19126
MLS# PAPH2669108Listed by: KELLER WILLIAMS MAIN LINE - Coming SoonOpen Sun, 2 to 3:30pm
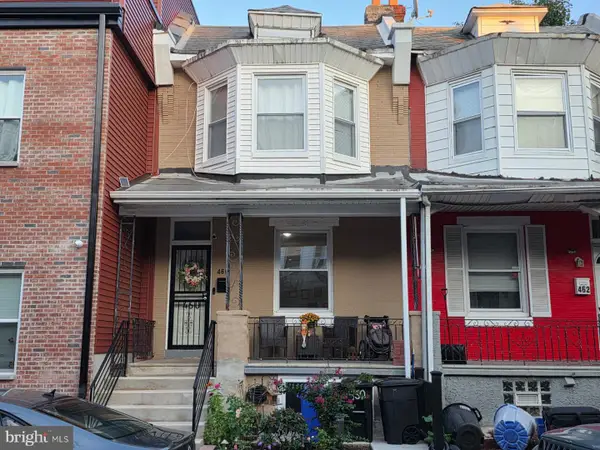 $249,900Coming Soon3 beds 2 baths1,086 sq. ft.
460 W Earlham Ter, PHILADELPHIA, PA 19144
MLS# PAPH2671712Listed by: ELFANT WISSAHICKON-CHESTNUT HILL - Coming Soon
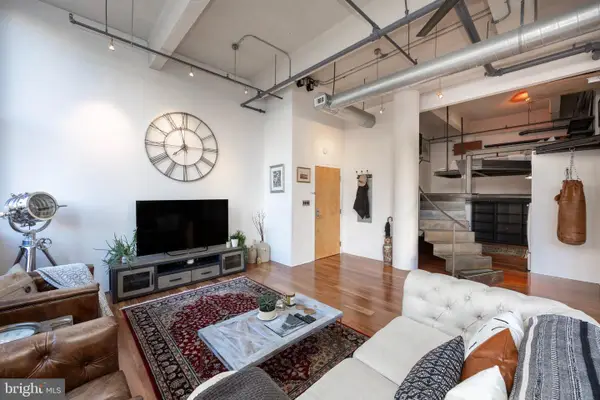 $565,000Coming Soon1 beds 2 baths1,493 sq. ft.
1228-32 Arch St #3a, PHILADELPHIA, PA 19107
MLS# PAPH2666630Listed by: LPT REALTY, LLC - Coming SoonOpen Sun, 12 to 1:30pm
 $414,900Coming Soon3 beds 3 baths2,012 sq. ft.
9922 S Canterbury Rd, PHILADELPHIA, PA 19114
MLS# PAPH2668730Listed by: KELLER WILLIAMS REAL ESTATE TRI-COUNTY - Coming Soon
 $449,900Coming Soon5 beds -- baths2,304 sq. ft.
1715 Borbeck, PHILADELPHIA, PA 19111
MLS# PAPH2669892Listed by: KELLER WILLIAMS REAL ESTATE - SOUTHAMPTON - Coming Soon
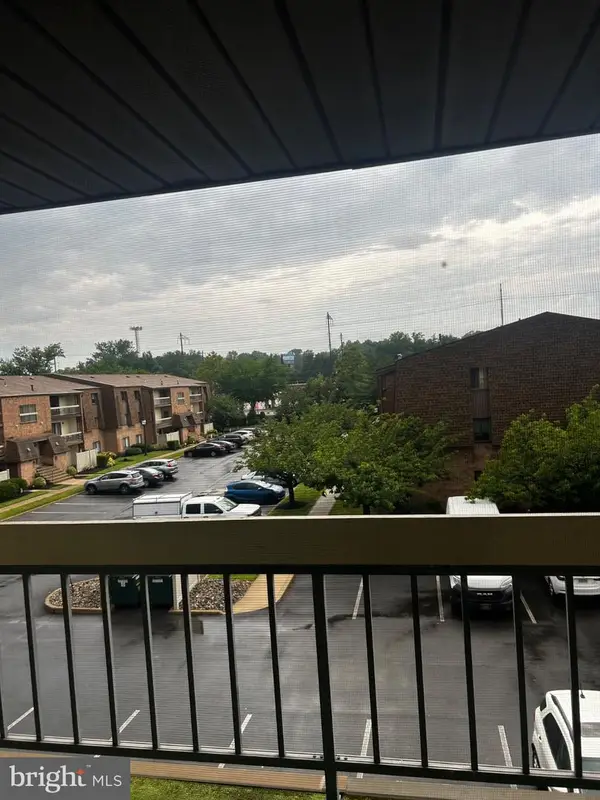 $222,000Coming Soon1 beds 1 baths806 sq. ft.
68202 Delaire Landing Rd #202, PHILADELPHIA, PA 19114
MLS# PAPH2671196Listed by: RE/MAX ONE REALTY - Coming SoonOpen Sat, 10am to 1pm
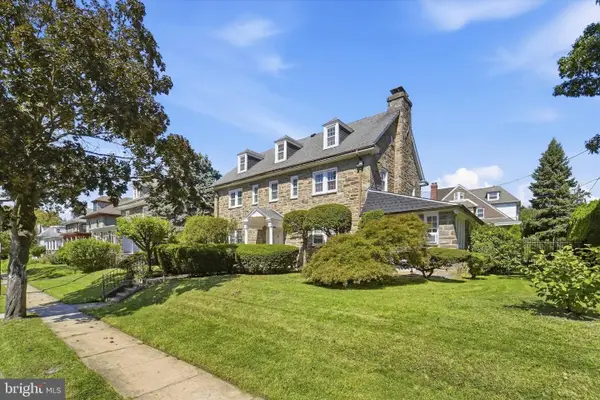 $695,000Coming Soon-- beds 1 baths4,297 sq. ft.
6500 N 6th St, PHILADELPHIA, PA 19126
MLS# PAPH2671660Listed by: COMPASS PENNSYLVANIA, LLC - Coming Soon
 $280,000Coming Soon3 beds 2 baths1,092 sq. ft.
758 N Dekalb St, PHILADELPHIA, PA 19104
MLS# PAPH2671686Listed by: COMPASS PENNSYLVANIA, LLC


Protect your home and budget from life's surprises with an Assurant Home Warranty, backed by a partner that supports you through every step of homeownership. Explore Plans.
©2026 Century 21 Real Estate LLC. All rights reserved. CENTURY 21®, the CENTURY 21 Logo and C21® are service marks owned by Century 21 Real Estate LLC. Century 21 Real Estate LLC fully supports the principles of the Fair Housing Act and the Equal Opportunity Act. Each office is independently owned and operated. Listing information is deemed reliable but not guaranteed accurate.