
4931 Pine St, Philadelphia, PA 19143
Local realty services provided by:CENTURY 21 Mertz & Associates
Listed by: neil difranco, lawrence p difranco
Office: elfant wissahickon-chestnut hill
MLS#:PAPH2683230
Source:BRIGHTMLS
Price summary
- Price:$525,000
- Price per sq. ft.:$184.21
About this home
Welcome to 4931 Pine Street, a well-maintained stone end-of-row townhome in the Garden Court neighborhood of University City, a neighborhood listed on the National Register of Historic Places. With a southeast exposure and replacement windows throughout, this four-bedroom, three-and-two-half-bath home is filled with light from top to bottom, and it is clearly loved.
A front garden and sitting area set the tone for the home’s excellent curb appeal. An enclosed front porch entry opens to the main level, where original hardwood floors and high ceilings carry through a traditional layout. The living room centers on an ornate decorative fireplace with a marble surround, intricate mantle, and crown molding. A sitting room, a well-placed powder room under the stairs, and a formal dining room complete the front of the home. A window from the dining room opens to the eat-in kitchen, which has a breakfast nook and access to a spacious elevated back porch over the driveway, with room for planters and outdoor living.
Upstairs, four spacious bedrooms share two full baths. The front bath offers both a tub and a stall shower, and a second full bath sits beside the smaller second bedroom. A skylight brightens the top of the stairs, and the front bedroom has access to the roof above the front porch, where a future owner might explore adding decking and a railing for more outdoor space.
The finished lower level is a standout. Because it sits at grade to the east and rear, it has its own level walkout entrance from St. Bernard Street. At the back, a living area with a kitchenette sits beside that private entrance. A bedroom with an ensuite bath and stall shower, an additional half bath, a sitting room beneath the front porch, a laundry area, and a utility area with a privacy screen complete the level. A spiral staircase connects to the front porch entry, and a second stairway rises to the dining room. It’s a flexible layout for guests, a home office, or extended stays.
Tree-lined streets, close proximity to SEPTA’s Market-Frankford Line, the T2 Trolley, and local bus routes, and generous storage throughout round out the offering. Schedule your showing today....
Contact an agent
Home facts
- Year built:1925
- Subdivision & Development:GARDEN COURT
- Listing ID #:PAPH2683230
- Added:3 day(s) ago
- Updated:November 04, 2026 at 03:50 PM
Rooms and interior
- Bedrooms:4
- Total bathrooms:5
- Full bathrooms:3
- Half bathrooms:2
- Flooring:Ceramic Tile, Laminate Plank, Wood
- Dining Description:Dining Area, Dining Room
- Bathrooms Description:Full Bath, Half Bath
- Kitchen Description:2nd Kitchen, Breakfast Area, Cedar Closet(s), Crown Moldings, Kitchen - Table Space, Oven/Range - Electric, Oven/Range - Gas, Refrigerator
- Bedroom Description:Cedar Closet(s), Entry Level Bedroom, Primary Bedroom
- Basement:Yes
- Basement Description:Connecting Stairway, Daylight, Full, Fully Finished, Heated, Improved, Interior Access, Outside Entrance, Partial, Side Entrance, Walkout Level, Windows
- Living area:2,850 sq. ft.
Heating and cooling
- Cooling:Window Unit(s)
- Heating:Hot Water, Natural Gas, Radiator
Structure and exterior
- Roof:Flat
- Year built:1925
- Building area:2,850 sq. ft.
- Lot area:0.04 Acres
- Lot Features:Corner, Landscaping, Urban
- Architectural Style:Traditional
- Construction Materials:Masonry, Stone
- Exterior Features:Sidewalks, Street Lights
- Foundation Description:Stone
- Levels:2 Stories
Utilities
- Water:Public
- Sewer:Public Sewer
Finances and disclosures
- Price:$525,000
- Price per sq. ft.:$184.21
- Tax amount:$5,177 (2026)
Features and amenities
- Laundry features:Dryer, Laundry, Washer
- Amenities:Cedar Closet(s), Ceiling Fan(s), Chair Railings, Crown Moldings, Replacement Windows, Skylight(s)
Parking
- Parking description:Alley, On Street, Paved Driveway, Shared Driveway
New listings near 4931 Pine St
- Coming Soon
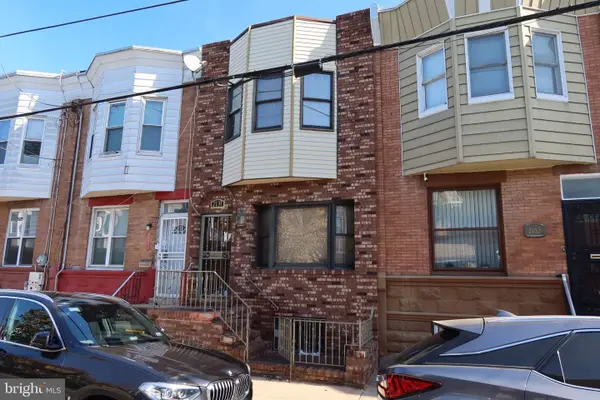 $309,000Coming Soon4 beds 1 baths1,140 sq. ft.
2131 S 19th St, PHILADELPHIA, PA 19145
MLS# PAPH2687612Listed by: KW EMPOWER - Coming Soon
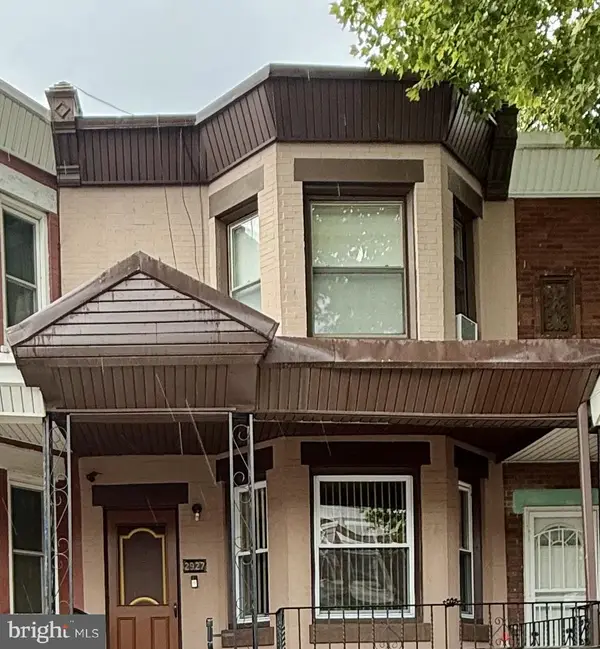 $125,000Coming Soon3 beds 1 baths1,280 sq. ft.
2927 N 26th St, PHILADELPHIA, PA 19132
MLS# PAPH2687620Listed by: KELLER WILLIAMS MAIN LINE - Coming Soon
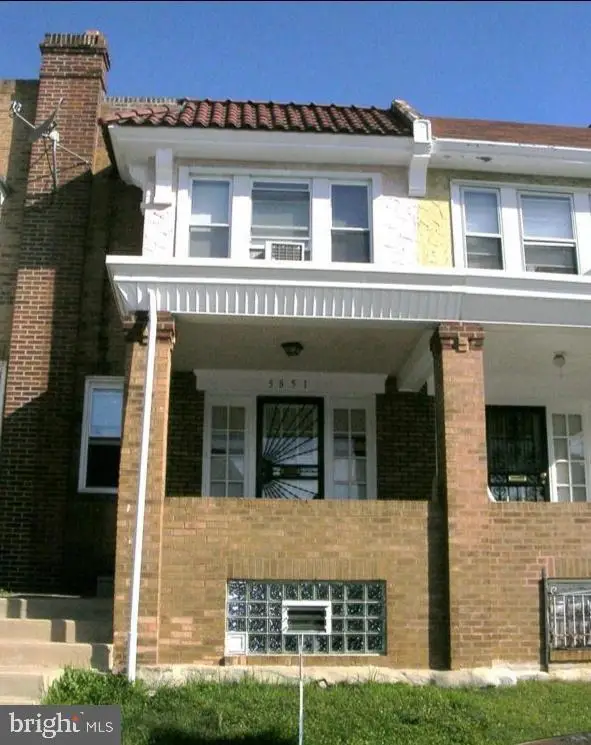 $194,900Coming Soon4 beds 2 baths1,524 sq. ft.
5851 Woodcrest Ave, PHILADELPHIA, PA 19131
MLS# PAPH2687622Listed by: RE/MAX ACCESS - Coming Soon
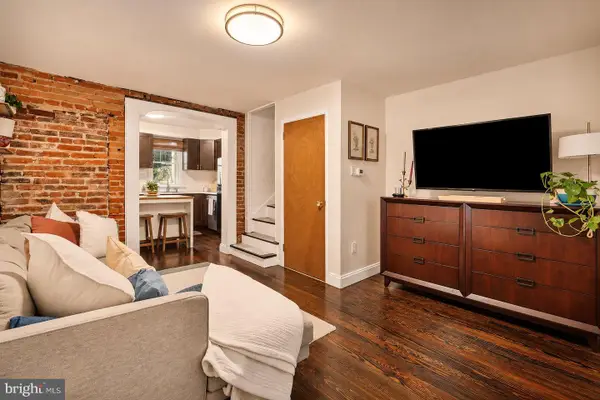 $375,000Coming Soon3 beds 1 baths1,033 sq. ft.
1314 S Warnock St, PHILADELPHIA, PA 19147
MLS# PAPH2685878Listed by: KW EMPOWER - Coming SoonOpen Sat, 1 to 3pm
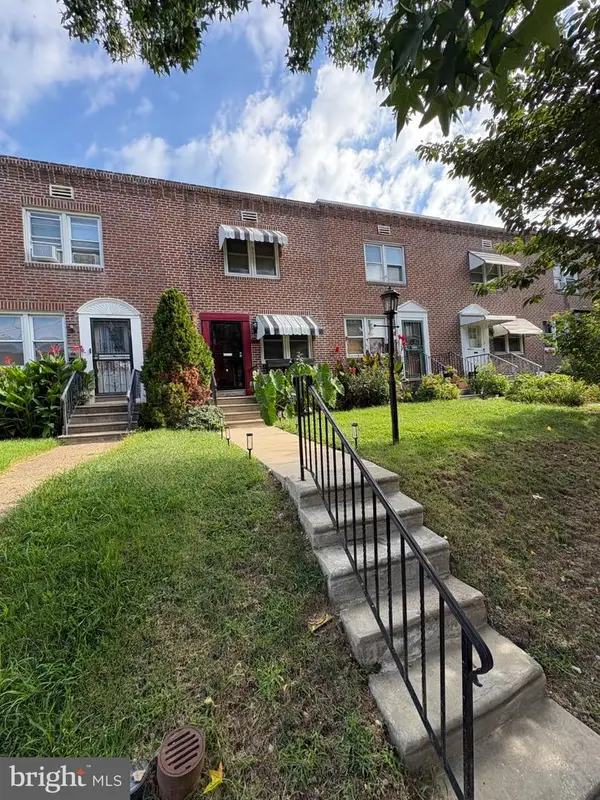 $275,000Coming Soon3 beds 2 baths1,152 sq. ft.
4923 Laurens St, PHILADELPHIA, PA 19144
MLS# PAPH2684928Listed by: KELLER WILLIAMS REAL ESTATE-MONTGOMERYVILLE - Coming SoonOpen Sat, 1 to 3pm
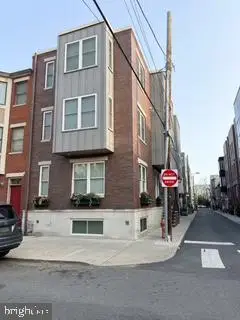 $949,000Coming Soon3 beds 3 baths2,360 sq. ft.
811 S 20th St #a, PHILADELPHIA, PA 19146
MLS# PAPH2687134Listed by: KELLER WILLIAMS REALTY DEVON-WAYNE - Coming SoonOpen Sun, 1 to 3pm
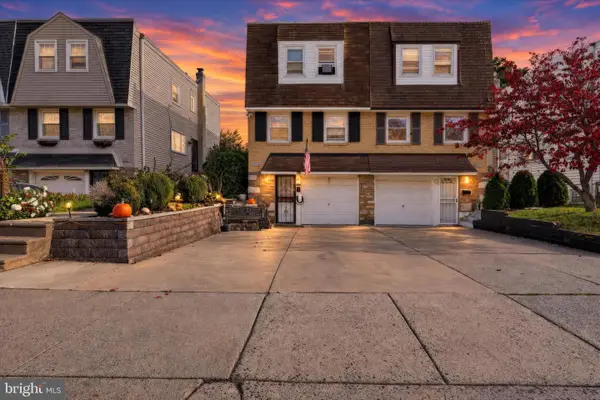 $399,999Coming Soon3 beds 2 baths1,170 sq. ft.
9949 Alicia St, PHILADELPHIA, PA 19115
MLS# PAPH2687502Listed by: REALTY MARK ASSOCIATES - Coming Soon
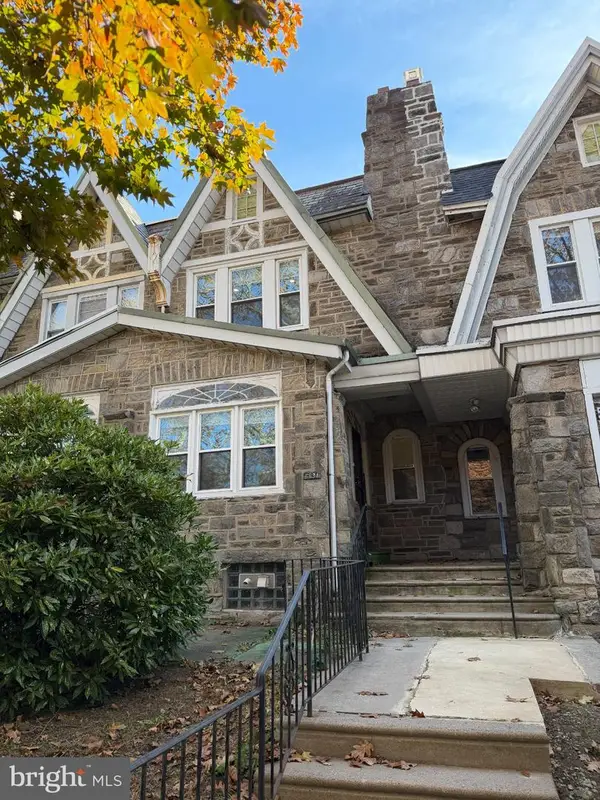 $350,000Coming Soon4 beds 4 baths1,940 sq. ft.
5634 Woodbine Ave, PHILADELPHIA, PA 19131
MLS# PAPH2662268Listed by: KELLER WILLIAMS REAL ESTATE-BLUE BELL - Coming SoonOpen Sat, 12 to 2pm
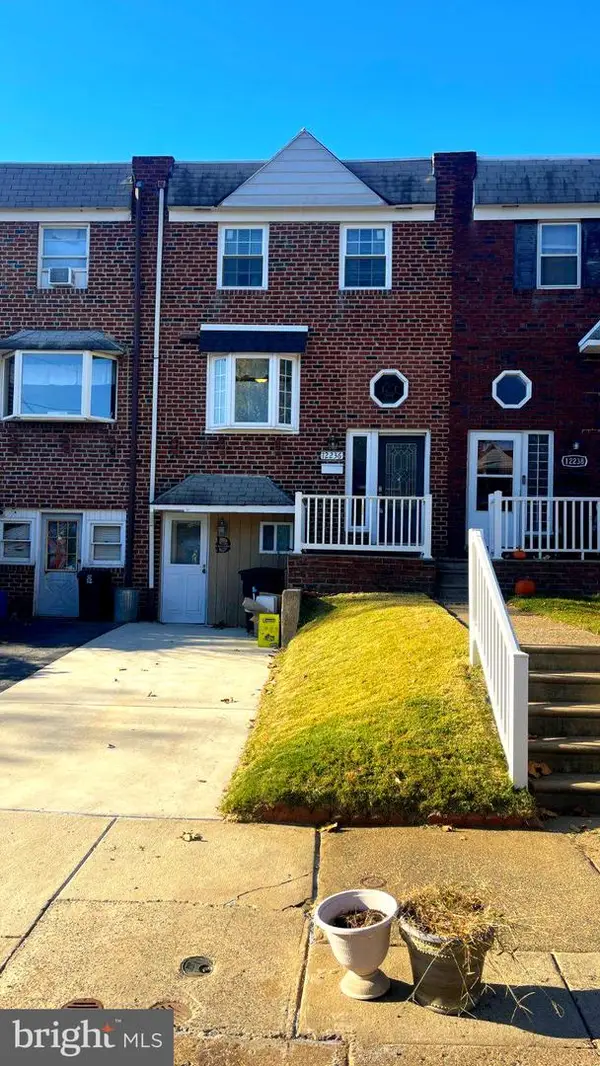 $329,900Coming Soon3 beds 3 baths1,152 sq. ft.
12236 Sweet Briar Rd, PHILADELPHIA, PA 19154
MLS# PAPH2687418Listed by: HONEST REAL ESTATE - Coming SoonOpen Sat, 12 to 2pm
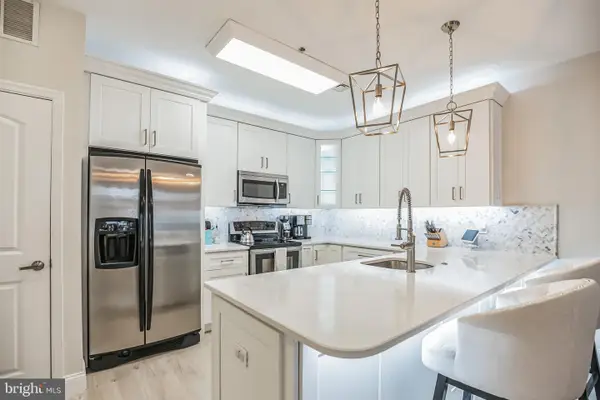 $535,000Coming Soon2 beds 3 baths1,320 sq. ft.
131 N Bread St #2b3, PHILADELPHIA, PA 19106
MLS# PAPH2682632Listed by: COMPASS PENNSYLVANIA, LLC


Protect your home and budget from life's surprises with an Assurant Home Warranty, backed by a partner that supports you through every step of homeownership. Explore Plans.
©2026 Century 21 Real Estate LLC. All rights reserved. CENTURY 21®, the CENTURY 21 Logo and C21® are service marks owned by Century 21 Real Estate LLC. Century 21 Real Estate LLC fully supports the principles of the Fair Housing Act and the Equal Opportunity Act. Each office is independently owned and operated. Listing information is deemed reliable but not guaranteed accurate.