
501-7 Vine St #9, Philadelphia, PA 19106
Local realty services provided by:CENTURY 21 Harbor Realty
501-7 Vine St #9,Philadelphia, PA 19106
$749,999
- 2 Beds
- 3 Baths
- 2,163 sq. ft.
- Condominium
- Active
Listed by: cristobal delarosa
Office: space & company
MLS#:PAPH2666014
Source:BRIGHTMLS
Price summary
- Price:$749,999
- Price per sq. ft.:$346.74
About this home
Discover the charm of this beautifully converted dwelling nestled in the heart of Old City. This stunning 2-bedroom, 3-bathroom residence offers the perfect blend of historic character and modern convenience, making it an ideal home for those seeking a vibrant city lifestyle.
Step inside to an inviting open floor plan that seamlessly connects the living, dining, and kitchen areas. The spacious eat-in kitchen features modern appliances, including a dishwasher, refrigerator, and newer oven, creating a functional space for everyday living and entertaining.
The home boasts a new HVAC system and newer hot water heater. Recessed lighting, built-in surround speakers, a Lutron lighting system, elegant original wood floors, and beautiful exposed brick walls create a warm and welcoming ambiance throughout.
The primary suite provides a relaxing retreat with a soaking tub and walk-in shower for a spa-like experience. The additional bedroom offers ample space and flexibility for guests, a home office, or other needs, with thoughtful built-ins and a steam shower in the guest bathroom adding comfort and convenience.
A convenient cargo lift provides an easy way to bring packages and groceries into the home and, if desired, can be converted to a chair lift. The property also features a patio, perfect for morning coffee or evening relaxation. A corner lot adds a sense of privacy and space, while deeded/assigned parking provides an added level of convenience.
Major renovations completed in 2012 brought this historic property into the modern era, including energy-efficient windows. The basement provides additional storage and potential flex space.
Located in the heart of Old City, this home offers easy access to lush parks, public transportation, shops, restaurants, galleries, and numerous cultural attractions. Enjoy the unique character and rich history of one of Philadelphia's most vibrant neighborhoods while being surrounded by the convenience of city living.
This exceptional residence offers a distinctive combination of historic character, modern updates, and thoughtful amenities. Don't miss the opportunity to make this Old City home your own!...
Contact an agent
Home facts
- Year built:1900
- Subdivision & Development:OLD CITY
- Listing ID #:PAPH2666014
- Added:3 day(s) ago
- Updated:September 14, 2026 at 01:12 PM
Rooms and interior
- Bedrooms:2
- Total bathrooms:3
- Full bathrooms:3
- Flooring:Wood
- Dining Description:Combination Dining/Living, Combination Kitchen/Dining
- Kitchen Description:Built-In Range, Built-Ins, Combination Kitchen/Living, Dishwasher, Disposal, Exhaust Fan, Kitchen - Eat-In, Oven/Range - Gas, Range Hood, Recessed Lighting, Refrigerator, Water Heater
- Basement:Yes
- Basement Description:Improved
- Living area:2,163 sq. ft.
Heating and cooling
- Cooling:Central A/C
- Heating:Hot Water, Natural Gas
Structure and exterior
- Year built:1900
- Building area:2,163 sq. ft.
- Lot Features:Corner
- Architectural Style:Converted Dwelling, Transitional
- Construction Materials:Masonry
- Exterior Features:Exterior Lighting, Patio(s), Sidewalks, Street Lights
- Levels:1 Story
Utilities
- Water:Public
- Sewer:Public Sewer
Finances and disclosures
- Price:$749,999
- Price per sq. ft.:$346.74
- Tax amount:$11,058 (2026)
Features and amenities
- Laundry features:Dryer, Washer
- Amenities:200+ Amp Service, Built-Ins, Cable TV, Carbon Monoxide Detector(s), Intercom, Recessed Lighting, Replacement Windows, Skylight(s), Smoke Detector
Parking
- Parking description:Assigned, Parking Lot, Paved Driveway, Private
New listings near 501-7 Vine St #9
- Coming Soon
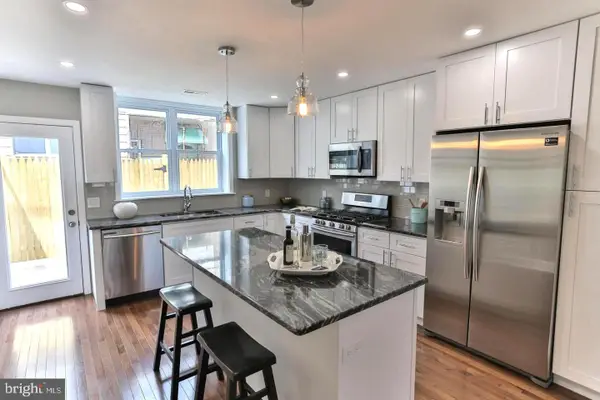 $354,900Coming Soon2 beds 2 baths1,080 sq. ft.
1039 Tree St, PHILADELPHIA, PA 19148
MLS# PAPH2669772Listed by: KW EMPOWER - Coming SoonOpen Sat, 11am to 2pm
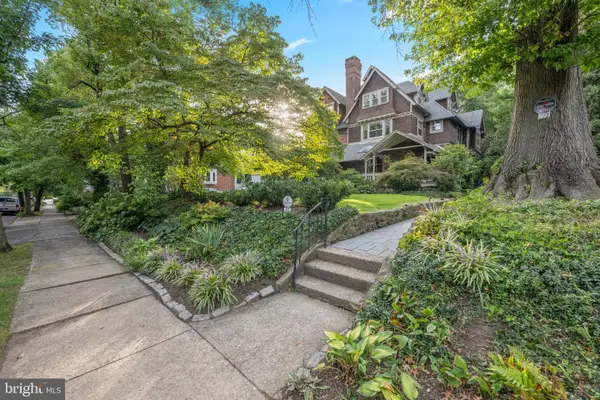 $789,000Coming Soon5 beds 3 baths3,170 sq. ft.
223 E Gowen Ave, PHILADELPHIA, PA 19119
MLS# PAPH2670116Listed by: COMPASS PENNSYLVANIA, LLC - Coming Soon
 $390,000Coming Soon2 beds 2 baths1,114 sq. ft.
901 N Penn St #r308, PHILADELPHIA, PA 19123
MLS# PAPH2670242Listed by: COMPASS PENNSYLVANIA, LLC - Coming Soon
 $205,000Coming Soon3 beds 2 baths1,140 sq. ft.
5166 Funston St, PHILADELPHIA, PA 19139
MLS# PAPH2670302Listed by: COMPASS PENNSYLVANIA, LLC - Coming SoonOpen Sat, 11am to 1pm
 $325,000Coming Soon3 beds 2 baths940 sq. ft.
2444 S Percy St, PHILADELPHIA, PA 19148
MLS# PAPH2670304Listed by: WEICHERT REALTORS-HADDONFIELD - Coming Soon
 $365,000Coming Soon3 beds 2 baths1,550 sq. ft.
1931 Morris, PHILADELPHIA, PA 19145
MLS# PAPH2670312Listed by: REALTY MARK ASSOCIATES - Coming Soon
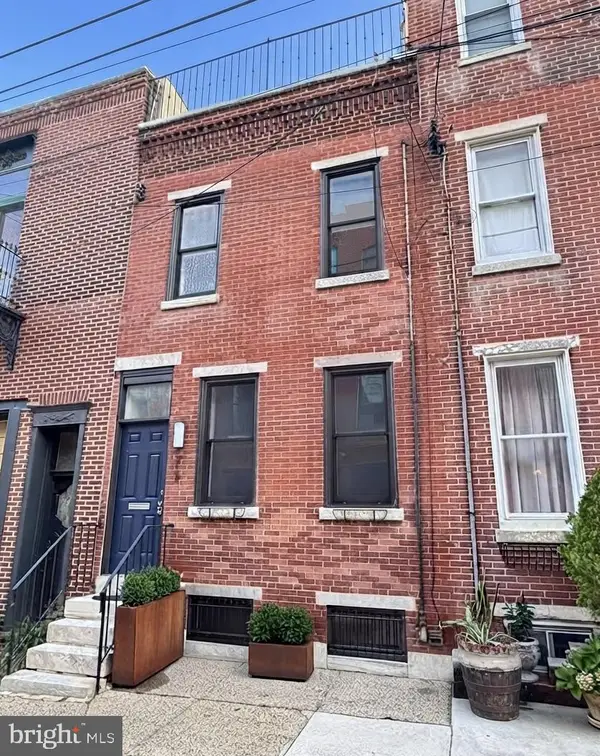 $599,900Coming Soon2 beds 3 baths1,456 sq. ft.
618 Kater St, PHILADELPHIA, PA 19147
MLS# PAPH2670232Listed by: BHHS FOX & ROACH-CENTER CITY WALNUT - Coming Soon
 $110,000Coming Soon3 beds 1 baths990 sq. ft.
2712 N Dover St, PHILADELPHIA, PA 19132
MLS# PAPH2670234Listed by: HOUSE2HOME REAL ESTATE - Coming Soon
 $389,900Coming Soon3 beds 2 baths1,330 sq. ft.
2637 Mckean, PHILADELPHIA, PA 19145
MLS# PAPH2670250Listed by: REALTY MARK ASSOCIATES - Coming SoonOpen Sat, 10am to 1pm
 $535,000Coming Soon3 beds 3 baths1,778 sq. ft.
9703 Jeanes St, PHILADELPHIA, PA 19115
MLS# PAPH2670184Listed by: KELLER WILLIAMS REAL ESTATE-LANGHORNE


Protect your home and budget from life's surprises with an Assurant Home Warranty, backed by a partner that supports you through every step of homeownership. Explore Plans.
©2026 Century 21 Real Estate LLC. All rights reserved. CENTURY 21®, the CENTURY 21 Logo and C21® are service marks owned by Century 21 Real Estate LLC. Century 21 Real Estate LLC fully supports the principles of the Fair Housing Act and the Equal Opportunity Act. Each office is independently owned and operated. Listing information is deemed reliable but not guaranteed accurate.