
5018 W Thompson St, Philadelphia, PA 19131
Local realty services provided by:CENTURY 21 Ryon Real Estate
5018 W Thompson St,Philadelphia, PA 19131
$299,900
- 5 Beds
- - Baths
- 1,650 sq. ft.
- Multi-family
- Active
Listed by: kyle malson
Office: homesmart realty advisors
MLS#:PAPH2647502
Source:BRIGHTMLS
Price summary
- Price:$299,900
- Price per sq. ft.:$181.76
About this home
Fully renovated mixed-use property offering strong income potential for an investor or owner-occupant. The first-floor commercial unit is leased for $1,680/month, and the second-floor residential unit is currently being marketed for $1,650/month, for potential gross rents of $3,330/month.
The residential unit features 2 bedrooms, 1 bath, plus a finished bonus attic room. Extensive renovations include updated plumbing and electrical, kitchens, bathrooms, flooring, windows, mini-split heating and cooling, and a newer roof. The commercial space includes an ADA restroom, basement storage, and rear courtyard access.
Residential unit can be delivered occupied or vacant, giving the buyer flexibility to invest or owner-occupy.
Contact an agent
Home facts
- Year built:1925
- Subdivision & Development:PARKSIDE
- Listing ID #:PAPH2647502
- Added:62 day(s) ago
- Updated:September 14, 2026 at 01:49 PM
Rooms and interior
- Bedrooms:5
- Flooring:Tile/Brick, Vinyl, Wood
- Kitchen Description:Microwave, Oven/Range - Electric, Refrigerator, Stainless Steel Appliances, Water Heater
- Basement:Yes
- Basement Description:Partially Finished
- Living area:1,650 sq. ft.
Heating and cooling
- Cooling:Ductless/Mini-Split
- Heating:Baseboard - Electric, Electric, Heat Pump - Electric BackUp
Structure and exterior
- Roof:Flat
- Year built:1925
- Building area:1,650 sq. ft.
- Lot area:0.03 Acres
- Lot Features:Irregular, Urban
- Architectural Style:Traditional
- Construction Materials:Masonry
- Foundation Description:Concrete Perimeter
Utilities
- Water:Public
- Sewer:Public Sewer
Finances and disclosures
- Price:$299,900
- Price per sq. ft.:$181.76
- Tax amount:$1,127 (2026)
Features and amenities
- Amenities:200+ Amp Service, Electric Available
Parking
- Parking description:On Street, Public
New listings near 5018 W Thompson St
- Coming Soon
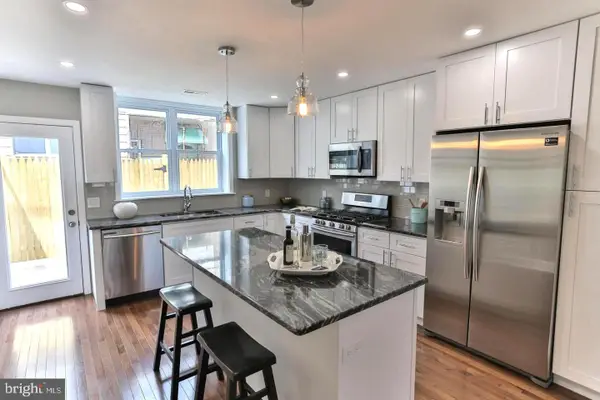 $354,900Coming Soon2 beds 2 baths1,080 sq. ft.
1039 Tree St, PHILADELPHIA, PA 19148
MLS# PAPH2669772Listed by: KW EMPOWER - Coming SoonOpen Sat, 11am to 2pm
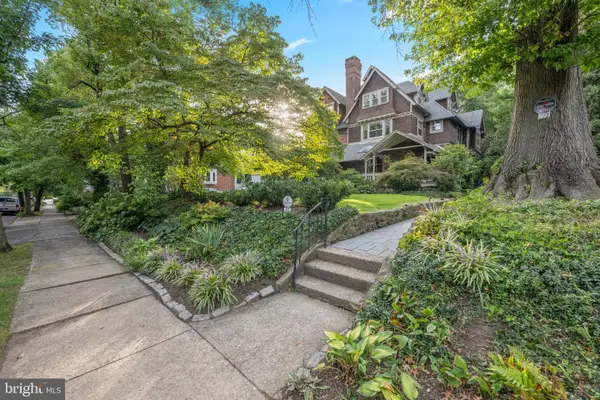 $789,000Coming Soon5 beds 3 baths3,170 sq. ft.
223 E Gowen Ave, PHILADELPHIA, PA 19119
MLS# PAPH2670116Listed by: COMPASS PENNSYLVANIA, LLC - Coming Soon
 $390,000Coming Soon2 beds 2 baths1,114 sq. ft.
901 N Penn St #r308, PHILADELPHIA, PA 19123
MLS# PAPH2670242Listed by: COMPASS PENNSYLVANIA, LLC - Coming Soon
 $205,000Coming Soon3 beds 2 baths1,140 sq. ft.
5166 Funston St, PHILADELPHIA, PA 19139
MLS# PAPH2670302Listed by: COMPASS PENNSYLVANIA, LLC - Coming SoonOpen Sat, 11am to 1pm
 $325,000Coming Soon3 beds 2 baths940 sq. ft.
2444 S Percy St, PHILADELPHIA, PA 19148
MLS# PAPH2670304Listed by: WEICHERT REALTORS-HADDONFIELD - Coming Soon
 $365,000Coming Soon3 beds 2 baths1,550 sq. ft.
1931 Morris, PHILADELPHIA, PA 19145
MLS# PAPH2670312Listed by: REALTY MARK ASSOCIATES - Coming Soon
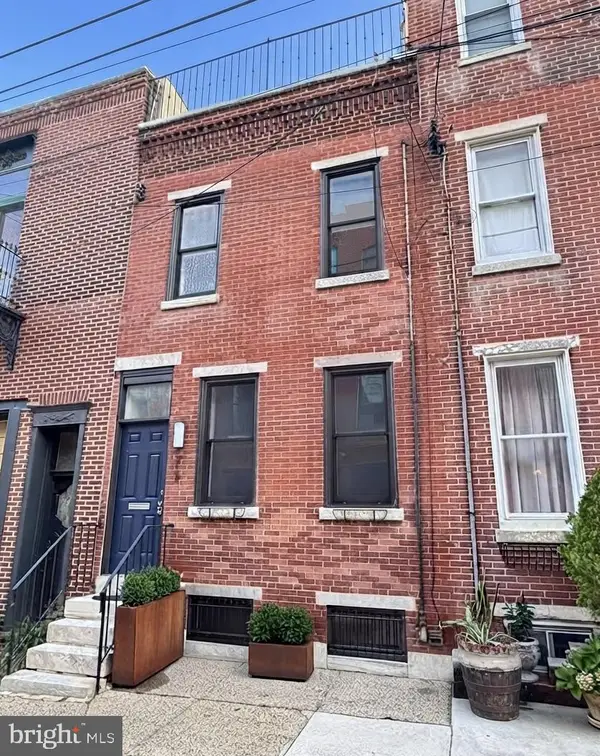 $599,900Coming Soon2 beds 3 baths1,456 sq. ft.
618 Kater St, PHILADELPHIA, PA 19147
MLS# PAPH2670232Listed by: BHHS FOX & ROACH-CENTER CITY WALNUT - Coming Soon
 $110,000Coming Soon3 beds 1 baths990 sq. ft.
2712 N Dover St, PHILADELPHIA, PA 19132
MLS# PAPH2670234Listed by: HOUSE2HOME REAL ESTATE - Coming Soon
 $389,900Coming Soon3 beds 2 baths1,330 sq. ft.
2637 Mckean, PHILADELPHIA, PA 19145
MLS# PAPH2670250Listed by: REALTY MARK ASSOCIATES - Coming SoonOpen Sat, 10am to 1pm
 $535,000Coming Soon3 beds 3 baths1,778 sq. ft.
9703 Jeanes St, PHILADELPHIA, PA 19115
MLS# PAPH2670184Listed by: KELLER WILLIAMS REAL ESTATE-LANGHORNE


Protect your home and budget from life's surprises with an Assurant Home Warranty, backed by a partner that supports you through every step of homeownership. Explore Plans.
©2026 Century 21 Real Estate LLC. All rights reserved. CENTURY 21®, the CENTURY 21 Logo and C21® are service marks owned by Century 21 Real Estate LLC. Century 21 Real Estate LLC fully supports the principles of the Fair Housing Act and the Equal Opportunity Act. Each office is independently owned and operated. Listing information is deemed reliable but not guaranteed accurate.