5036 N 10th St, Philadelphia, PA 19141
Local realty services provided by:CENTURY 21 Reilly Realtors
5036 N 10th St,Philadelphia, PA 19141
$219,900
- 3 Beds
- - Baths
- - sq. ft.
- Multi-family
- Sold
Listed by: lisa yvette risco
Office: keller williams main line
MLS#:PAPH2648036
Source:BRIGHTMLS
Sorry, we are unable to map this address
Price summary
- Price:$219,900
About this home
Well‑maintained grandfathered duplex on a tree‑lined block in Logan. Two units: a 2‑bedroom and a 1‑bedroom, with a full basement that has egress to the rear yard. Features include wood flooring, spacious kitchens, ample‑sized bedrooms and baths, separate electric meters, and a single heating system. Long‑term tenant in place providing turnkey income — also an excellent owner‑occupier opportunity to offset carrying costs.
Buyer to confirm zoning, permitting, and any requirements for updates. Close to public transportation and major highways with easy access to Center City. Showings by appointment only with 48‑hour notice required.
Contact an agent
Home facts
- Year built:1935
- Subdivision & Development:LOGAN
- Listing ID #:PAPH2648036
- Added:50 day(s) ago
- Updated:September 06, 2026 at 06:00 AM
Rooms and interior
- Bedrooms:3
- Rooms Total:9
- Flooring:Vinyl, Wood
- Basement:Yes
- Basement Description:Full, Outside Entrance, Unfinished
Heating and cooling
- Heating:Hot Water, Natural Gas, Radiator
Structure and exterior
- Roof:Flat
- Year built:1935
- Architectural Style:Straight Thru
- Construction Materials:Brick, Stone
- Exterior Features:Sidewalks, Street Lights
- Foundation Description:Stone
Schools
- Middle school:COOKE
Utilities
- Water:Public
- Sewer:Public Sewer
Finances and disclosures
- Price:$219,900
- Tax amount:$565 (1996)
Parking
- Parking description:On Street
New listings near 5036 N 10th St
- Coming Soon
 $569,900Coming Soon3 beds 3 baths1,832 sq. ft.
809 Regina St, PHILADELPHIA, PA 19116
MLS# PAPH2667776Listed by: KELLER WILLIAMS REAL ESTATE TRI-COUNTY - Coming Soon
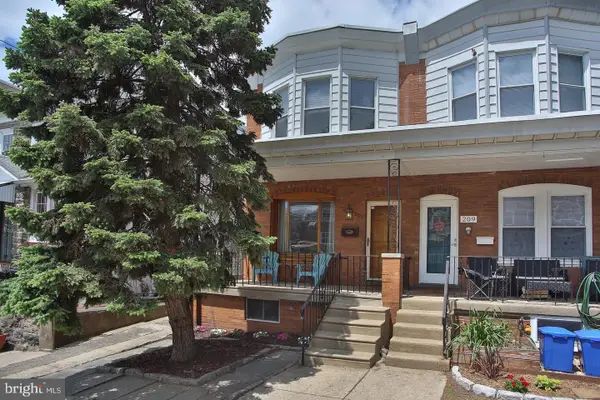 $429,900Coming Soon3 beds 3 baths1,500 sq. ft.
207 Lauriston St, PHILADELPHIA, PA 19128
MLS# PAPH2667720Listed by: KELLER WILLIAMS REAL ESTATE-BLUE BELL - Coming Soon
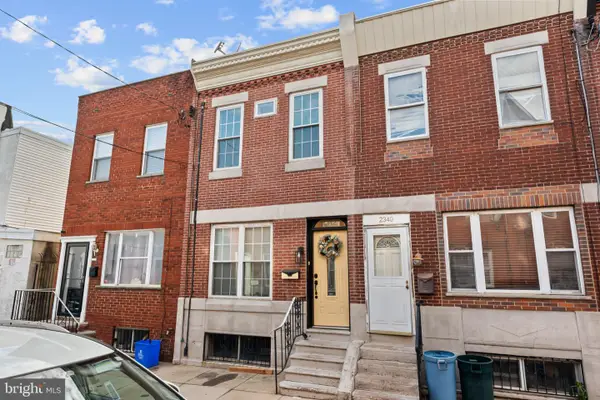 $249,999Coming Soon3 beds 1 baths982 sq. ft.
2342 S Chadwick St, PHILADELPHIA, PA 19145
MLS# PAPH2665660Listed by: COMPASS PENNSYLVANIA, LLC - Coming Soon
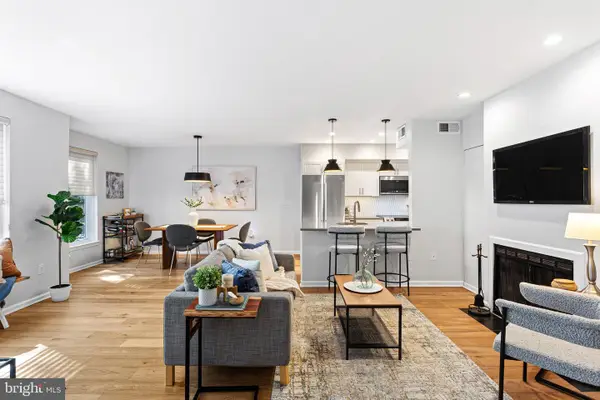 $785,000Coming Soon2 beds 3 baths1,412 sq. ft.
1119 Pine St #206, PHILADELPHIA, PA 19107
MLS# PAPH2667128Listed by: KW EMPOWER - Coming SoonOpen Sun, 1 to 3pm
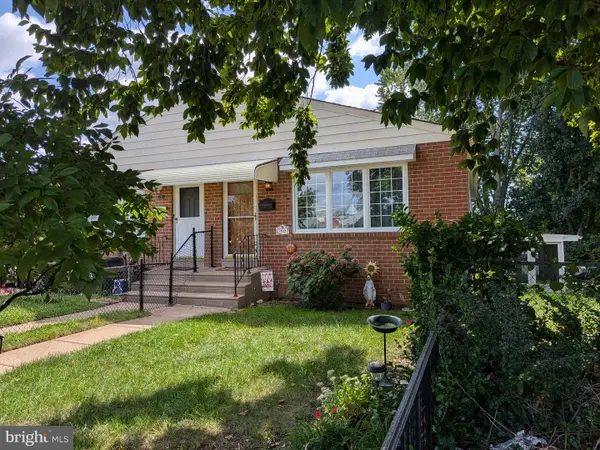
 $339,000Coming Soon3 beds 2 baths1,080 sq. ft.
7835 Lawndale Ave, PHILADELPHIA, PA 19111
MLS# PAPH2667664Listed by: CENTURY 21 ADVANTAGE GOLD-LOWER BUCKS - Coming Soon
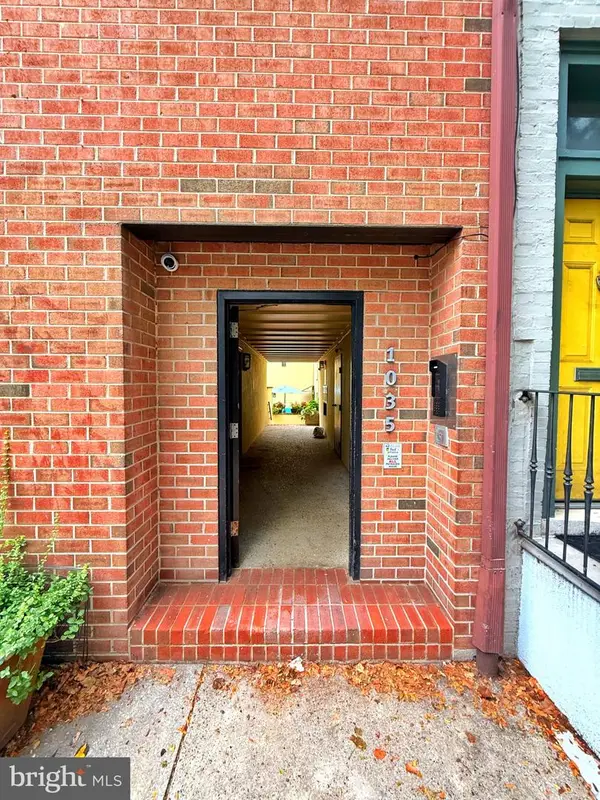 $935,000Coming Soon3 beds 3 baths2,136 sq. ft.
4 S Alder St #4, PHILADELPHIA, PA 19147
MLS# PAPH2667674Listed by: KW EMPOWER - Coming Soon
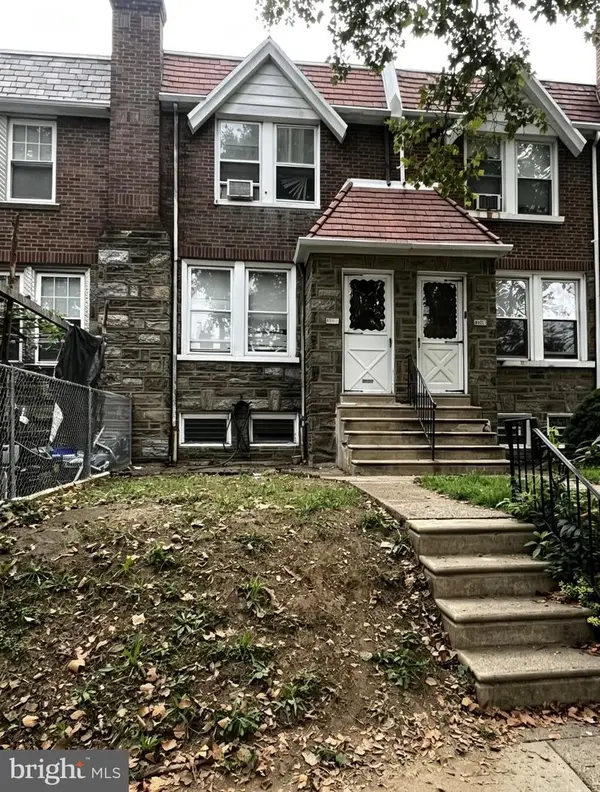 $289,900Coming Soon3 beds 1 baths1,548 sq. ft.
3338 Disston St, PHILADELPHIA, PA 19149
MLS# PAPH2667702Listed by: HOME VISTA REALTY - Coming SoonOpen Fri, 4 to 6pm
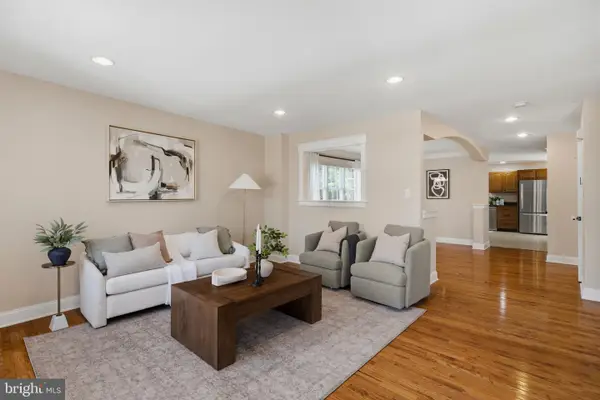 $525,000Coming Soon4 beds 3 baths2,000 sq. ft.
355 Krams Ave, PHILADELPHIA, PA 19128
MLS# PAPH2666836Listed by: COMPASS PENNSYLVANIA, LLC - Coming Soon
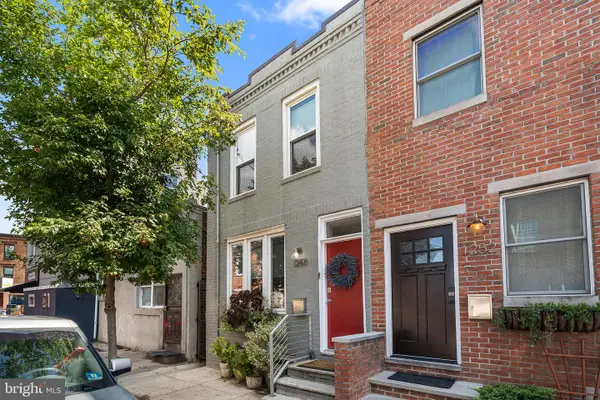 $465,000Coming Soon3 beds 1 baths1,328 sq. ft.
1250 Pierce St, PHILADELPHIA, PA 19148
MLS# PAPH2667000Listed by: COMPASS PENNSYLVANIA, LLC - Coming Soon
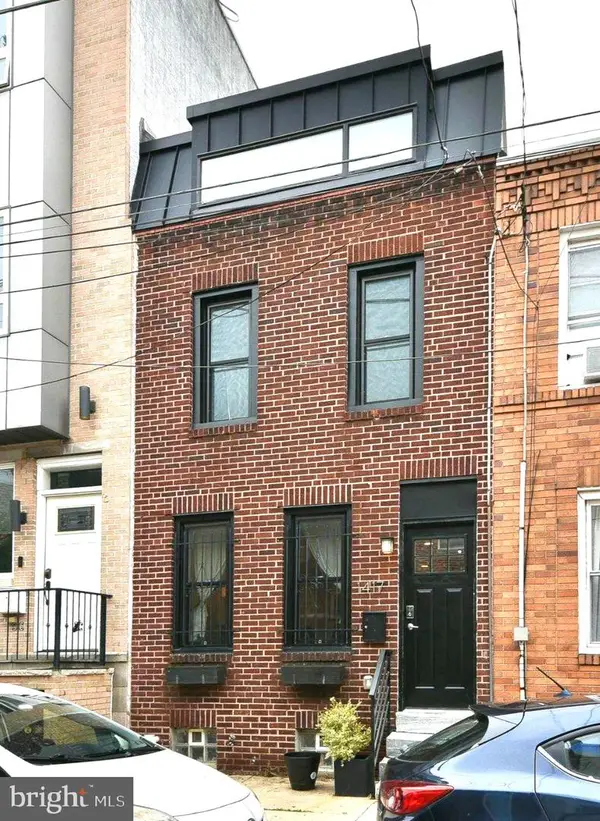 $369,900Coming Soon2 beds 2 baths1,150 sq. ft.
1417 S Chadwick St, PHILADELPHIA, PA 19146
MLS# PAPH2663104Listed by: COLDWELL BANKER HEARTHSIDE REALTORS


Protect your home and budget from life's surprises with an Assurant Home Warranty, backed by a partner that supports you through every step of homeownership. Explore Plans.
©2026 Century 21 Real Estate LLC. All rights reserved. CENTURY 21®, the CENTURY 21 Logo and C21® are service marks owned by Century 21 Real Estate LLC. Century 21 Real Estate LLC fully supports the principles of the Fair Housing Act and the Equal Opportunity Act. Each office is independently owned and operated. Listing information is deemed reliable but not guaranteed accurate.