
504 Overhill Ave, Philadelphia, PA 19116
Local realty services provided by:CENTURY 21 Advantage Gold
504 Overhill Ave,Philadelphia, PA 19116
$309,900
- 2 Beds
- 2 Baths
- 977 sq. ft.
- Single family
- Active
Listed by: kenneth charles prause
Office: opus elite real estate
MLS#:PAPH2596942
Source:BRIGHTMLS
Price summary
- Price:$309,900
- Price per sq. ft.:$317.2
About this home
Welcome to 504 Overhill Avenue in the desirable Somerton section of Philadelphia!
This well-maintained home is surprisingly much larger than it appears from the outside and offers a fantastic combination of space, storage, and convenience. Featuring 2 bedrooms, 1.5 bathrooms, and a finished basement area, this property has plenty of room to enjoy both everyday living and entertaining.
Step outside to a beautifully designed backyard entertaining space complete with a pond, creating a peaceful setting to relax or host guests. The detached 2-car garage provides excellent storage options, along with a 3-car driveway and additional parking in front of the garage doors — plenty of space for vehicles, guests, or hobbies.
Ideally located just outside of Bucks County near the Huntingdon Valley section, you’ll enjoy the convenience of the area while still benefiting from lower Philadelphia taxes.
This property has been lovingly maintained and is now ready for its new owners. Please feel free to reach out to schedule your private appointment today!...
Contact an agent
Home facts
- Year built:1960
- Listing ID #:PAPH2596942
- Added:1 day(s) ago
- Updated:May 28, 2026 at 08:43 PM
Rooms and interior
- Bedrooms:2
- Total bathrooms:2
- Full bathrooms:1
- Half bathrooms:1
- Flooring:Fully Carpeted
- Dining Description:Dining Room
- Kitchen Description:Kitchen - Eat-In
- Bedroom Description:Primary Bedroom
- Basement:Yes
- Basement Description:Full, Fully Finished
- Living area:977 sq. ft.
Heating and cooling
- Cooling:Central A/C
- Heating:Hot Water, Oil
Structure and exterior
- Roof:Shingle
- Year built:1960
- Building area:977 sq. ft.
- Lot area:0.14 Acres
- Lot Features:Front Yard, Rear Yard
- Architectural Style:Ranch/Rambler
- Construction Materials:Frame
- Exterior Features:Patio(s), Porch(es)
- Foundation Description:Concrete Perimeter
- Levels:1 Story
Schools
- High school:GEORGE WASHINGTON
Utilities
- Water:Public
- Sewer:Public Sewer
Finances and disclosures
- Price:$309,900
- Price per sq. ft.:$317.2
- Tax amount:$4,466 (2025)
Features and amenities
- Amenities:100 Amp Service
Parking
- Parking description:Asphalt Driveway, Detached Garage, Garage - Front Entry, Oversized
- Garage:Yes
- Garage spaces:2
New listings near 504 Overhill Ave
- New
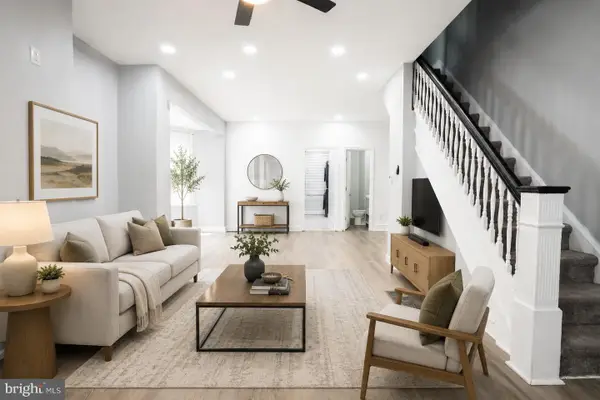 $189,900Active3 beds 2 baths1,306 sq. ft.
5532 Chew Ave, PHILADELPHIA, PA 19138
MLS# PAPH2607986Listed by: KELLER WILLIAMS MAIN LINE - New
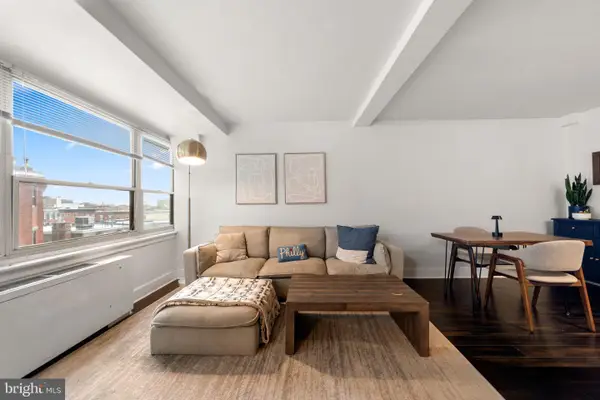 $320,000Active1 beds 1 baths622 sq. ft.
1810 Rittenhouse Sq #610, PHILADELPHIA, PA 19103
MLS# PAPH2625346Listed by: COMPASS PENNSYLVANIA, LLC - New
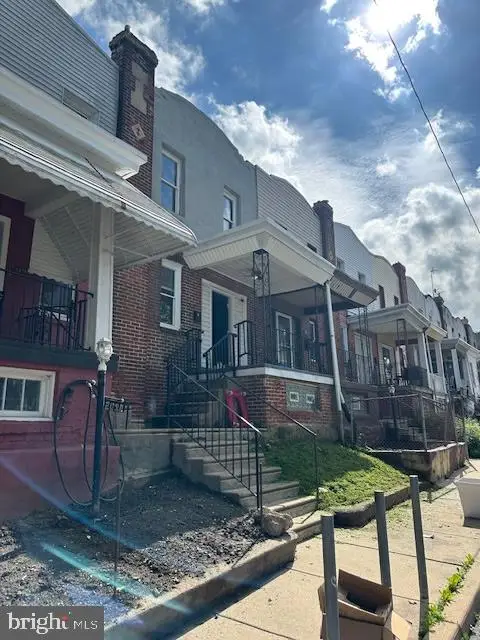 $175,000Active3 beds 1 baths896 sq. ft.
2020 E Rittenhouse St, PHILADELPHIA, PA 19138
MLS# PAPH2626992Listed by: SILVER AND OAK REALTY - New
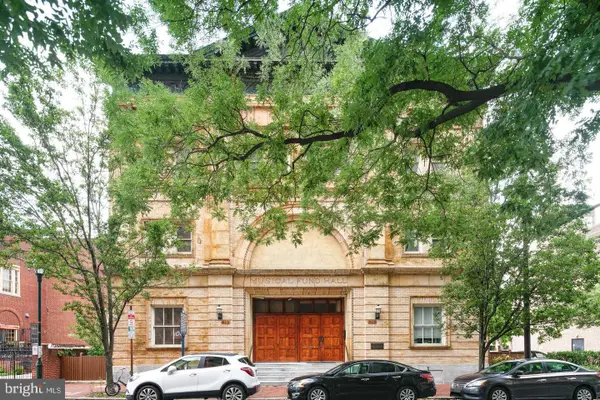 $1,250,000Active3 beds 3 baths2,400 sq. ft.
802-10 Locust St #205, PHILADELPHIA, PA 19107
MLS# PAPH2627192Listed by: PHILLY LMG, LLC - New
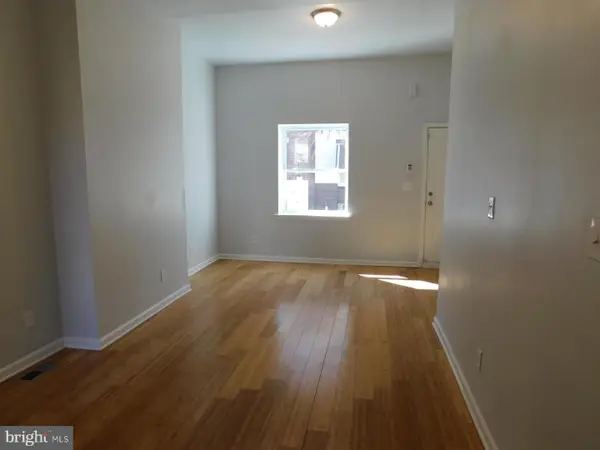 $195,000Active3 beds 1 baths1,266 sq. ft.
2249 N Woodstock St, PHILADELPHIA, PA 19132
MLS# PAPH2627278Listed by: KW EMPOWER - New
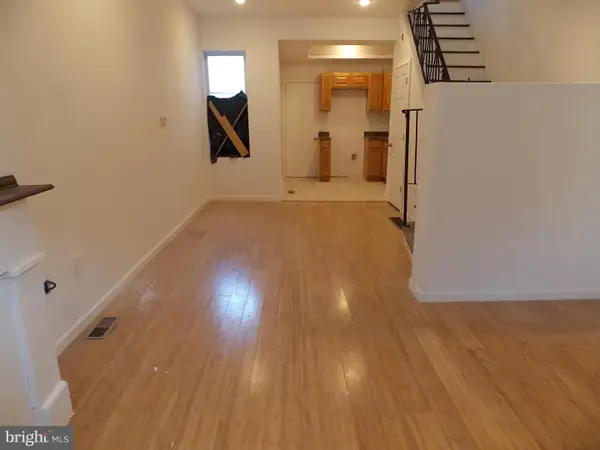 $195,000Active3 beds 1 baths984 sq. ft.
2269 N Gratz St, PHILADELPHIA, PA 19132
MLS# PAPH2627284Listed by: KW EMPOWER - New
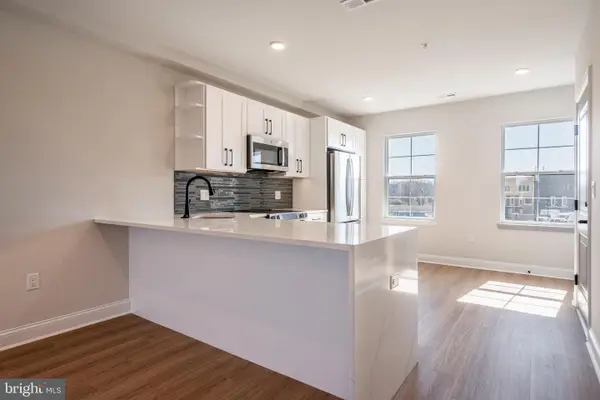 $349,999Active2 beds 2 baths1,300 sq. ft.
4011 Marilyn Dr #a98, PHILADELPHIA, PA 19131
MLS# PAPH2627306Listed by: KW EMPOWER - New
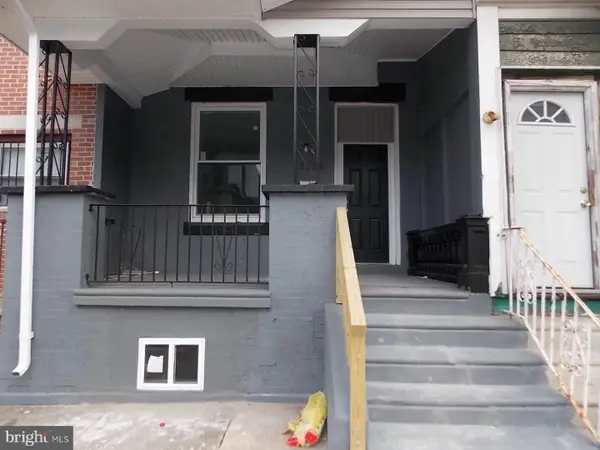 $195,000Active3 beds 2 baths1,588 sq. ft.
2323 W Lehigh Ave, PHILADELPHIA, PA 19132
MLS# PAPH2627312Listed by: KW EMPOWER - New
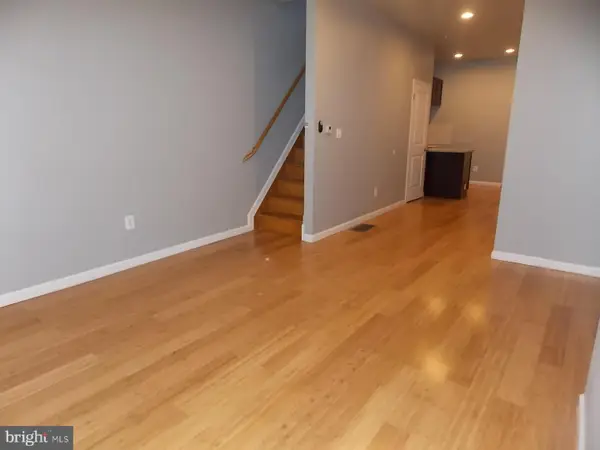 $195,000Active3 beds 1 baths969 sq. ft.
2331 N Colorado St, PHILADELPHIA, PA 19132
MLS# PAPH2627320Listed by: KW EMPOWER - New
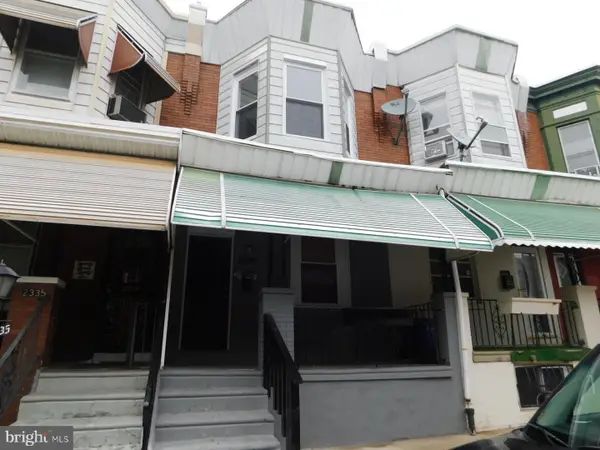 $195,000Active3 beds 1 baths1,120 sq. ft.
2333 W Harold St, PHILADELPHIA, PA 19132
MLS# PAPH2627324Listed by: KW EMPOWER


Protect your home and budget from life's surprises with an Assurant Home Warranty, backed by a partner that supports you through every step of homeownership. Explore Plans.
©2026 Century 21 Real Estate LLC. All rights reserved. CENTURY 21®, the CENTURY 21 Logo and C21® are service marks owned by Century 21 Real Estate LLC. Century 21 Real Estate LLC fully supports the principles of the Fair Housing Act and the Equal Opportunity Act. Each office is independently owned and operated. Listing information is deemed reliable but not guaranteed accurate.