
5113 N Marvine St, Philadelphia, PA 19141
Local realty services provided by:CENTURY 21 Ryon Real Estate
5113 N Marvine St,Philadelphia, PA 19141
$280,000
- 4 Beds
- 2 Baths
- 1,700 sq. ft.
- Single family
- Active
Listed by: lacenia bridges
Office: realty mark associates
MLS#:PAPH2667862
Source:BRIGHTMLS
Price summary
- Price:$280,000
- Price per sq. ft.:$164.71
About this home
Recently renovated and located in the charming Logan neighborhood, this twin home offers 1,700 square feet of modern comfort and classic appeal. It features four spacious bedrooms, one and a half updated bathrooms, new flooring, upgraded electrical and plumbing, and central air. The kitchen includes upgraded countertops, a central island, and energy‑efficient stainless steel appliances. A cozy living room with a gas fireplace adds warmth, while the finished basement with rear access provides extra room for entertaining, relaxation, or storage. Inviting front and rear yards add additional spaces to relax and entertain. The porch is perfect for morning coffee or evening relaxation. Conveniently close to bus routes, metro stations, and local amenities, this home blends historic charm with modern upgrades. This home qualifies for the $5000 Chase Homebuyer Grant. Submit your offer today.
Contact an agent
Home facts
- Year built:1935
- Subdivision & Development:LOGAN
- Listing ID #:PAPH2667862
- Added:12 day(s) ago
- Updated:September 20, 2026 at 01:34 AM
Rooms and interior
- Bedrooms:4
- Total bathrooms:2
- Full bathrooms:1
- Half bathrooms:1
- Dining Description:Combination Kitchen/Dining
- Kitchen Description:Dishwasher, Energy Efficient Appliances, Exhaust Fan, Icemaker, Kitchen - Island, Oven/Range - Electric, Pantry, Recessed Lighting, Refrigerator, Stainless Steel Appliances, Stove, Upgraded Countertops, Water Dispenser
- Basement:Yes
- Basement Description:Fully Finished, Rear Entrance
- Living area:1,700 sq. ft.
Heating and cooling
- Cooling:Central A/C
- Heating:Forced Air, Natural Gas
Structure and exterior
- Year built:1935
- Building area:1,700 sq. ft.
- Lot area:0.05 Acres
- Lot Features:Front Yard, Rear Yard
- Architectural Style:Straight Thru
- Construction Materials:Masonry
- Exterior Features:Exterior Lighting, Porch(es), Secure Storage, Street Lights
- Foundation Description:Concrete Perimeter
- Levels:2 Stories
Schools
- High school:OLNEY HIGH
Utilities
- Water:Public
- Sewer:Public Sewer
Finances and disclosures
- Price:$280,000
- Price per sq. ft.:$164.71
- Tax amount:$2,522 (2026)
Features and amenities
- Laundry features:Hookup, Washer/Dryer Hookups Only
- Amenities:120/240V, Ceiling Fan(s), Electric Available, Natural Gas Available, Recessed Lighting
Parking
- Parking description:On Street, Public
New listings near 5113 N Marvine St
- Coming Soon
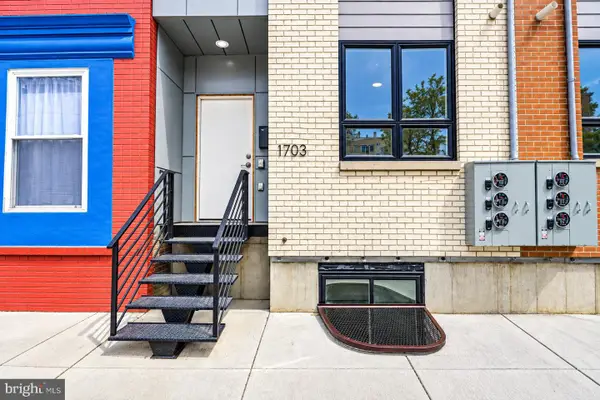 $650,000Coming Soon6 beds 6 baths2,772 sq. ft.
1703 Point Breeze Ave, PHILADELPHIA, PA 19145
MLS# PAPH2671512Listed by: TESLA REALTY GROUP, LLC - Coming Soon
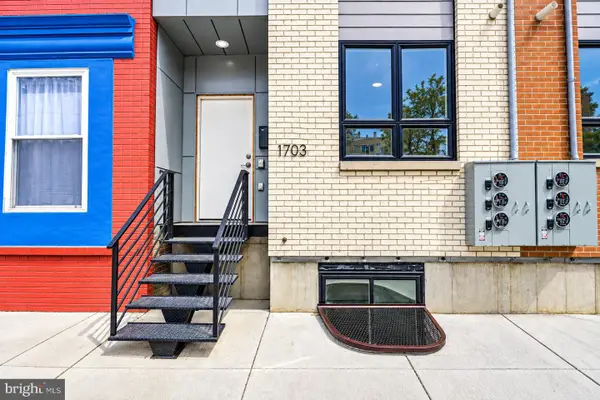 $650,000Coming Soon6 beds -- baths2,772 sq. ft.
1703 Point Breeze Ave, PHILADELPHIA, PA 19145
MLS# PAPH2671566Listed by: TESLA REALTY GROUP, LLC - Coming Soon
 $80,000Coming Soon1 beds 1 baths663 sq. ft.
118 S 21st St #1211, PHILADELPHIA, PA 19103
MLS# PAPH2672558Listed by: OCF REALTY LLC - PHILADELPHIA - Coming Soon
 $279,900Coming Soon4 beds 2 baths2,025 sq. ft.
4142 Dungan St, PHILADELPHIA, PA 19124
MLS# PAPH2669442Listed by: CG REALTY, LLC - Coming Soon
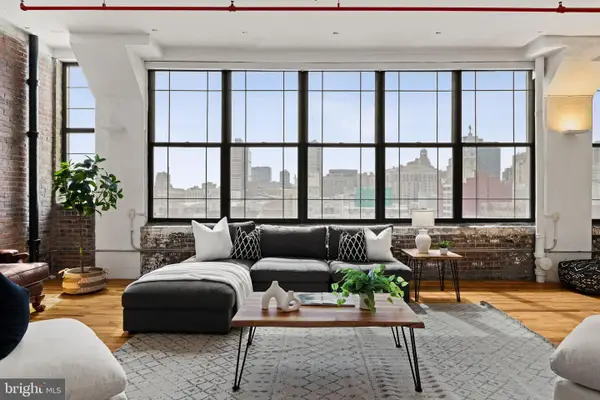 $575,000Coming Soon2 beds 2 baths1,779 sq. ft.
314 N 12th St #806-07, PHILADELPHIA, PA 19107
MLS# PAPH2672484Listed by: KW EMPOWER - Coming Soon
 $325,000Coming Soon7 beds 2 baths3,354 sq. ft.
1830 N 18th St, PHILADELPHIA, PA 19121
MLS# PAPH2671688Listed by: COMPASS PENNSYLVANIA, LLC - Coming Soon
 $179,900Coming Soon3 beds 3 baths1,368 sq. ft.
6751 E Roosevelt Blvd, PHILADELPHIA, PA 19149
MLS# PAPH2672156Listed by: RE/MAX PROPERTIES - Coming Soon
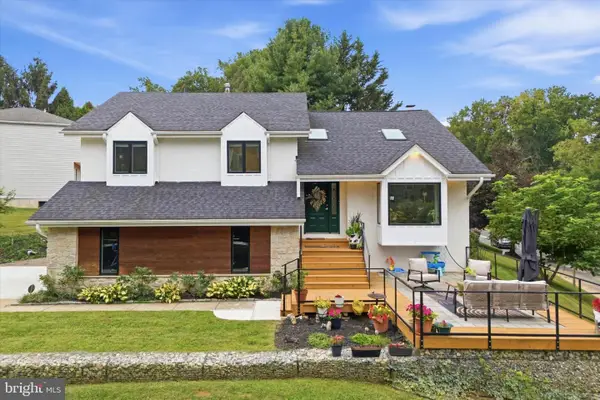 $649,000Coming Soon4 beds 3 baths2,796 sq. ft.
956 Caledonia St, PHILADELPHIA, PA 19128
MLS# PAPH2672412Listed by: COMPASS PENNSYLVANIA, LLC - Coming Soon
 $740,000Coming Soon3 beds -- baths2,160 sq. ft.
2606 Parrish St, PHILADELPHIA, PA 19130
MLS# PAPH2671948Listed by: WEICHERT, REALTORS - CORNERSTONE - Coming Soon
 $375,000Coming Soon6 beds -- baths2,518 sq. ft.
439 E Washington Ln, PHILADELPHIA, PA 19144
MLS# PAPH2672312Listed by: KELLER WILLIAMS MAIN LINE


Protect your home and budget from life's surprises with an Assurant Home Warranty, backed by a partner that supports you through every step of homeownership. Explore Plans.
©2026 Century 21 Real Estate LLC. All rights reserved. CENTURY 21®, the CENTURY 21 Logo and C21® are service marks owned by Century 21 Real Estate LLC. Century 21 Real Estate LLC fully supports the principles of the Fair Housing Act and the Equal Opportunity Act. Each office is independently owned and operated. Listing information is deemed reliable but not guaranteed accurate.