
514 S 20th St #a, Philadelphia, PA 19146
Local realty services provided by:CENTURY 21 Harris Hawkins & Co.
514 S 20th St #a,Philadelphia, PA 19146
$898,500
- 3 Beds
- 3 Baths
- 1,720 sq. ft.
- Townhouse
- Active
Upcoming open houses
- Sat, Oct 3101:00 pm - 02:00 pm
Listed by: martin rodriguez
Office: kw empower
MLS#:PAPH2646598
Source:BRIGHTMLS
Price summary
- Price:$898,500
- Price per sq. ft.:$522.38
- Monthly HOA dues:$75
About this home
Welcome to your dream home in the heart of Rittenhouse Square in the highly desirable Greenfield Albert School Catchment! This amazing home offers 3 bedrooms, 3 full bathrooms, and 1,720 square feet of stylish living space. Thoughtfully redesigned from top to bottom, this home combines modern finishes with classic charm. The open floor plan is perfect for entertaining, featuring a bright kitchen with contemporary details and spacious living areas. Enjoy panoramic city views from your private rooftop deck — ideal for relaxing or hosting guests. Experience luxury city living in one of Philadelphia’s most sought-after neighborhoods!
Benefit from a 10-year tax abatement for long-term savings.
The taxes reflected, in property records, do not reflect the 10 year tax abatement; the abatement will be applied upon closing once the new owner registers the 10 year tax abatement that will bring about long-term savings. The home is virtually staged to allow the buyer to see how the home can be decorated....
Contact an agent
Home facts
- Year built:2026
- Subdivision & Development:RITTENHOUSE SQUARE
- Listing ID #:PAPH2646598
- Added:110 day(s) ago
- Updated:October 28, 2026 at 09:55 PM
Rooms and interior
- Bedrooms:3
- Total bathrooms:3
- Full bathrooms:3
- Flooring:Luxury Vinyl Plank, Tile/Brick
- Basement:Yes
- Basement Description:Interior Access
- Living area:1,720 sq. ft.
Heating and cooling
- Cooling:Central A/C
- Heating:Central, Natural Gas
Structure and exterior
- Roof:Fiberglass
- Year built:2026
- Building area:1,720 sq. ft.
- Lot area:0.02 Acres
- Architectural Style:Traditional
- Construction Materials:Brick
- Foundation Description:Concrete Perimeter
- Levels:5 Story
Schools
- High school:BENJAMIN FRANKLIN
- Middle school:GREENFIELD ALBERT
- Elementary school:GREENFIELD ALBERT
Utilities
- Water:Public
- Sewer:Public Sewer
Finances and disclosures
- Price:$898,500
- Price per sq. ft.:$522.38
- Tax amount:$5,951 (2026)
Features and amenities
- Laundry features:Dryer In Unit, Has Laundry, Hookup, Washer In Unit
Parking
- Parking description:On Street
New listings near 514 S 20th St #a
- Coming SoonOpen Sat, 1 to 2:30pm
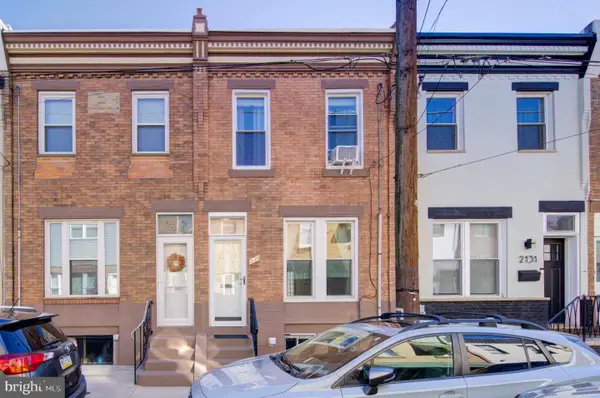 $300,000Coming Soon3 beds 2 baths1,048 sq. ft.
2129 S Chadwick St, PHILADELPHIA, PA 19145
MLS# PAPH2679644Listed by: COMPASS PENNSYLVANIA, LLC - Coming Soon
 $559,000Coming Soon4 beds 3 baths1,736 sq. ft.
2530 S 18th St, PHILADELPHIA, PA 19145
MLS# PAPH2682812Listed by: ELFANT WISSAHICKON-RITTENHOUSE SQUARE - Coming Soon
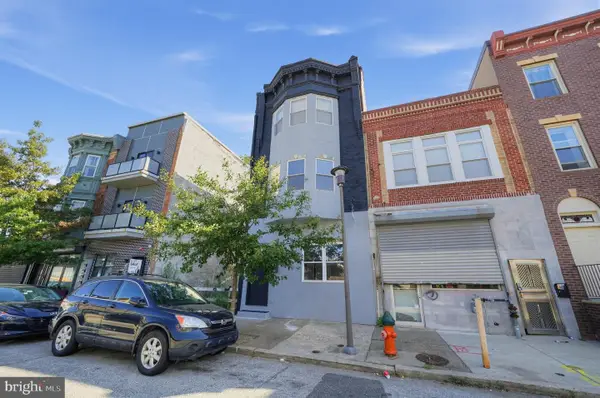 $275,000Coming Soon2 beds 1 baths573 sq. ft.
1001-00 N Marshall St #1, PHILADELPHIA, PA 19123
MLS# PAPH2684138Listed by: COLDWELL BANKER REALTY - Coming Soon
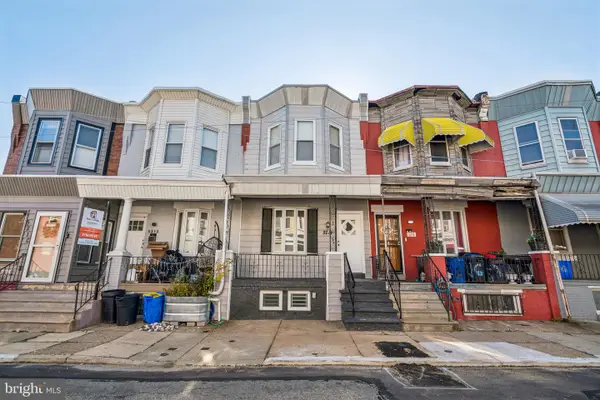 $200,000Coming Soon3 beds 1 baths1,134 sq. ft.
5214 Reinhard St, PHILADELPHIA, PA 19143
MLS# PAPH2684888Listed by: KW EMPOWER - Coming Soon
 $285,000Coming Soon3 beds 2 baths1,504 sq. ft.
5329 Pine St, PHILADELPHIA, PA 19143
MLS# PAPH2685232Listed by: KW EMPOWER - Coming Soon
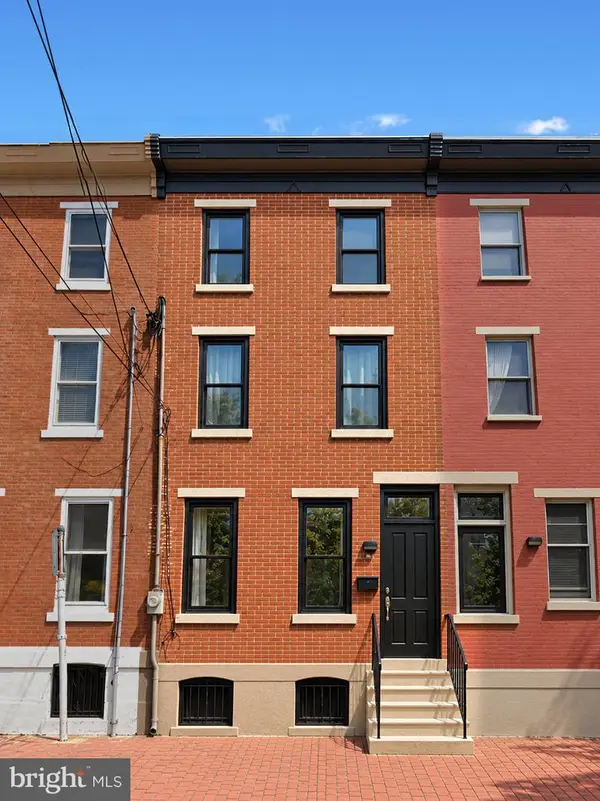 $1,300,000Coming Soon4 beds 3 baths2,650 sq. ft.
2227 Bainbridge St, PHILADELPHIA, PA 19146
MLS# PAPH2685348Listed by: COMPASS PENNSYLVANIA, LLC - Coming Soon
 $529,000Coming Soon5 beds -- baths2,482 sq. ft.
123 Sumac St, PHILADELPHIA, PA 19128
MLS# PAPH2685376Listed by: BHHS FOX & ROACH-JENKINTOWN - Coming SoonOpen Sat, 11:30am to 1pm
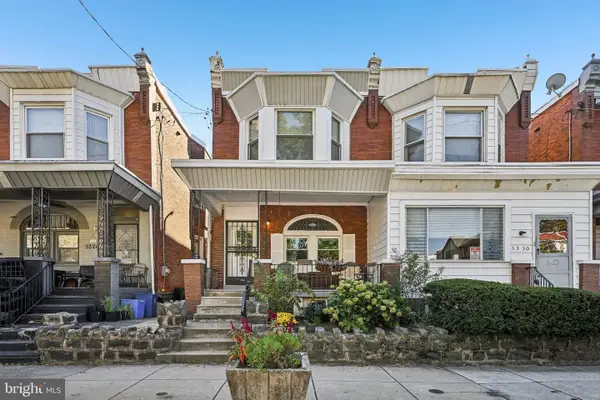 $375,000Coming Soon4 beds 3 baths1,700 sq. ft.
5328 Spruce St, PHILADELPHIA, PA 19139
MLS# PAPH2671620Listed by: COMPASS PENNSYLVANIA, LLC - Coming SoonOpen Sun, 2 to 4pm
 $299,000Coming Soon3 beds 3 baths1,354 sq. ft.
1701 Kendrick St, PHILADELPHIA, PA 19152
MLS# PAPH2682076Listed by: BHHS FOX & ROACH -YARDLEY/NEWTOWN - Coming SoonOpen Sun, 12 to 2pm
 $374,900Coming Soon3 beds 4 baths1,718 sq. ft.
9381 Neil Rd #b, PHILADELPHIA, PA 19115
MLS# PAPH2684352Listed by: AMERICAN VISTA REAL ESTATE


Protect your home and budget from life's surprises with an Assurant Home Warranty, backed by a partner that supports you through every step of homeownership. Explore Plans.
©2026 Century 21 Real Estate LLC. All rights reserved. CENTURY 21®, the CENTURY 21 Logo and C21® are service marks owned by Century 21 Real Estate LLC. Century 21 Real Estate LLC fully supports the principles of the Fair Housing Act and the Equal Opportunity Act. Each office is independently owned and operated. Listing information is deemed reliable but not guaranteed accurate.