
5455 W Montgomery, Philadelphia, PA 19131
Local realty services provided by:CENTURY 21 Harbor Realty
5455 W Montgomery,Philadelphia, PA 19131
$160,000
- 3 Beds
- 2 Baths
- 1,276 sq. ft.
- Townhouse
- Pending
Listed by: cheryl d lomax
Office: realty mark associates - kop
MLS#:PAPH2665122
Source:BRIGHTMLS
Price summary
- Price:$160,000
- Price per sq. ft.:$125.39
About this home
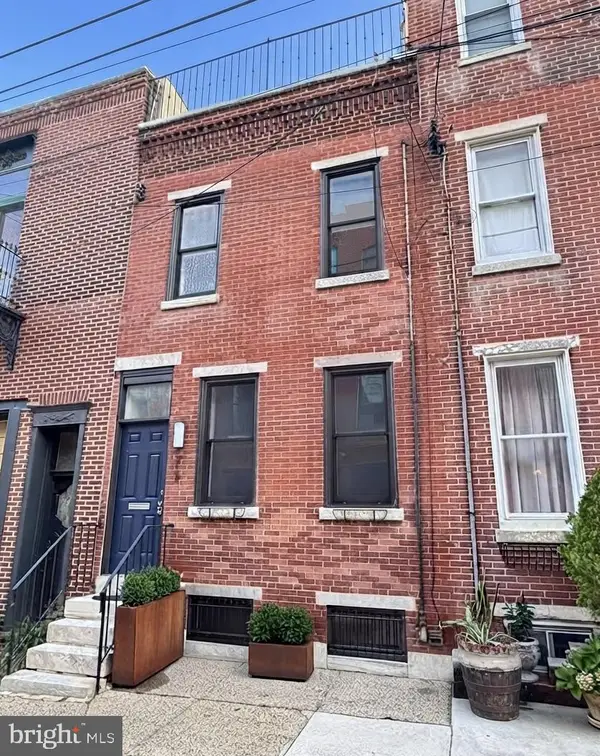
This charming 3-bedroom, 1.5-bathroom townhouse in Wynnefield offers a solid investment opportunity with a total finished area of 1,276 sq. ft. Built in 1925, the property features a traditional floor plan with wood floors, a formal dining room, and an eat-in kitchen. The unfinished basement provides ample storage and the potential for additional living space, enhancing retail value. Exterior highlights include sidewalks and street lights, promoting a safe and inviting neighborhood. Parking is convenient with an attached garage and additional on-street options. The property is strategically located near public transportation, with a commuter rail station less than a mile away, ensuring easy access. With a low-maintenance masonry construction and a modest lot size of 0.03 acres, this property is ready for a total rehab and/or long-term appreciation. Ideal for investors looking to expand their portfolio in a desirable area.
Contact an agent
Home facts
- Year built:1925
- Subdivision & Development:WYNNEFIELD
- Listing ID #:PAPH2665122
- Added:15 day(s) ago
- Updated:September 14, 2026 at 08:15 AM
Rooms and interior
- Bedrooms:3
- Total bathrooms:2
- Full bathrooms:1
- Half bathrooms:1
- Dining Description:Formal/Separate Dining Room
- Kitchen Description:Kitchen - Eat-In
- Basement:Yes
- Basement Description:Connecting Stairway, Daylight, Garage Access, Interior Access, Outside Entrance, Partial, Rear Entrance, Unfinished, Walkout Level, Windows
- Living area:1,276 sq. ft.
Heating and cooling
- Heating:Hot Water, Natural Gas, Radiator
Structure and exterior
- Year built:1925
- Building area:1,276 sq. ft.
- Lot area:0.03 Acres
- Architectural Style:Straight Thru
- Construction Materials:Masonry
- Exterior Features:Sidewalks, Street Lights
- Foundation Description:Block
- Levels:2 Stories
Utilities
- Water:Public
- Sewer:Public Sewer
Finances and disclosures
- Price:$160,000
- Price per sq. ft.:$125.39
- Tax amount:$2,403 (2026)
Features and amenities
- Amenities:Ceiling Fan(s), Chair Railings, Electric Available, Natural Gas Available
Parking
- Parking description:Alley, Attached Garage, Basement Garage, Built In, Covered Parking, Garage - Rear Entry, Inside Access, On Street, Shared Driveway, Under Home Parking
- Garage:Yes
- Garage spaces:1
New listings near 5455 W Montgomery
- Coming Soon
 $390,000Coming Soon2 beds 2 baths1,114 sq. ft.
901 N Penn St #r308, PHILADELPHIA, PA 19123
MLS# PAPH2670242Listed by: COMPASS PENNSYLVANIA, LLC - Coming Soon
 $205,000Coming Soon3 beds 2 baths1,140 sq. ft.
5166 Funston St, PHILADELPHIA, PA 19139
MLS# PAPH2670302Listed by: COMPASS PENNSYLVANIA, LLC - Coming SoonOpen Sat, 11am to 1pm
 $325,000Coming Soon3 beds 2 baths940 sq. ft.
2444 S Percy St, PHILADELPHIA, PA 19148
MLS# PAPH2670304Listed by: WEICHERT REALTORS-HADDONFIELD - Coming Soon
 $365,000Coming Soon3 beds 2 baths1,550 sq. ft.
1931 Morris, PHILADELPHIA, PA 19145
MLS# PAPH2670312Listed by: REALTY MARK ASSOCIATES - Coming Soon
 $599,900Coming Soon2 beds 3 baths1,456 sq. ft.
618 Kater St, PHILADELPHIA, PA 19147
MLS# PAPH2670232Listed by: BHHS FOX & ROACH-CENTER CITY WALNUT - Coming Soon
 $110,000Coming Soon3 beds 1 baths990 sq. ft.
2712 N Dover St, PHILADELPHIA, PA 19132
MLS# PAPH2670234Listed by: HOUSE2HOME REAL ESTATE - Coming Soon
 $389,900Coming Soon3 beds 2 baths1,330 sq. ft.
2637 Mckean, PHILADELPHIA, PA 19145
MLS# PAPH2670250Listed by: REALTY MARK ASSOCIATES - Coming SoonOpen Sat, 10am to 1pm
 $535,000Coming Soon3 beds 3 baths1,778 sq. ft.
9703 Jeanes St, PHILADELPHIA, PA 19115
MLS# PAPH2670184Listed by: KELLER WILLIAMS REAL ESTATE-LANGHORNE - Coming Soon
 $310,000Coming Soon3 beds 2 baths1,360 sq. ft.
8211 Buist Ave, PHILADELPHIA, PA 19153
MLS# PAPH2667458Listed by: TNT REAL ESTATE SOLUTIONS, LLC - Coming Soon
 $189,000Coming Soon3 beds 1 baths1,220 sq. ft.
5842 N Brush Rd, PHILADELPHIA, PA 19138
MLS# PAPH2668494Listed by: BHHS FOX & ROACH-CENTER CITY WALNUT


Protect your home and budget from life's surprises with an Assurant Home Warranty, backed by a partner that supports you through every step of homeownership. Explore Plans.
©2026 Century 21 Real Estate LLC. All rights reserved. CENTURY 21®, the CENTURY 21 Logo and C21® are service marks owned by Century 21 Real Estate LLC. Century 21 Real Estate LLC fully supports the principles of the Fair Housing Act and the Equal Opportunity Act. Each office is independently owned and operated. Listing information is deemed reliable but not guaranteed accurate.