
5619 N 15th St N, Philadelphia, PA 19141
Local realty services provided by:CENTURY 21 Gold
Listed by: patricia a bezek
Office: bhhs fox & roach-jenkintown
MLS#:PAPH2644576
Source:BRIGHTMLS
Price summary
- Price:$315,759
- Price per sq. ft.:$193.48
About this home
Welcome to 5619 N. 15th Street, a spacious 3-bedroom, 2½-bath home featuring thoughtful updates, flexible living space, and valuable off-street parking.
The main level offers an enclosed sunporch, spacious living room, dining area, and kitchen with granite countertops, stainless-steel appliances, and ample cabinet space. A convenient powder room and laundry area complete the first floor.
Upstairs features a primary bedroom with a private full bath, two additional bedrooms, and a full hall bath.
The finished basement provides flexible space for a family room, home office, recreation area, or gym. Outside, enjoy a deep fenced yard, detached rear-entry garage, and additional off-street parking. Central air conditioning provides year-round comfort. Kitchen flooring repairs are currently in progress and will be completed prior to closing.
Conveniently located near Central High School, La Salle University, Kemble Park, and Fern Rock Transportation Center, with easy access to nearby amenities and public transportation.
A spacious home with a finished basement, garage, off-street parking, central A/C, and updated kitchen features—come take a look!...
Contact an agent
Home facts
- Year built:1925
- Subdivision & Development:OGONTZ
- Listing ID #:PAPH2644576
- Added:44 day(s) ago
- Updated:September 17, 2026 at 02:11 PM
Rooms and interior
- Bedrooms:3
- Total bathrooms:3
- Full bathrooms:2
- Half bathrooms:1
- Rooms Total:6
- Flooring:Carpet, Wood
- Dining Description:Dining Room
- Bathrooms Description:Full Bath, Half Bath, Primary Bathroom
- Kitchen Description:Butlers Pantry, Carpet, Dishwasher, Disposal, Exhaust Fan, Kitchen - Eat-In, Kitchen - Galley, Microwave, Oven/Range - Gas, Refrigerator, Stainless Steel Appliances, Water Heater
- Bedroom Description:Carpet, Primary Bedroom
- Basement:Yes
- Basement Description:Fully Finished
- Living area:1,632 sq. ft.
Heating and cooling
- Cooling:Central A/C
- Heating:Central, Forced Air, Natural Gas
Structure and exterior
- Roof:Flat
- Year built:1925
- Building area:1,632 sq. ft.
- Lot area:0.04 Acres
- Lot Features:Front Yard, Middle Of Block, Rear Yard
- Architectural Style:Straight Thru
- Construction Materials:Masonry
- Exterior Features:Patio(s), Sidewalks, Street Lights
- Foundation Description:Slab, Stone
- Levels:2 Stories
Utilities
- Water:Public
- Sewer:Public Sewer
Finances and disclosures
- Price:$315,759
- Price per sq. ft.:$193.48
- Tax amount:$4,198 (2026)
Features and amenities
- Laundry features:Dryer - Gas, Dryer In Unit, Laundry, Washer, Washer In Unit
- Amenities:100 Amp Service, Carbon Monoxide Detector(s), Carpet, Electric Available, Main Entrance Lock, Natural Gas Available, Replacement Windows, Smoke Detector
Parking
- Parking description:Additional Storage Area, Detached Garage, Garage - Rear Entry
- Garage:Yes
- Garage spaces:1
New listings near 5619 N 15th St N
- Coming Soon
 $149,000Coming Soon3 beds 1 baths926 sq. ft.
5103 W Girard Ave, PHILADELPHIA, PA 19131
MLS# PAPH2670218Listed by: COMPASS PENNSYLVANIA, LLC - Coming Soon
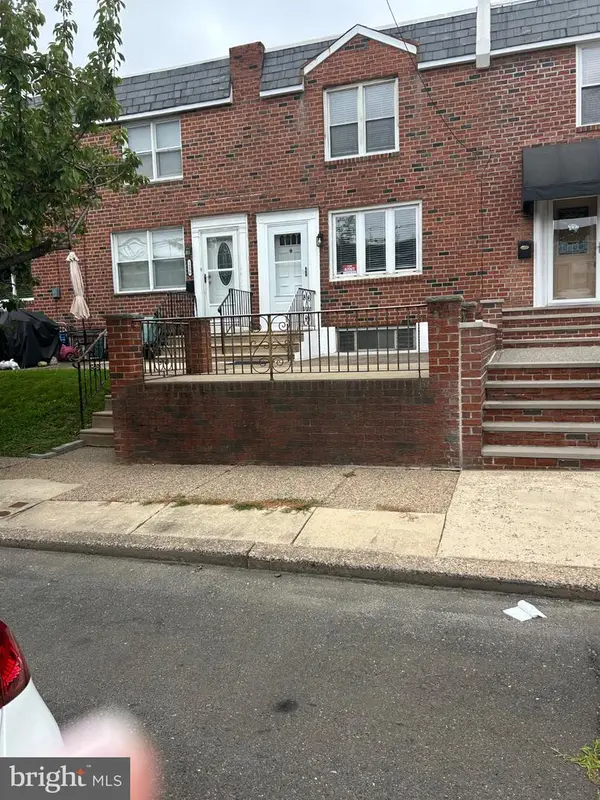 $459,900Coming Soon3 beds 2 baths1,152 sq. ft.
1538 Curtin St, PHILADELPHIA, PA 19145
MLS# PAPH2670110Listed by: BHHS FOX & ROACH-CENTER CITY WALNUT - Coming Soon
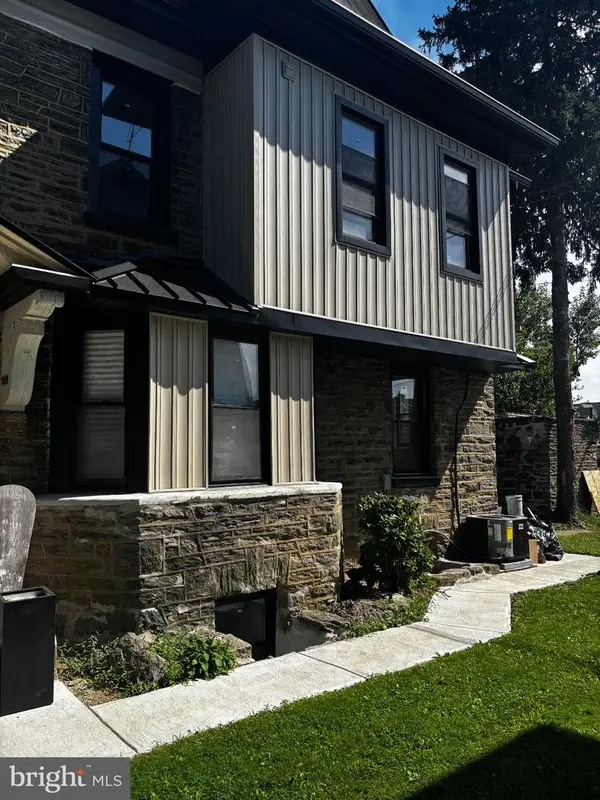 $599,999Coming Soon5 beds 4 baths3,048 sq. ft.
1314 66th Ave, PHILADELPHIA, PA 19126
MLS# PAPH2669108Listed by: KELLER WILLIAMS MAIN LINE - Coming SoonOpen Sun, 2 to 3:30pm
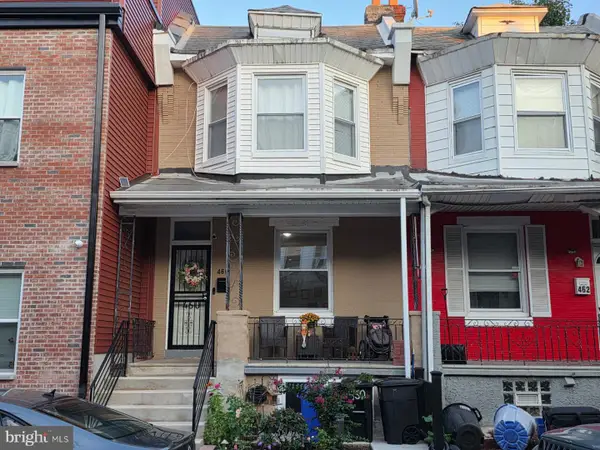 $249,900Coming Soon3 beds 2 baths1,086 sq. ft.
460 W Earlham Ter, PHILADELPHIA, PA 19144
MLS# PAPH2671712Listed by: ELFANT WISSAHICKON-CHESTNUT HILL - Coming Soon
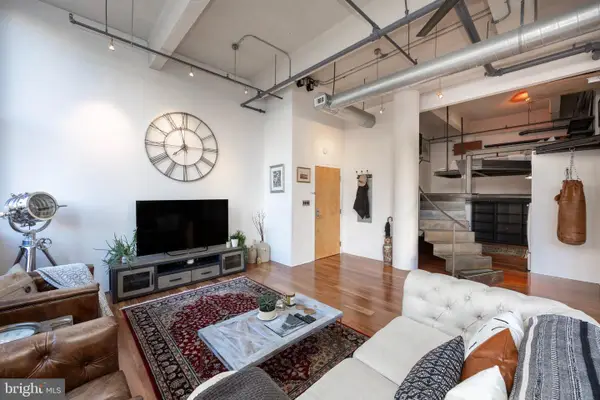 $565,000Coming Soon1 beds 2 baths1,493 sq. ft.
1228-32 Arch St #3a, PHILADELPHIA, PA 19107
MLS# PAPH2666630Listed by: LPT REALTY, LLC - Coming SoonOpen Sun, 12 to 1:30pm
 $414,900Coming Soon3 beds 3 baths2,012 sq. ft.
9922 S Canterbury Rd, PHILADELPHIA, PA 19114
MLS# PAPH2668730Listed by: KELLER WILLIAMS REAL ESTATE TRI-COUNTY - Coming Soon
 $449,900Coming Soon5 beds -- baths2,304 sq. ft.
1715 Borbeck, PHILADELPHIA, PA 19111
MLS# PAPH2669892Listed by: KELLER WILLIAMS REAL ESTATE - SOUTHAMPTON - Coming Soon
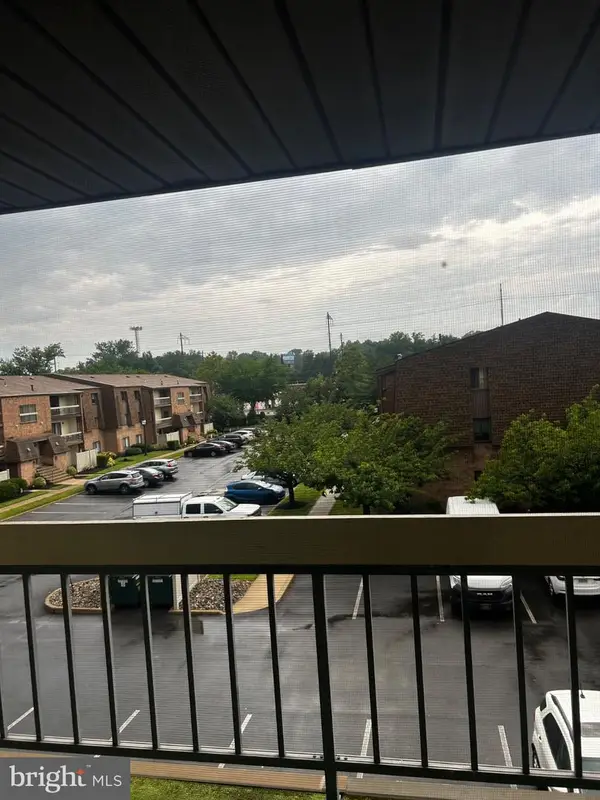 $222,000Coming Soon1 beds 1 baths806 sq. ft.
68202 Delaire Landing Rd #202, PHILADELPHIA, PA 19114
MLS# PAPH2671196Listed by: RE/MAX ONE REALTY - Coming SoonOpen Sat, 10am to 1pm
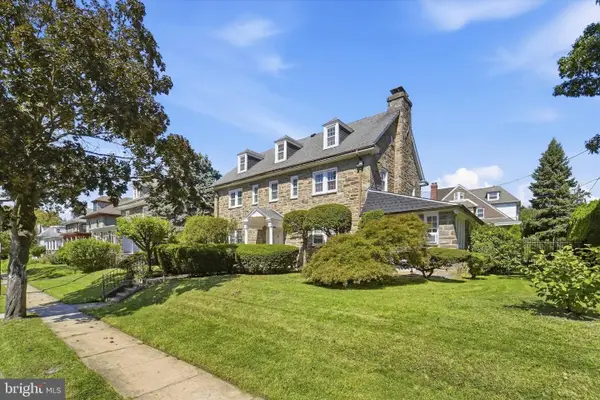 $695,000Coming Soon-- beds 1 baths4,297 sq. ft.
6500 N 6th St, PHILADELPHIA, PA 19126
MLS# PAPH2671660Listed by: COMPASS PENNSYLVANIA, LLC - Coming Soon
 $280,000Coming Soon3 beds 2 baths1,092 sq. ft.
758 N Dekalb St, PHILADELPHIA, PA 19104
MLS# PAPH2671686Listed by: COMPASS PENNSYLVANIA, LLC


Protect your home and budget from life's surprises with an Assurant Home Warranty, backed by a partner that supports you through every step of homeownership. Explore Plans.
©2026 Century 21 Real Estate LLC. All rights reserved. CENTURY 21®, the CENTURY 21 Logo and C21® are service marks owned by Century 21 Real Estate LLC. Century 21 Real Estate LLC fully supports the principles of the Fair Housing Act and the Equal Opportunity Act. Each office is independently owned and operated. Listing information is deemed reliable but not guaranteed accurate.