
5635 N 10th St, Philadelphia, PA 19141
Local realty services provided by:CENTURY 21 Rauh & Johns
5635 N 10th St,Philadelphia, PA 19141
$100,000
- 5 Beds
- 4 Baths
- 1,544 sq. ft.
- Townhouse
- Pending
Listed by: nasima l riley, tess marie adams
Office: kw empower
MLS#:PAPH2582414
Source:BRIGHTMLS
Price summary
- Price:$100,000
- Price per sq. ft.:$64.77
About this home
5 Bedrooms | 3 Full Baths | 1 Half Bath | Fully Updated | Occupied – Appt. Required
Welcome to this beautifully updated 5-bedroom, 3.5-bath home located in the Olney section of Philadelphia. This spacious property features an open-concept living and dining area with updated flooring and recessed lighting throughout. The modern kitchen offers contemporary cabinetry, quartz countertops, and stainless steel appliances.
The upper levels include generously sized bedrooms, including a primary suite with private bath. The fully finished basement provides additional living space and includes a full bathroom—ideal for guests, extended household living, or flexible use.
Conveniently located near shopping, schools, public transportation, and major roadways.
Property is owner-occupied. All showings by appointment only. Do not approach property without confirmed showing.
Contact an agent
Home facts
- Year built:1935
- Subdivision & Development:OLNEY
- Listing ID #:PAPH2582414
- Added:264 day(s) ago
- Updated:November 03, 2026 at 11:41 AM
Rooms and interior
- Bedrooms:5
- Total bathrooms:4
- Full bathrooms:3
- Half bathrooms:1
- Rooms Total:11
- Dining Description:Combination Dining/Living
- Bathrooms Description:Bathroom 1, Bathroom 2, Half Bath
- Kitchen Description:Dishwasher, Kitchen - Eat-In, Kitchen - Island, Recessed Lighting, Stainless Steel Appliances
- Basement:Yes
- Basement Description:Fully Finished
- Living area:1,544 sq. ft.
Heating and cooling
- Cooling:Central A/C
- Heating:Forced Air, Natural Gas
Structure and exterior
- Year built:1935
- Building area:1,544 sq. ft.
- Lot area:0.03 Acres
- Architectural Style:AirLite, Straight Thru
- Construction Materials:Masonry
- Foundation Description:Slab
- Levels:2 Stories
Utilities
- Water:Community
- Sewer:Public Sewer
Finances and disclosures
- Price:$100,000
- Price per sq. ft.:$64.77
- Tax amount:$3,923 (2025)
Features and amenities
- Laundry features:Dryer - Gas, Washer
- Amenities:Ceiling Fan(s), Recessed Lighting, Skylight(s)
Parking
- Parking description:Attached Garage, Garage Door Opener
- Garage:Yes
- Garage spaces:1
New listings near 5635 N 10th St
- Coming Soon
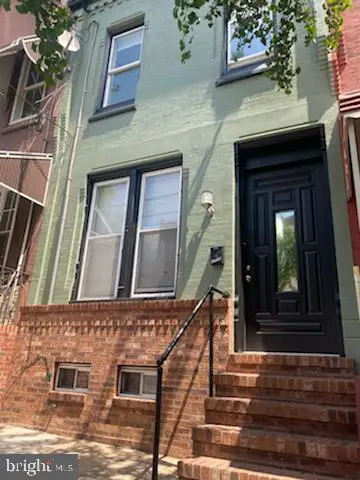 Coming Soon4 beds -- baths1,242 sq. ft.
1715 N 29th St, PHILADELPHIA, PA 19121
MLS# PAPH2686720Listed by: COMMON GROUND REALTORS - Coming SoonOpen Sat, 11am to 1pm
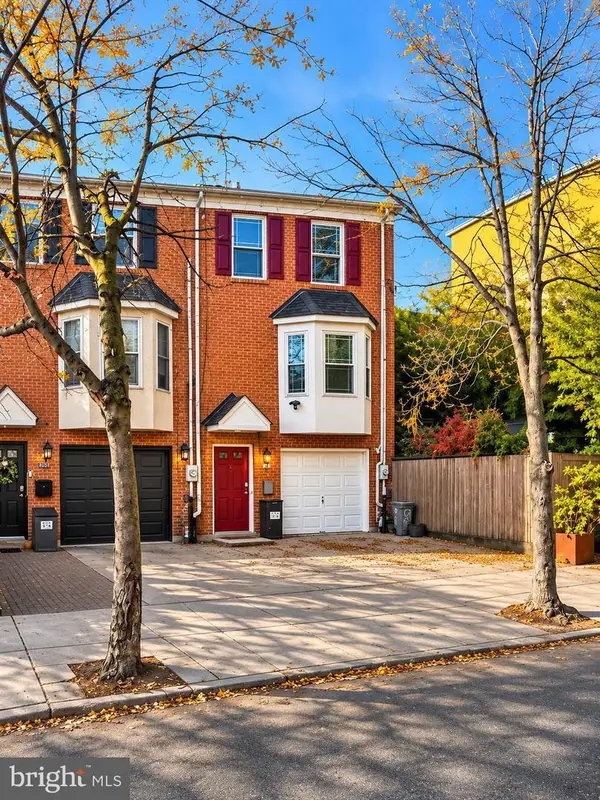 $750,000Coming Soon3 beds 3 baths2,499 sq. ft.
962 N Lawrence St, PHILADELPHIA, PA 19123
MLS# PAPH2686950Listed by: COMPASS PENNSYLVANIA, LLC - Coming SoonOpen Thu, 4 to 6pm
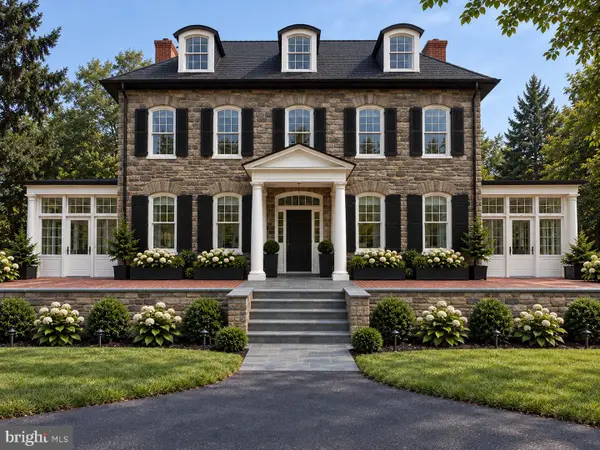 $4,300,000Coming Soon8 beds 7 baths8,834 sq. ft.
8221 Seminole St, PHILADELPHIA, PA 19118
MLS# PAPH2655344Listed by: BHHS FOX & ROACH-CENTER CITY WALNUT - Coming Soon
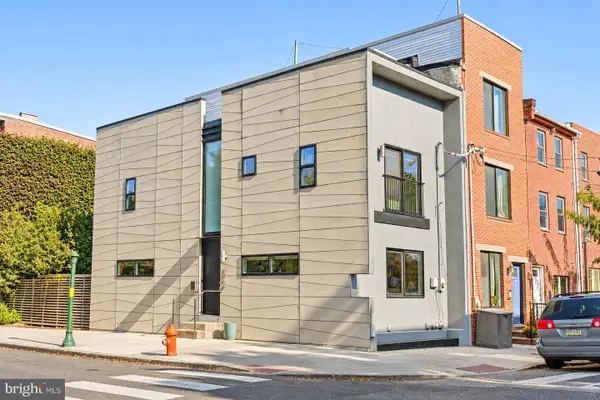 $485,000Coming Soon2 beds 3 baths1,600 sq. ft.
2400 Amber St, PHILADELPHIA, PA 19125
MLS# PAPH2682964Listed by: COMPASS PENNSYLVANIA, LLC - Coming SoonOpen Thu, 4:30 to 6:30pm
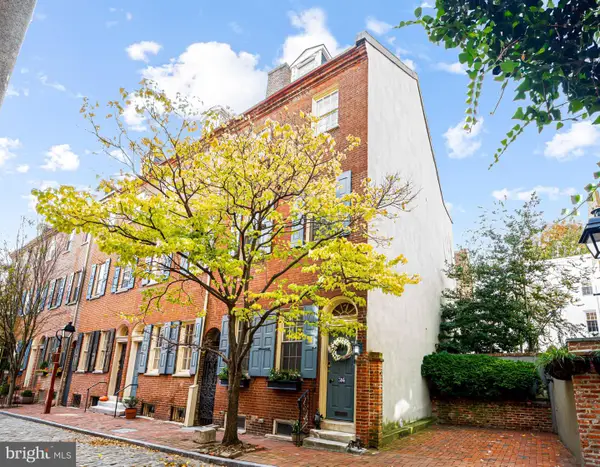 $1,295,000Coming Soon3 beds 3 baths2,250 sq. ft.
304 S Philip St, PHILADELPHIA, PA 19106
MLS# PAPH2684838Listed by: KURFISS SOTHEBY'S INTERNATIONAL REALTY - Coming SoonOpen Thu, 5 to 6pm
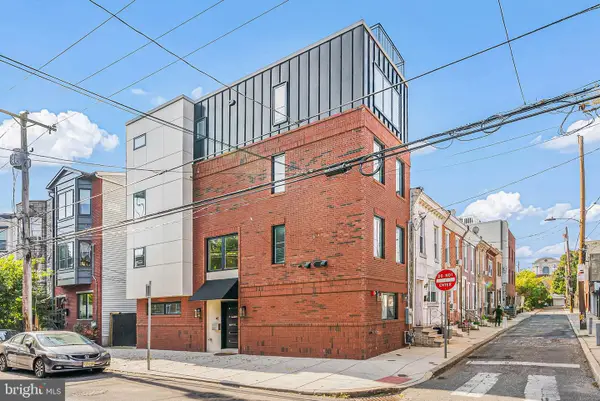 $895,000Coming Soon4 beds 4 baths2,400 sq. ft.
1148 S 13th St, PHILADELPHIA, PA 19147
MLS# PAPH2686156Listed by: KW EMPOWER - Coming Soon
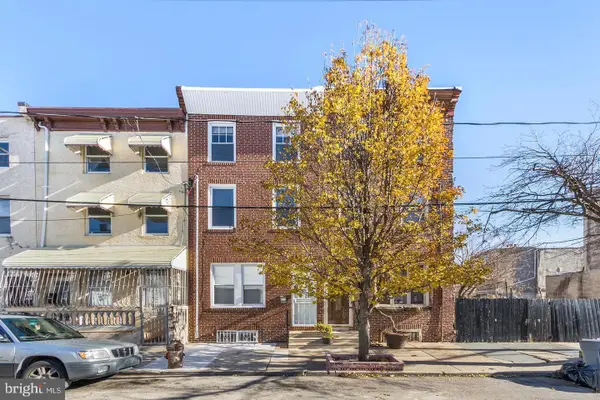 $429,900Coming Soon4 beds 3 baths1,596 sq. ft.
1715 N 4th St, PHILADELPHIA, PA 19122
MLS# PAPH2686632Listed by: KELLER WILLIAMS REALTY - MOORESTOWN - Coming Soon
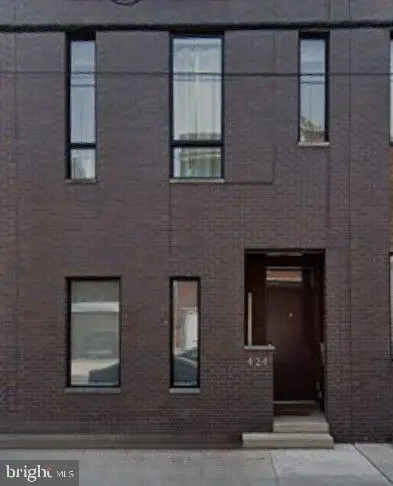 $1,085,000Coming Soon4 beds 4 baths2,689 sq. ft.
424 Fairmount Ave, PHILADELPHIA, PA 19123
MLS# PAPH2686812Listed by: COMPASS PENNSYLVANIA, LLC - Coming Soon
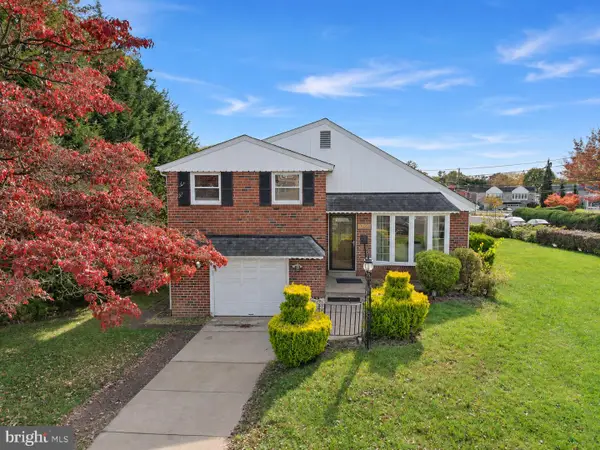 $520,000Coming Soon3 beds 3 baths1,714 sq. ft.
9965 Verree Rd, PHILADELPHIA, PA 19115
MLS# PAPH2686904Listed by: HONEST REAL ESTATE - Coming Soon
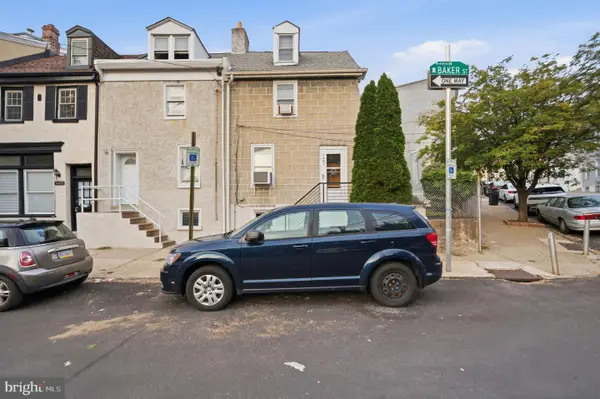 $299,000Coming Soon2 beds 2 baths1,344 sq. ft.
4401 Baker St, PHILADELPHIA, PA 19127
MLS# PAPH2686906Listed by: REAL OF PENNSYLVANIA


Protect your home and budget from life's surprises with an Assurant Home Warranty, backed by a partner that supports you through every step of homeownership. Explore Plans.
©2026 Century 21 Real Estate LLC. All rights reserved. CENTURY 21®, the CENTURY 21 Logo and C21® are service marks owned by Century 21 Real Estate LLC. Century 21 Real Estate LLC fully supports the principles of the Fair Housing Act and the Equal Opportunity Act. Each office is independently owned and operated. Listing information is deemed reliable but not guaranteed accurate.