
5730 Kemble Ave, Philadelphia, PA 19141
Local realty services provided by:CENTURY 21 Harbor Realty
5730 Kemble Ave,Philadelphia, PA 19141
$299,000
- 4 Beds
- 3 Baths
- 1,908 sq. ft.
- Townhouse
- Active
Listed by: gregory burris
Office: re/max select group
MLS#:PAPH2655884
Source:BRIGHTMLS
Price summary
- Price:$299,000
- Price per sq. ft.:$156.71
About this home
Check out this tremendous renovation on a well maintained block. This home boast 4 bedrooms with 3 full baths. That's right 3.... Everything has been redone. Step into the Open floor plan onto the enclosed porch area. Spectacular LVP floors throughout the entire 3 floors. Great room with ample living room and dining room space. Enjoy quartz counter tops, ceramic tile backsplash ,a 4 piece stainless steel suite (dishwasher, stove, microwave & side by side refrigerator ). Solid shaker cabinets with soft closing drawers. Recessed lighting throughout the basement, 1st floor and primary bedroom. Three spacious bedrooms with plenty of closet space and a hall bath upstairs. The primary bedroom boasts it's own en-suite for added privacy & convenience. Be amazed by the large finished basement with an additional Bedroom, office or den. A full 3 piece bath for added convenience. A separate laundry room for your washer and dryer as well as a separate room for the Central Air unit and Hot Water tank. Brand new rubber roof, New electrical system, New plumbing . Close to schools, shopping, and public transportation. Pack your bags and move right in....
Contact an agent
Home facts
- Year built:1925
- Subdivision & Development:WEST OAK LANE
- Listing ID #:PAPH2655884
- Added:43 day(s) ago
- Updated:September 17, 2026 at 02:11 PM
Rooms and interior
- Bedrooms:4
- Total bathrooms:3
- Full bathrooms:3
- Flooring:Luxury Vinyl Plank
- Dining Description:Dining Area
- Kitchen Description:Built-In Microwave, Icemaker, Microwave, Recessed Lighting, Refrigerator, Stainless Steel Appliances, Stove, Upgraded Countertops, Water Heater
- Basement:Yes
- Basement Description:Fully Finished
- Living area:1,908 sq. ft.
Heating and cooling
- Cooling:Central A/C
- Heating:Central, Hot Water, Natural Gas
Structure and exterior
- Roof:Flat, Rubber
- Year built:1925
- Building area:1,908 sq. ft.
- Lot area:0.03 Acres
- Architectural Style:Straight Thru, Traditional
- Construction Materials:Aluminum Siding, Brick, Brick Front, Masonry
- Exterior Features:Awning(s)
- Foundation Description:Slab
- Levels:2 Stories
Utilities
- Water:Public
- Sewer:Public Sewer
Finances and disclosures
- Price:$299,000
- Price per sq. ft.:$156.71
- Tax amount:$2,535 (2026)
Features and amenities
- Laundry features:Hookup, Washer/Dryer Hookups Only
- Amenities:Recessed Lighting, Replacement Windows, Skylight(s)
Parking
- Parking description:Attached Garage, Basement Garage, Off Street
- Garage:Yes
- Garage spaces:1
New listings near 5730 Kemble Ave
- Coming Soon
 $149,000Coming Soon3 beds 1 baths926 sq. ft.
5103 W Girard Ave, PHILADELPHIA, PA 19131
MLS# PAPH2670218Listed by: COMPASS PENNSYLVANIA, LLC - Coming Soon
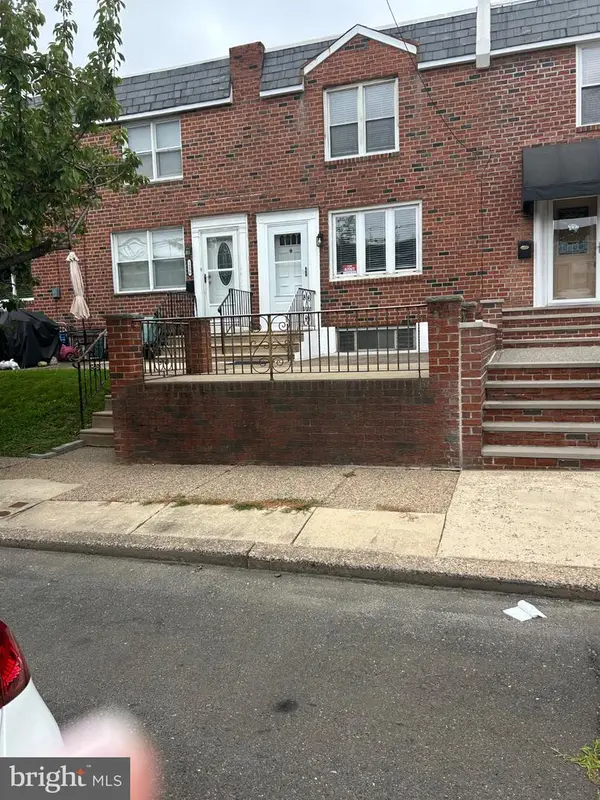 $459,900Coming Soon3 beds 2 baths1,152 sq. ft.
1538 Curtin St, PHILADELPHIA, PA 19145
MLS# PAPH2670110Listed by: BHHS FOX & ROACH-CENTER CITY WALNUT - Coming Soon
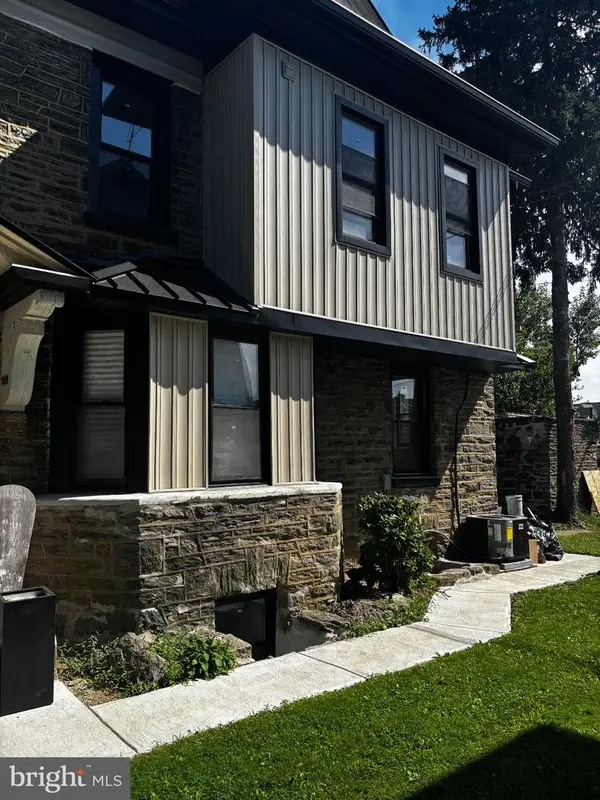 $599,999Coming Soon5 beds 4 baths3,048 sq. ft.
1314 66th Ave, PHILADELPHIA, PA 19126
MLS# PAPH2669108Listed by: KELLER WILLIAMS MAIN LINE - Coming SoonOpen Sun, 2 to 3:30pm
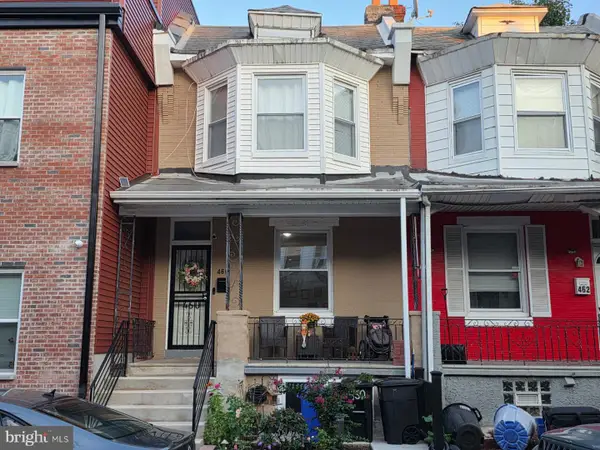 $249,900Coming Soon3 beds 2 baths1,086 sq. ft.
460 W Earlham Ter, PHILADELPHIA, PA 19144
MLS# PAPH2671712Listed by: ELFANT WISSAHICKON-CHESTNUT HILL - Coming Soon
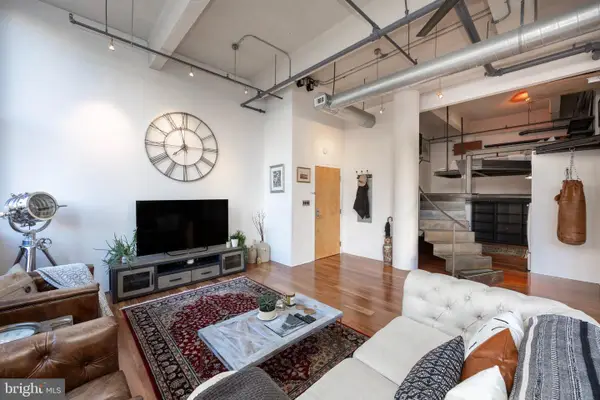 $565,000Coming Soon1 beds 2 baths1,493 sq. ft.
1228-32 Arch St #3a, PHILADELPHIA, PA 19107
MLS# PAPH2666630Listed by: LPT REALTY, LLC - Coming SoonOpen Sun, 12 to 1:30pm
 $414,900Coming Soon3 beds 3 baths2,012 sq. ft.
9922 S Canterbury Rd, PHILADELPHIA, PA 19114
MLS# PAPH2668730Listed by: KELLER WILLIAMS REAL ESTATE TRI-COUNTY - Coming Soon
 $449,900Coming Soon5 beds -- baths2,304 sq. ft.
1715 Borbeck, PHILADELPHIA, PA 19111
MLS# PAPH2669892Listed by: KELLER WILLIAMS REAL ESTATE - SOUTHAMPTON - Coming Soon
 $222,000Coming Soon1 beds 1 baths806 sq. ft.
68202 Delaire Landing Rd #202, PHILADELPHIA, PA 19114
MLS# PAPH2671196Listed by: RE/MAX ONE REALTY - Coming SoonOpen Sat, 10am to 1pm
 $695,000Coming Soon-- beds 1 baths4,297 sq. ft.
6500 N 6th St, PHILADELPHIA, PA 19126
MLS# PAPH2671660Listed by: COMPASS PENNSYLVANIA, LLC - Coming Soon
 $280,000Coming Soon3 beds 2 baths1,092 sq. ft.
758 N Dekalb St, PHILADELPHIA, PA 19104
MLS# PAPH2671686Listed by: COMPASS PENNSYLVANIA, LLC


Protect your home and budget from life's surprises with an Assurant Home Warranty, backed by a partner that supports you through every step of homeownership. Explore Plans.
©2026 Century 21 Real Estate LLC. All rights reserved. CENTURY 21®, the CENTURY 21 Logo and C21® are service marks owned by Century 21 Real Estate LLC. Century 21 Real Estate LLC fully supports the principles of the Fair Housing Act and the Equal Opportunity Act. Each office is independently owned and operated. Listing information is deemed reliable but not guaranteed accurate.