
5734 N Camac St, Philadelphia, PA 19141
Local realty services provided by:CENTURY 21 The Real Estate Store
5734 N Camac St,Philadelphia, PA 19141
$259,900
- 3 Beds
- 3 Baths
- 2,083 sq. ft.
- Townhouse
- Active
Listed by: peter mcnicholas
Office: homestarr realty
MLS#:PAPH2667118
Source:BRIGHTMLS
Price summary
- Price:$259,900
- Price per sq. ft.:$124.77
About this home
Fully renovated in 2022 this unique and custom home has exposed duct work for central air on first floor, living room has exposed brick wall, hardwood floors, half bathroom off dining room, kitchen has wood cabinetry, granite countertops/breakfast bar, stainless steel appliances and door to rear deck.
Front bedroom has custom cathedral ceilings at the front window unlike any bedroom out there. 2nd floor hall bathroom has 9'9" ceilings with tasteful tiling and a skylight. Two other bedrooms with closets, ceiling fans and new carpeting on 2nd floor.
Basement is fully finished with a full bathroom, washer and dryer, gas forced warm air heater and gas water heater in closet with a door to garage and a door to rear driveway.
Contact an agent
Home facts
- Year built:1945
- Subdivision & Development:OGONTZ
- Listing ID #:PAPH2667118
- Added:10 day(s) ago
- Updated:September 14, 2026 at 08:44 PM
Rooms and interior
- Bedrooms:3
- Total bathrooms:3
- Full bathrooms:2
- Half bathrooms:1
- Rooms Total:7
- Flooring:Ceramic Tile, Hardwood, Partially Carpeted
- Dining Description:Dining Area
- Kitchen Description:Built-In Microwave, Dishwasher, Oven/Range - Gas, Recessed Lighting, Refrigerator, Stainless Steel Appliances, Water Heater
- Basement:Yes
- Basement Description:Fully Finished, Garage Access, Rear Entrance
- Living area:2,083 sq. ft.
Heating and cooling
- Cooling:Central A/C
- Heating:Forced Air, Natural Gas
Structure and exterior
- Year built:1945
- Building area:2,083 sq. ft.
- Lot area:0.03 Acres
- Architectural Style:Straight Thru
- Construction Materials:Masonry
- Exterior Features:Deck(s)
- Foundation Description:Brick/Mortar
- Levels:2 Stories
Utilities
- Water:Public
- Sewer:Public Sewer
Finances and disclosures
- Price:$259,900
- Price per sq. ft.:$124.77
- Tax amount:$1,436 (2026)
Features and amenities
- Laundry features:Dryer, Washer
- Amenities:100 Amp Service, Ceiling Fan(s), Recessed Lighting, Skylight(s)
Parking
- Parking description:Attached Garage, Built In, On Street
- Garage:Yes
- Garage spaces:1
New listings near 5734 N Camac St
- Coming Soon
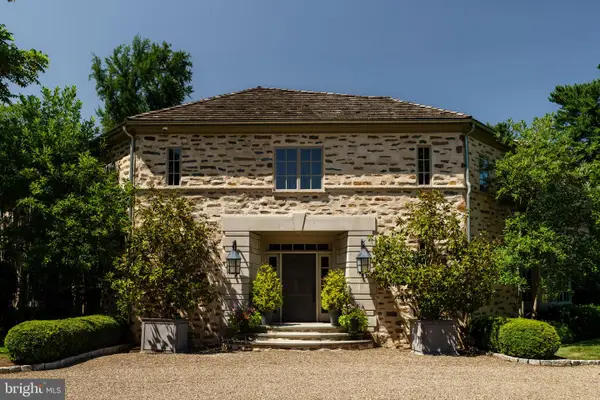 $4,250,000Coming Soon6 beds 7 baths8,150 sq. ft.
415 W Moreland Ave, PHILADELPHIA, PA 19118
MLS# PAPH2654826Listed by: KURFISS SOTHEBY'S INTERNATIONAL REALTY - Coming Soon
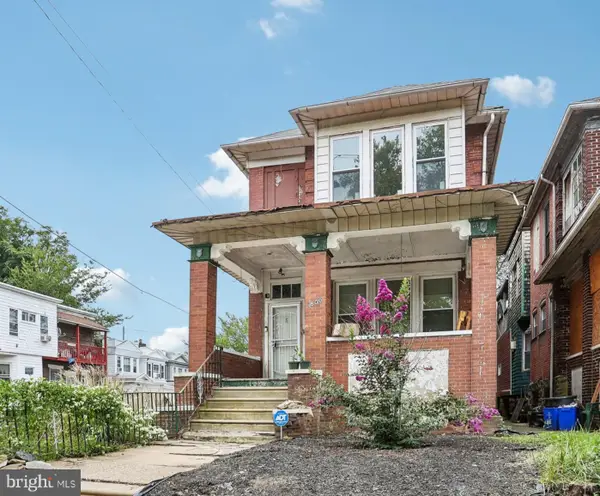 $289,999Coming Soon4 beds 4 baths2,102 sq. ft.
1600 Lindley Ave, PHILADELPHIA, PA 19141
MLS# PAPH2670430Listed by: REDFIN CORPORATION - Coming Soon
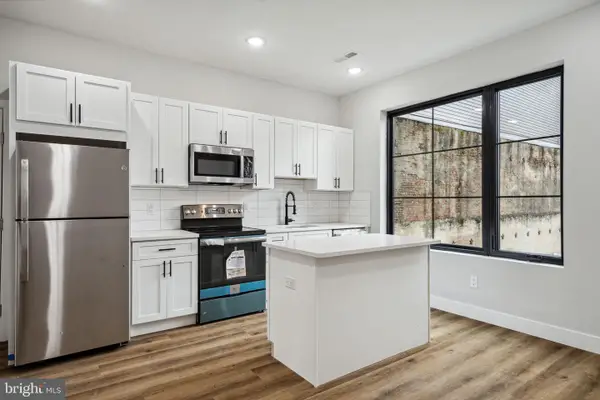 $899,000Coming Soon7 beds -- baths2,937 sq. ft.
1840-42 N Gratz St, PHILADELPHIA, PA 19121
MLS# PAPH2670548Listed by: COMPASS PENNSYLVANIA, LLC - Coming Soon
 $425,000Coming Soon2 beds 1 baths1,008 sq. ft.
1617 S Iseminger St, PHILADELPHIA, PA 19148
MLS# PAPH2667628Listed by: JG REAL ESTATE LLC - Coming SoonOpen Sat, 1 to 3pm
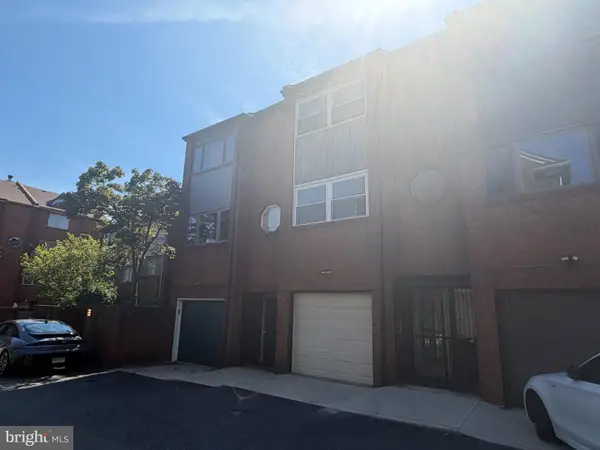 $699,900Coming Soon3 beds 3 baths1,642 sq. ft.
1 Queen St #2, PHILADELPHIA, PA 19147
MLS# PAPH2660538Listed by: KELLER WILLIAMS REAL ESTATE - MEDIA - Coming Soon
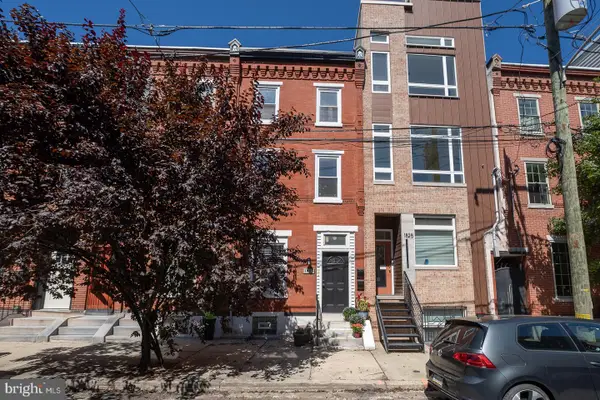 $615,000Coming Soon5 beds -- baths1,547 sq. ft.
1827 Ginnodo St, PHILADELPHIA, PA 19130
MLS# PAPH2669234Listed by: COMPASS PENNSYLVANIA, LLC - Coming SoonOpen Fri, 5 to 7pm
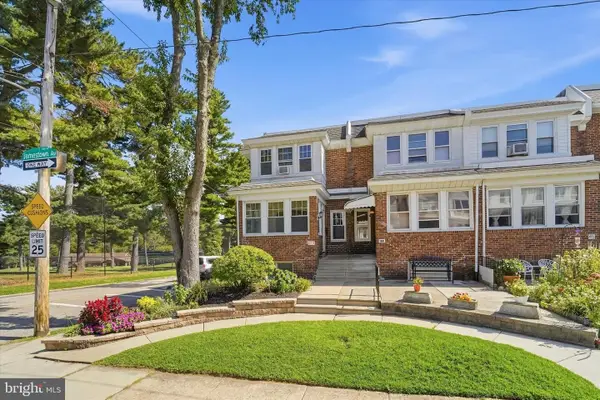 $378,000Coming Soon3 beds 2 baths1,409 sq. ft.
675 Jamestown St, PHILADELPHIA, PA 19128
MLS# PAPH2670346Listed by: KELLER WILLIAMS REAL ESTATE - NEWTOWN - Coming SoonOpen Sat, 12 to 2pm
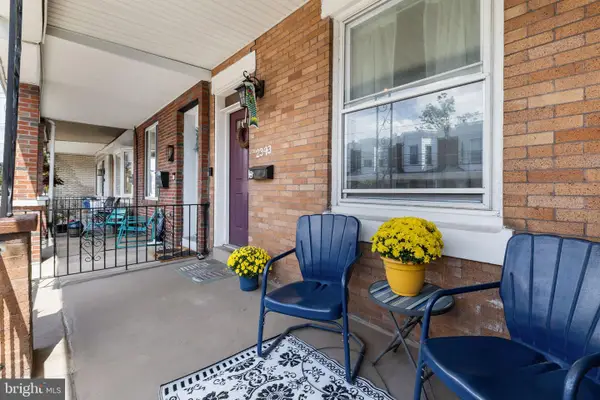 $300,000Coming Soon3 beds 3 baths1,506 sq. ft.
2343 E Clearfield St, PHILADELPHIA, PA 19134
MLS# PAPH2670452Listed by: SPACE & COMPANY - Coming Soon
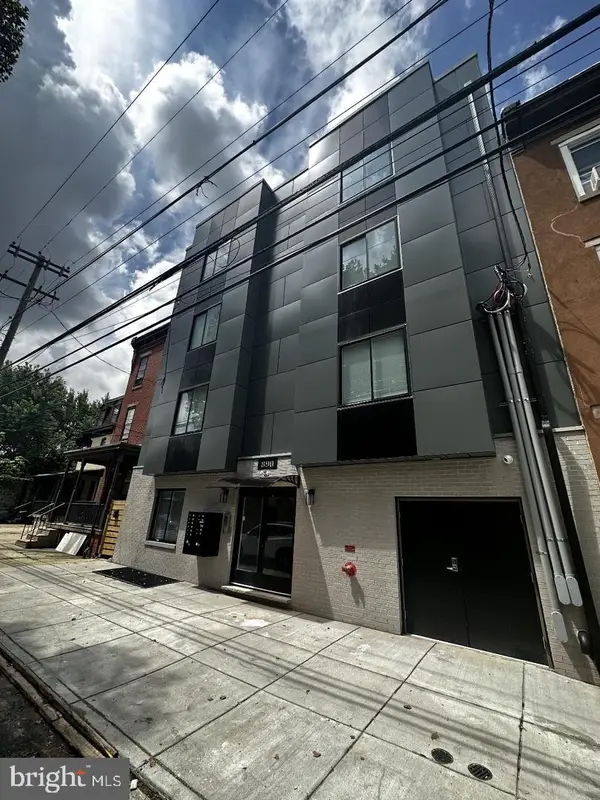 $2,999,900Coming Soon27 beds -- baths10,800 sq. ft.
890 N 42nd St, PHILADELPHIA, PA 19104
MLS# PAPH2666982Listed by: COMPASS PENNSYLVANIA, LLC - Coming Soon
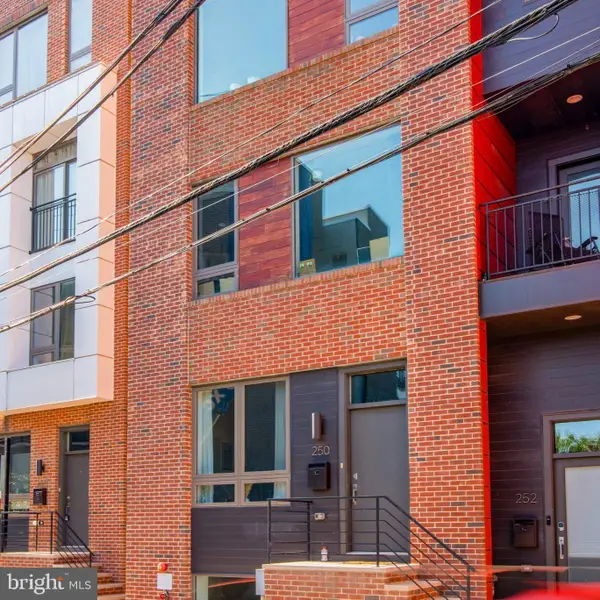 $650,000Coming Soon3 beds 3 baths1,894 sq. ft.
250 Poplar St, PHILADELPHIA, PA 19123
MLS# PAPH2670342Listed by: KW EMPOWER


Protect your home and budget from life's surprises with an Assurant Home Warranty, backed by a partner that supports you through every step of homeownership. Explore Plans.
©2026 Century 21 Real Estate LLC. All rights reserved. CENTURY 21®, the CENTURY 21 Logo and C21® are service marks owned by Century 21 Real Estate LLC. Century 21 Real Estate LLC fully supports the principles of the Fair Housing Act and the Equal Opportunity Act. Each office is independently owned and operated. Listing information is deemed reliable but not guaranteed accurate.