
5922 Alma St, Philadelphia, PA 19149
Local realty services provided by:CENTURY 21 Sylvia Geist Agency
5922 Alma St,Philadelphia, PA 19149
$315,000
- 4 Beds
- 3 Baths
- 1,472 sq. ft.
- Townhouse
- Active
Listed by: jean coriolan
Office: keller williams real estate -exton
MLS#:PAPH2660302
Source:BRIGHTMLS
Price summary
- Price:$315,000
- Price per sq. ft.:$213.99
About this home
**Welcome Home to 5922 Alma Street!**
Get ready to fall in love with this spacious and inviting Philadelphia home offering the perfect combination of **comfort, convenience, and versatility**! Featuring **3 bedrooms, 2 full bathrooms, a primary bedroom suite, a large kitchen, and a fully finished basement**, this home has so much to offer.
Upstairs, you’ll find three generously sized bedrooms, including a desirable **primary suite with its own private full bathroom**—a feature you don't find in every home in the area.
The **large, welcoming kitchen** offers plenty of cabinet and counter space along with attractive appliances, giving you the room you need to cook, entertain, and enjoy time with family and friends.
And there's more! The **fully finished basement** adds valuable additional living space and features a **full bathroom and private entrance**. Bring your imagination—the space offers excellent potential for an **in-law suite, guest quarters, family room, home office, entertainment area, or private living space for extended family**.
Location is another big plus! Situated in a pleasant, established neighborhood, you'll enjoy **convenient access to public transportation, shopping, dining, and Roosevelt Boulevard**, making travel to **Center City Philadelphia, major highways, and Philadelphia International Airport** easy and convenient.
With its **primary suite, finished basement, private entrance, spacious kitchen, and flexible living areas**, 5922 Alma Street offers the space and possibilities you've been searching for.
**Homes with this much flexibility don't come around every day. Don't miss your opportunity—schedule your private showing and come see everything 5922 Alma Street has to offer!**...
Contact an agent
Home facts
- Year built:1925
- Subdivision & Development:OXFORD CIRCLE
- Listing ID #:PAPH2660302
- Added:1 day(s) ago
- Updated:August 17, 2026 at 10:32 AM
Rooms and interior
- Bedrooms:4
- Total bathrooms:3
- Full bathrooms:3
- Kitchen Description:Oven/Range - Electric, Refrigerator
- Basement:Yes
- Basement Description:Fully Finished
- Living area:1,472 sq. ft.
Heating and cooling
- Heating:Hot Water, Natural Gas
Structure and exterior
- Roof:Flat
- Year built:1925
- Building area:1,472 sq. ft.
- Lot area:0.03 Acres
- Architectural Style:AirLite
- Construction Materials:Masonry
- Levels:3 Story
Utilities
- Water:Public
- Sewer:Public Sewer
Finances and disclosures
- Price:$315,000
- Price per sq. ft.:$213.99
- Tax amount:$2,988 (2026)
Features and amenities
- Amenities:Electric Available
Parking
- Parking description:Off Street, On Street
New listings near 5922 Alma St
- New
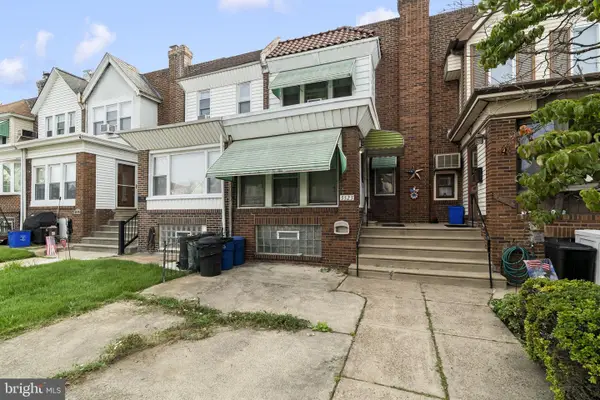 $224,900Active3 beds 1 baths1,522 sq. ft.
3523 Sheffield Ave, PHILADELPHIA, PA 19136
MLS# PAPH2660460Listed by: HOMESMART REALTY ADVISORS - Coming SoonOpen Sat, 10am to 12pm
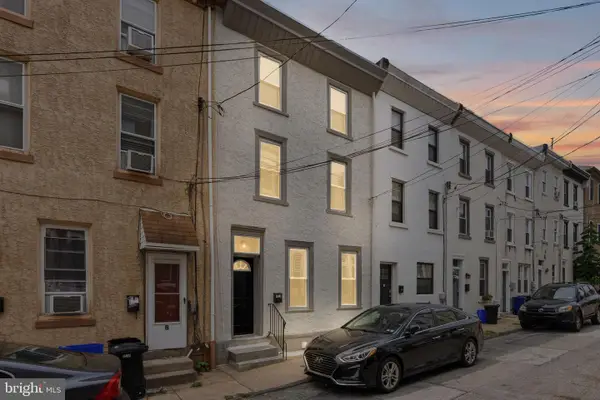 $439,900Coming Soon4 beds 2 baths
4518 Ritchie St, PHILADELPHIA, PA 19127
MLS# PAPH2659214Listed by: KELLER WILLIAMS REAL ESTATE-HORSHAM - New
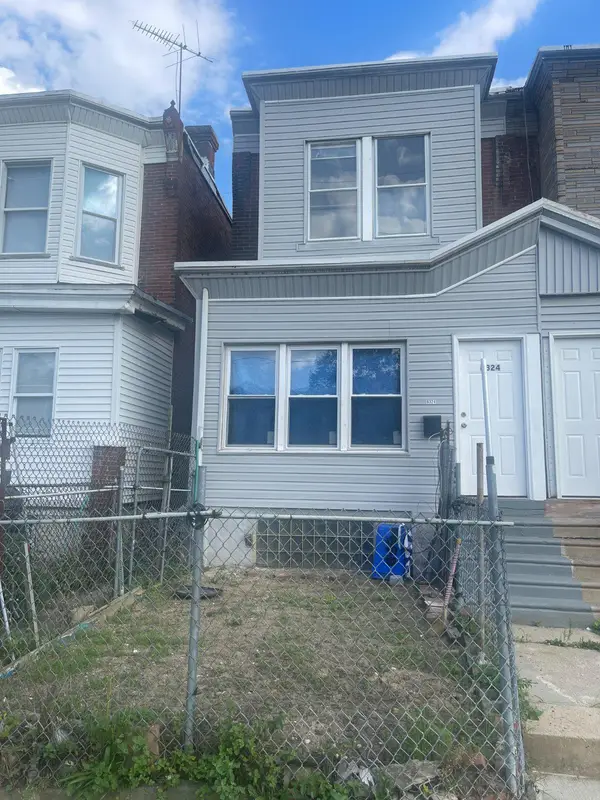 $245,000Active3 beds 2 baths1,200 sq. ft.
6324 Kingsessing Ave, PHILADELPHIA, PA 19142
MLS# PAPH2660406Listed by: KELLER WILLIAMS MAIN LINE - New
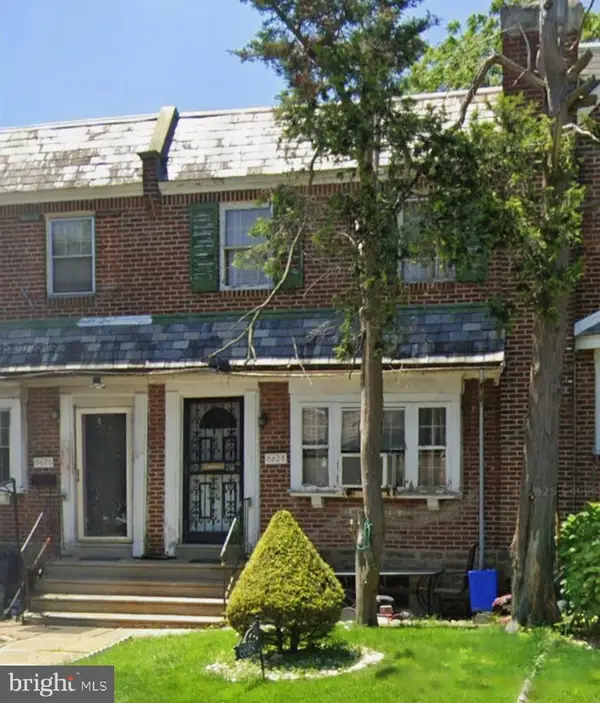 $150,000Active3 beds 1 baths1,188 sq. ft.
6628 Hollis St, PHILADELPHIA, PA 19138
MLS# PAPH2660408Listed by: KELLER WILLIAMS MAIN LINE - New
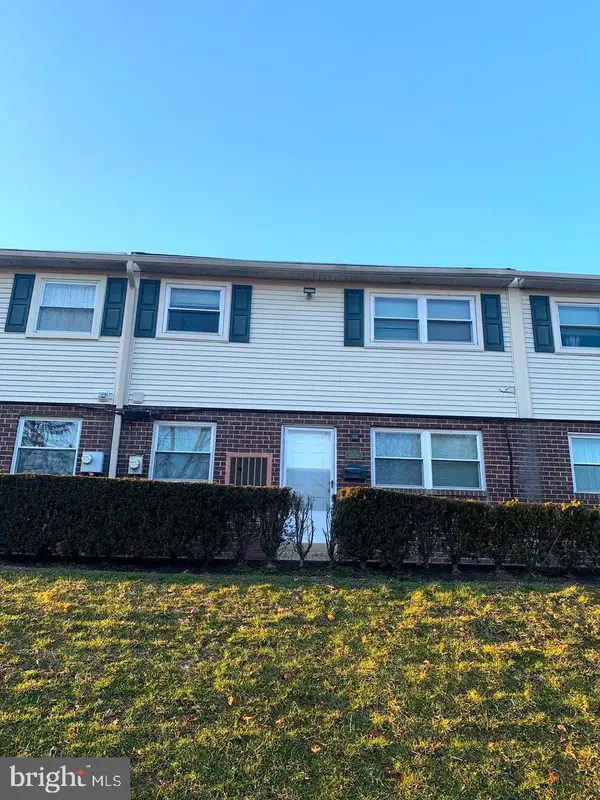 $269,900Active2 beds 2 baths1,040 sq. ft.
607 Edison Ave #607h, PHILADELPHIA, PA 19116
MLS# PAPH2660442Listed by: OPUS ELITE REAL ESTATE - New
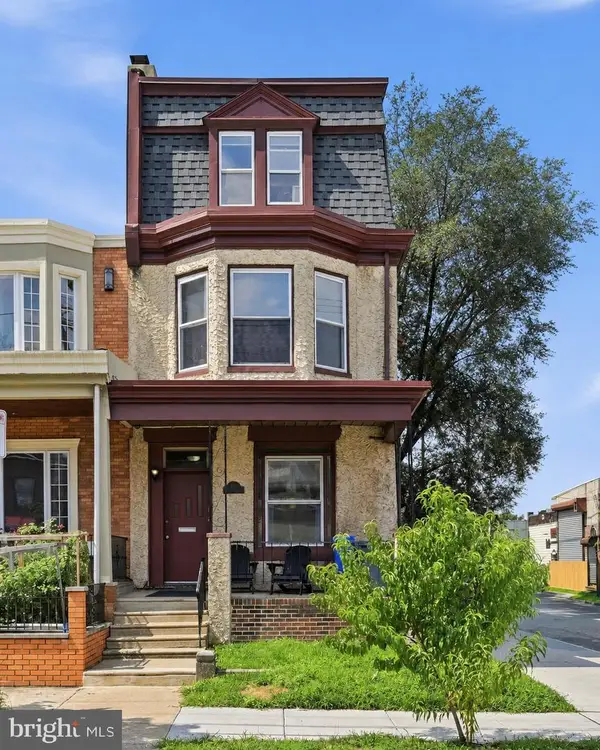 $550,000Active4 beds -- baths2,336 sq. ft.
824 S 51st St, PHILADELPHIA, PA 19143
MLS# PAPH2659044Listed by: KW EMPOWER - New
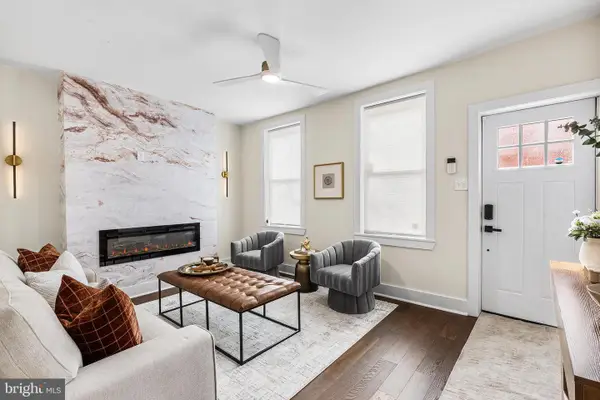 $290,000Active2 beds 1 baths1,000 sq. ft.
2542 Jasper St, PHILADELPHIA, PA 19125
MLS# PAPH2660412Listed by: ELFANT WISSAHICKON REALTORS - New
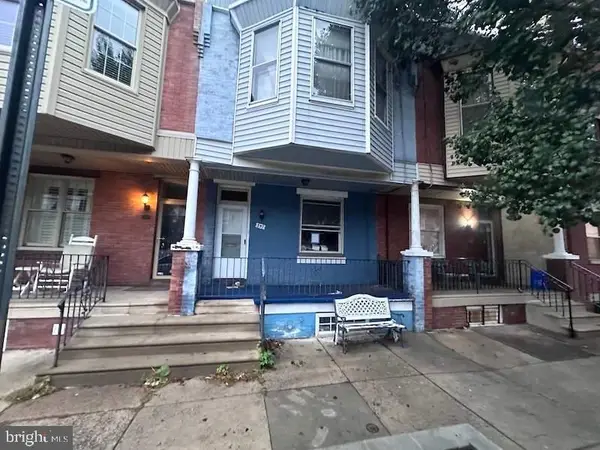 $199,000Active3 beds 1 baths1,316 sq. ft.
357 Jackson St, PHILADELPHIA, PA 19148
MLS# PAPH2660416Listed by: GENSTONE REALTY - New
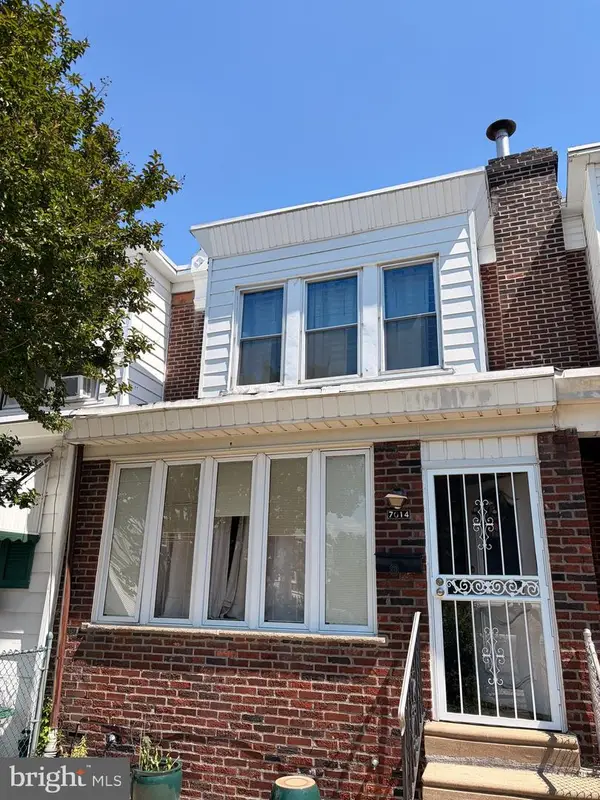 $160,000Active3 beds 1 baths992 sq. ft.
7014 Grays Ave, PHILADELPHIA, PA 19142
MLS# PAPH2660402Listed by: KELLER WILLIAMS REAL ESTATE - MEDIA - New
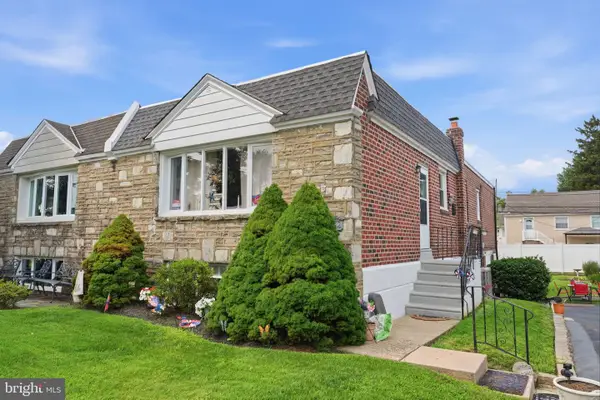 $389,999Active3 beds 2 baths1,230 sq. ft.
2012 Tomlinson, PHILADELPHIA, PA 19116
MLS# PAPH2660232Listed by: HOMESTARR REALTY


Protect your home and budget from life's surprises with an Assurant Home Warranty, backed by a partner that supports you through every step of homeownership. Explore Plans.
©2026 Century 21 Real Estate LLC. All rights reserved. CENTURY 21®, the CENTURY 21 Logo and C21® are service marks owned by Century 21 Real Estate LLC. Century 21 Real Estate LLC fully supports the principles of the Fair Housing Act and the Equal Opportunity Act. Each office is independently owned and operated. Listing information is deemed reliable but not guaranteed accurate.