
5950 Palmetto St, Philadelphia, PA 19120
Local realty services provided by:CENTURY 21 Dale Realty Co.
5950 Palmetto St,Philadelphia, PA 19120
$209,900
- 4 Beds
- 1 Baths
- 1,384 sq. ft.
- Townhouse
- Active
Listed by: leonid shlayen
Office: dan realty
MLS#:PAPH2657268
Source:BRIGHTMLS
Price summary
- Price:$209,900
- Price per sq. ft.:$151.66
About this home
Renovated house with LR, DR, Kitchen, side Balcony, 3 specious bedrooms on second floor, plus finished Multipurpose room in Basement can be used as an additional bedroom, or a game room, etc. with walkout, hall bathroom, clean full basement with laundry. Nice area. nearby shopping, restaurants and convenient transportation.
Contact an agent
Home facts
- Year built:1925
- Subdivision & Development:LAWNCREST
- Listing ID #:PAPH2657268
- Added:1 day(s) ago
- Updated:August 07, 2026 at 02:59 AM
Rooms and interior
- Bedrooms:4
- Total bathrooms:1
- Full bathrooms:1
- Flooring:Vinyl
- Dining Description:Dining Room
- Kitchen Description:Kitchen - Eat-In
- Bedroom Description:Primary Bedroom
- Basement:Yes
- Basement Description:Full, Outside Entrance, Partially Finished, Rear Entrance, Walkout Level, Windows
- Living area:1,384 sq. ft.
Heating and cooling
- Heating:Hot Water, Natural Gas
Structure and exterior
- Roof:Flat
- Year built:1925
- Building area:1,384 sq. ft.
- Architectural Style:Straight Thru
- Construction Materials:Aluminum Siding, Brick
- Exterior Features:Balcony, Porch(es)
- Foundation Description:Concrete Perimeter
- Levels:2 Stories
Utilities
- Water:Public
- Sewer:Public Sewer
Finances and disclosures
- Price:$209,900
- Price per sq. ft.:$151.66
- Tax amount:$873 (2005)
Features and amenities
- Amenities:100 Amp Service
Parking
- Parking description:Alley, On Street
New listings near 5950 Palmetto St
- New
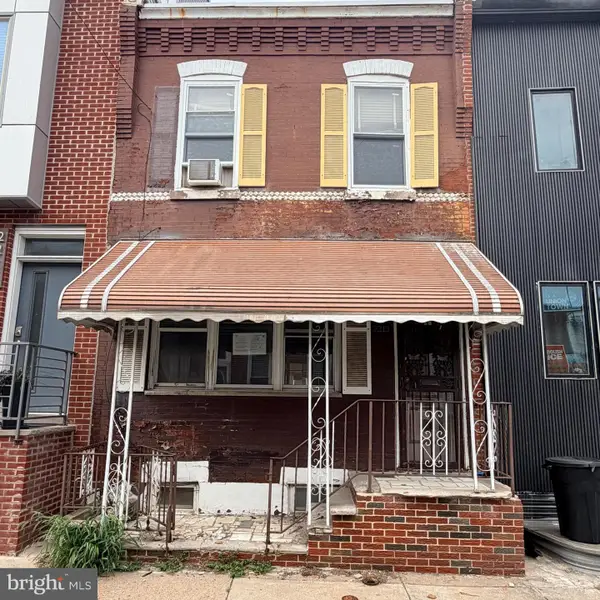 $129,900Active2 beds 1 baths840 sq. ft.
Address Withheld By Seller, PHILADELPHIA, PA 19146
MLS# PAPH2655916Listed by: EXP REALTY, LLC - New
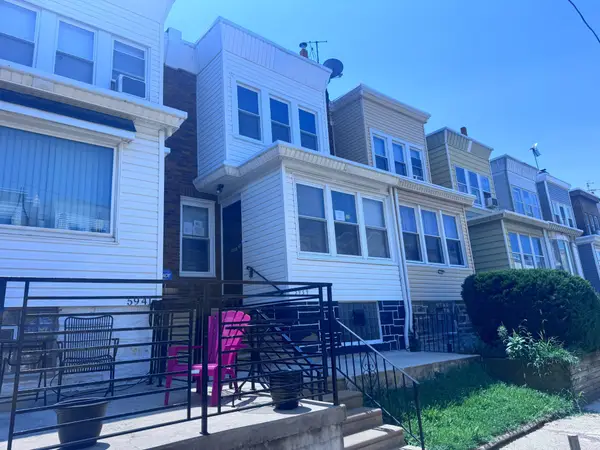 $139,900Active3 beds 1 baths1,058 sq. ft.
5939 Malta St, PHILADELPHIA, PA 19120
MLS# PAPH2657288Listed by: RE/MAX PRIME REAL ESTATE - New
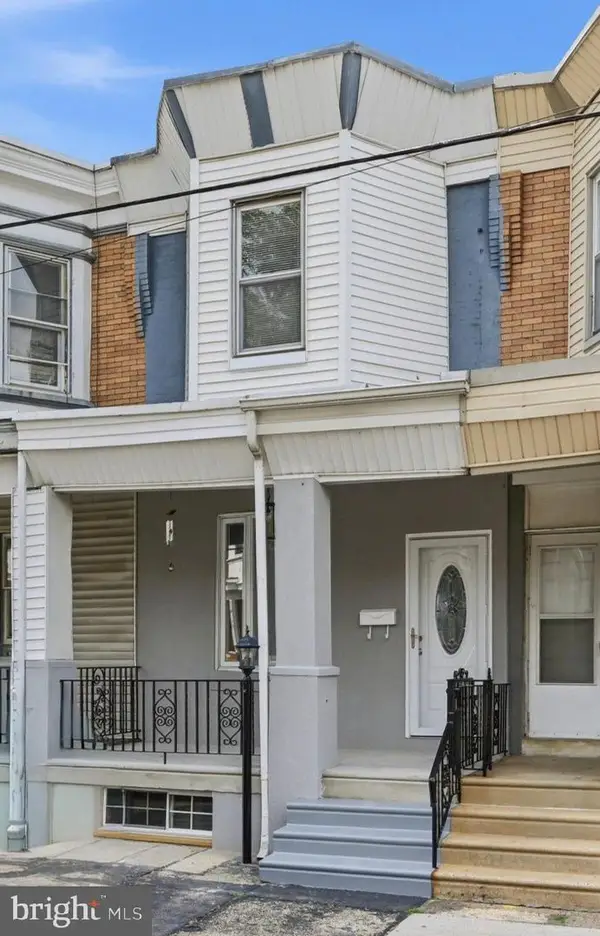 $195,900Active2 beds 2 baths1,124 sq. ft.
4251 Tackawanna St, PHILADELPHIA, PA 19124
MLS# PAPH2657292Listed by: TESLA REALTY GROUP, LLC - Coming Soon
 $599,900Coming Soon3 beds 4 baths
635 Keely St, PHILADELPHIA, PA 19128
MLS# PAPH2657296Listed by: BETTER HOMES AND GARDENS REAL ESTATE - MATURO PA - New
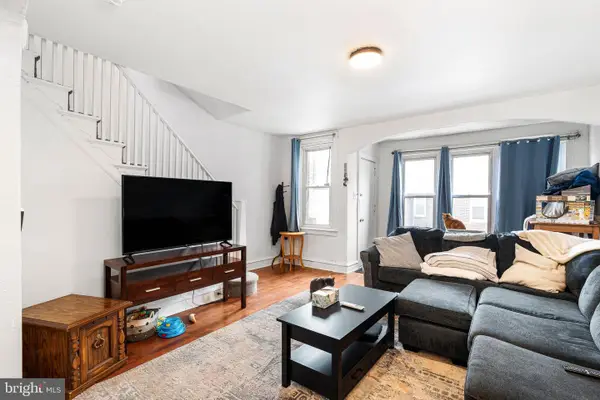 $215,000Active3 beds 1 baths1,188 sq. ft.
1522 S Stanley St, PHILADELPHIA, PA 19146
MLS# PAPH2657302Listed by: OCF REALTY LLC - PHILADELPHIA - New
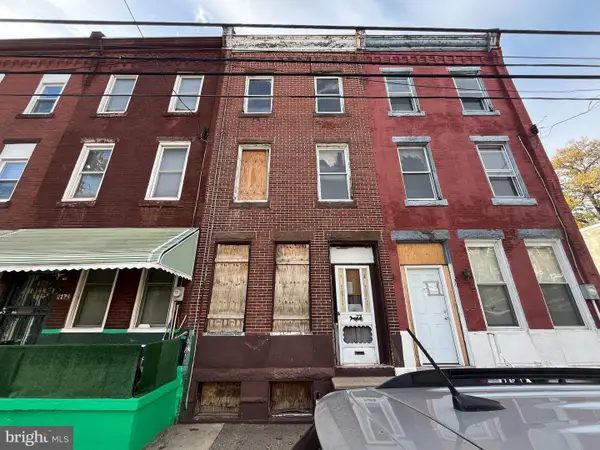 $119,900Active5 beds 2 baths1,830 sq. ft.
2136 N 30th St, PHILADELPHIA, PA 19121
MLS# PAPH2633756Listed by: ELFANT WISSAHICKON-MT AIRY - New
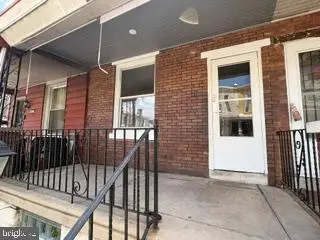 $139,900Active2 beds 1 baths910 sq. ft.
2148 Furley St, PHILADELPHIA, PA 19138
MLS# PAPH2639002Listed by: GWYNEDD REALTY GROUP - Coming Soon
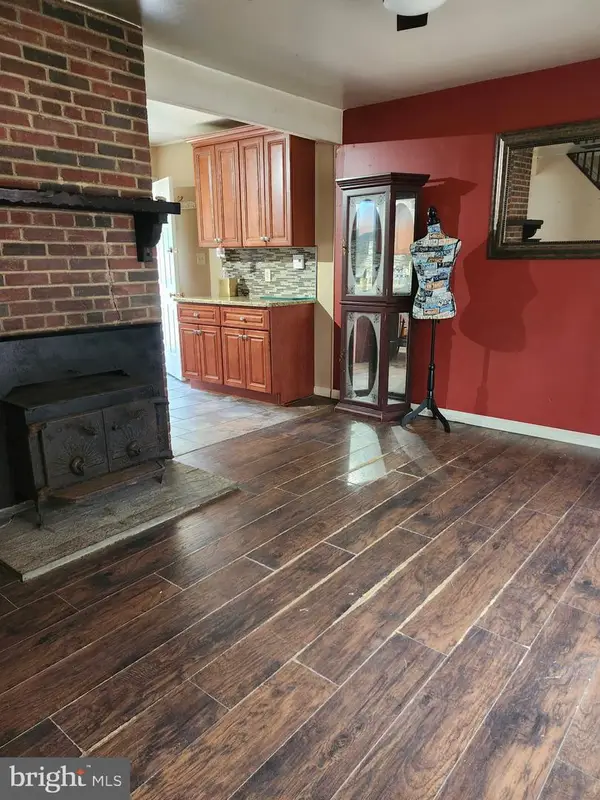 $290,000Coming Soon4 beds 1 baths
9505 Convent Ave, PHILADELPHIA, PA 19114
MLS# PAPH2654874Listed by: KELLER WILLIAMS REAL ESTATE-LANGHORNE - Open Sun, 1 to 3pmNew
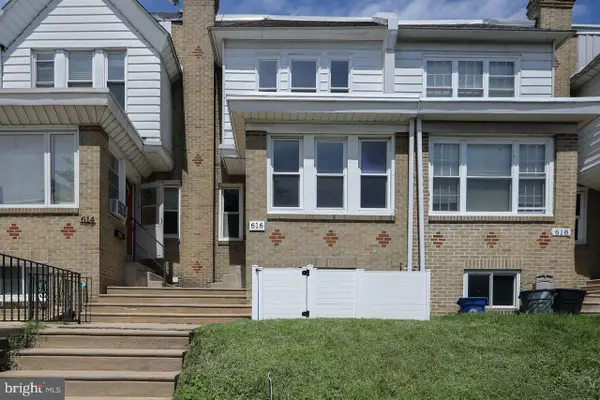 $390,000Active3 beds 2 baths1,269 sq. ft.
616 Jamestown St, PHILADELPHIA, PA 19128
MLS# PAPH2655952Listed by: KELLER WILLIAMS REAL ESTATE-HORSHAM - Coming Soon
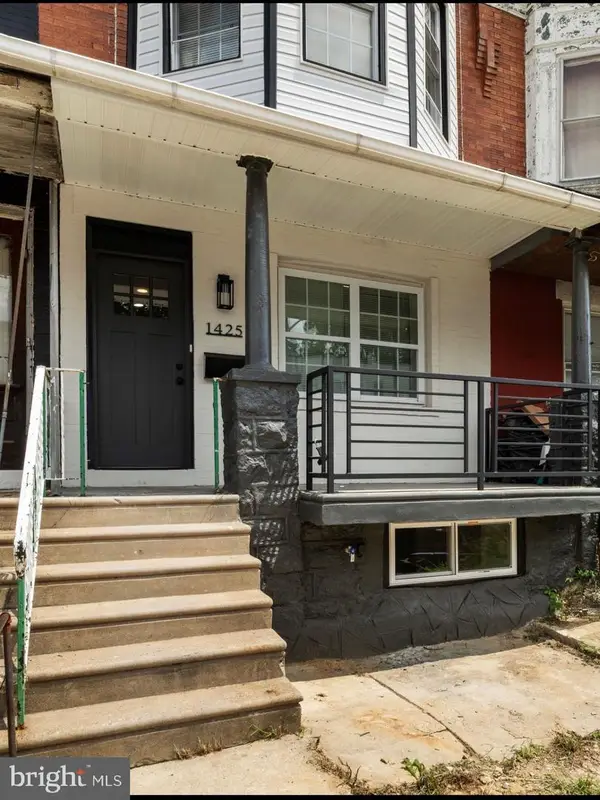 $274,999Coming Soon3 beds 3 baths
1425 N Edgewood St, PHILADELPHIA, PA 19151
MLS# PAPH2656440Listed by: REALTY MARK CITYSCAPE


Protect your home and budget from life's surprises with an Assurant Home Warranty, backed by a partner that supports you through every step of homeownership. Explore Plans.
©2026 Century 21 Real Estate LLC. All rights reserved. CENTURY 21®, the CENTURY 21 Logo and C21® are service marks owned by Century 21 Real Estate LLC. Century 21 Real Estate LLC fully supports the principles of the Fair Housing Act and the Equal Opportunity Act. Each office is independently owned and operated. Listing information is deemed reliable but not guaranteed accurate.