
625 E Sanger St, Philadelphia, PA 19120
Local realty services provided by:CENTURY 21 Alliance
625 E Sanger St,Philadelphia, PA 19120
$237,500
- 3 Beds
- 2 Baths
- 948 sq. ft.
- Townhouse
- Active
Listed by: lana lemberh
Office: keller williams main line
MLS#:PAPH2683450
Source:BRIGHTMLS
Price summary
- Price:$237,500
- Price per sq. ft.:$250.53
About this home
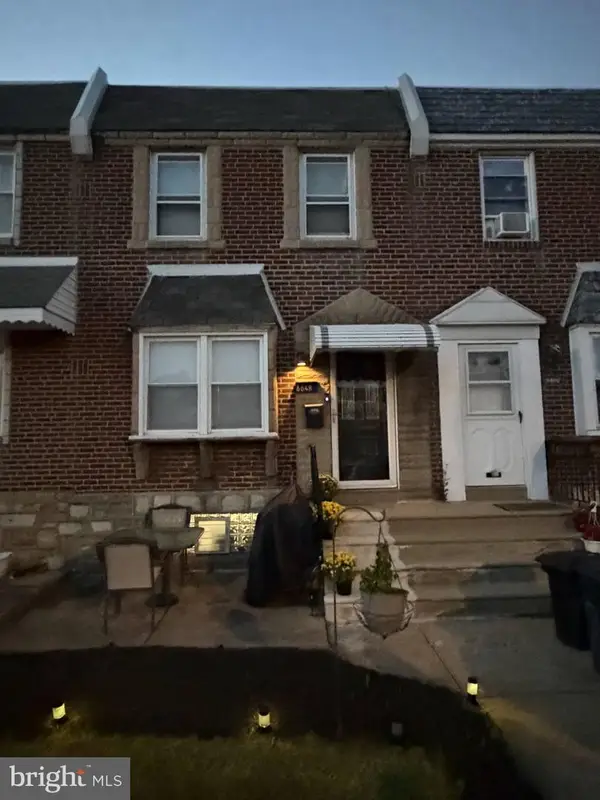
625 E Sanger Street is a move-in ready brick rowhome with 3 bedrooms, 2 full baths, and a finished lower level. It has a raised front lawn. The first floor is open from the living room through the dining area to the kitchen. It has refinished hardwood floors, recessed lighting, and fresh paint throughout, plus a mirrored coat closet and a built-in arched display niche. The kitchen is brand new, with white shaker cabinets, white countertops, and a gray subway tile backsplash. It comes with stainless steel appliances: a gas range, a side-by-side refrigerator with ice and water, a dishwasher, and an over-the-range microwave. There's room for a kitchen table under the ceiling fan. Upstairs are three bedrooms with hardwood floors and a full hall bath with a tub and handheld shower. The finished lower level has new vinyl plank flooring, recessed lights, full bath with a tiled walk-in shower, storage closets, and a utility sink area. The laundry room has a new washer and dryer. A rear door opens to off-street parking....
Contact an agent
Home facts
- Year built:1928
- Subdivision & Development:LAWNCREST
- Listing ID #:PAPH2683450
- Added:4 day(s) ago
- Updated:October 28, 2026 at 02:16 PM
Rooms and interior
- Bedrooms:3
- Total bathrooms:2
- Full bathrooms:2
- Basement:Yes
- Basement Description:Daylight, Outside Entrance, Partial, Rear Entrance
- Living area:948 sq. ft.
Heating and cooling
- Cooling:Central A/C
- Heating:Hot Water, Natural Gas
Structure and exterior
- Year built:1928
- Building area:948 sq. ft.
- Lot area:0.03 Acres
- Architectural Style:AirLite
- Construction Materials:Masonry
- Foundation Description:Block
- Levels:3 Story
Utilities
- Water:Public
- Sewer:Public Sewer
Finances and disclosures
- Price:$237,500
- Price per sq. ft.:$250.53
- Tax amount:$2,493 (2026)
Parking
- Parking description:Attached Garage, Garage - Rear Entry
- Garage:Yes
- Garage spaces:1
New listings near 625 E Sanger St
- Coming SoonOpen Fri, 5 to 6:30pm
 $1,080,000Coming Soon3 beds 4 baths2,080 sq. ft.
1637-37 Fitzwater St, PHILADELPHIA, PA 19146
MLS# PAPH2680346Listed by: COMPASS PENNSYLVANIA, LLC - Coming Soon
 $250,000Coming Soon1 beds 1 baths752 sq. ft.
1500 Mount Vernon St #3f, PHILADELPHIA, PA 19130
MLS# PAPH2685032Listed by: KW EMPOWER - Coming Soon
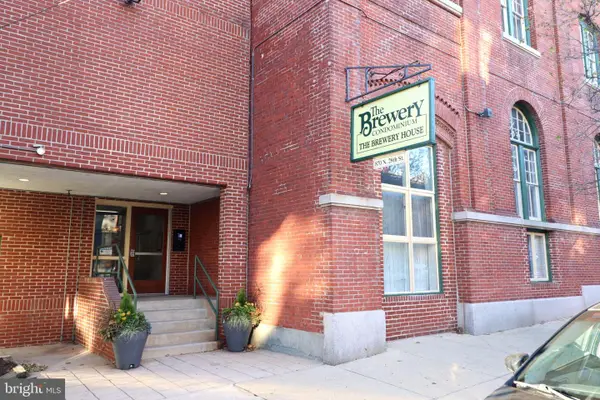 $319,900Coming Soon1 beds 1 baths844 sq. ft.
870 N 28th St #112, PHILADELPHIA, PA 19130
MLS# PAPH2684728Listed by: COLDWELL BANKER REALTY - Coming Soon
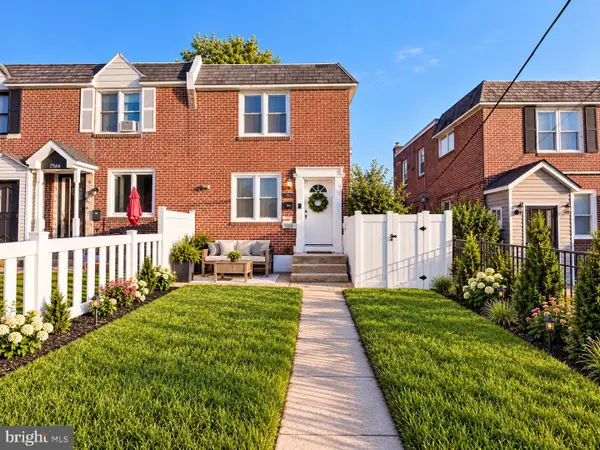 $260,000Coming Soon4 beds 1 baths1,120 sq. ft.
7568 Brockton Rd, PHILADELPHIA, PA 19151
MLS# PAPH2681080Listed by: LPT REALTY, LLC - Coming Soon
 $924,500Coming Soon3 beds 3 baths2,000 sq. ft.
1818 Fairmount Ave, PHILADELPHIA, PA 19130
MLS# PAPH2683548Listed by: COMPASS PENNSYLVANIA, LLC - Coming Soon
 $230,000Coming Soon2 beds -- baths928 sq. ft.
2259 Brill St, PHILADELPHIA, PA 19137
MLS# PAPH2683724Listed by: COMPASS PENNSYLVANIA, LLC - Coming SoonOpen Sat, 11am to 1pm
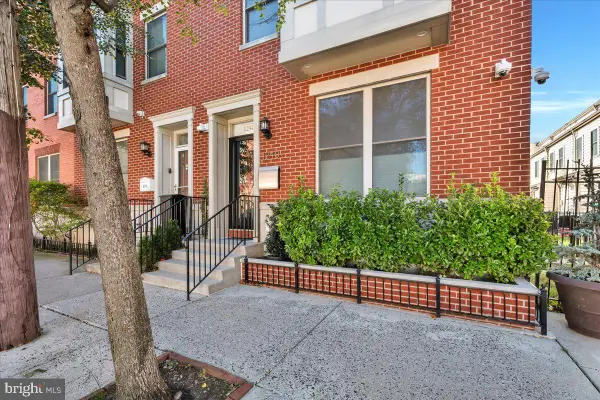 $725,000Coming Soon3 beds 3 baths1,455 sq. ft.
1240 Fitzwater St, PHILADELPHIA, PA 19147
MLS# PAPH2683892Listed by: COMPASS PENNSYLVANIA, LLC - Coming SoonOpen Sun, 12 to 2pm
 $310,000Coming Soon2 beds 1 baths775 sq. ft.
2315 S Percy St, PHILADELPHIA, PA 19148
MLS# PAPH2684914Listed by: COMPASS PENNSYLVANIA, LLC - Coming SoonOpen Sat, 11am to 12:30pm
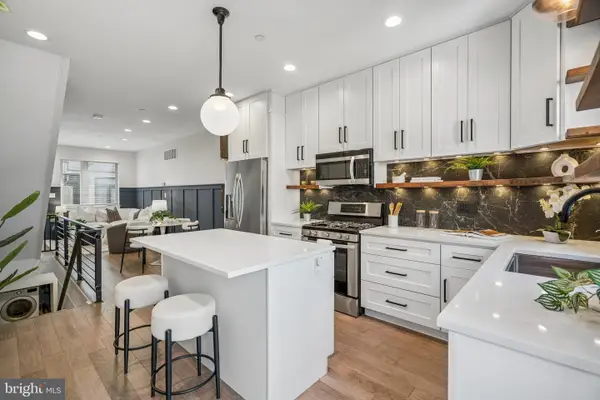 $449,900Coming Soon4 beds 3 baths1,803 sq. ft.
1210 N Etting St, PHILADELPHIA, PA 19121
MLS# PAPH2651836Listed by: COMPASS PENNSYLVANIA, LLC - Coming Soon
 $275,000Coming Soon3 beds 1 baths1,320 sq. ft.
6648 Algard St, PHILADELPHIA, PA 19135
MLS# PAPH2683824Listed by: NEW REPUBLIC REALTY


Protect your home and budget from life's surprises with an Assurant Home Warranty, backed by a partner that supports you through every step of homeownership. Explore Plans.
©2026 Century 21 Real Estate LLC. All rights reserved. CENTURY 21®, the CENTURY 21 Logo and C21® are service marks owned by Century 21 Real Estate LLC. Century 21 Real Estate LLC fully supports the principles of the Fair Housing Act and the Equal Opportunity Act. Each office is independently owned and operated. Listing information is deemed reliable but not guaranteed accurate.