
628 Gerhard St, Philadelphia, PA 19128
Local realty services provided by:CENTURY 21 Harris Hawkins & Co.
628 Gerhard St,Philadelphia, PA 19128
$310,000
- 3 Beds
- 2 Baths
- 1,224 sq. ft.
- Townhouse
- Active
Listed by: karen e conte
Office: compass pennsylvania, llc.
MLS#:PAPH2681668
Source:BRIGHTMLS
Price summary
- Price:$310,000
- Price per sq. ft.:$253.27
About this home
Located on a quiet street in Roxborough, 628 Gerhard Street is a well-maintained two-story brick townhome. The interior features original wood floors with inlay detailing and a decorative fireplace in the living room, which receives plenty of natural light. The main floor includes a traditional dining room situated between the living area and an eat-in kitchen. The kitchen provides direct access to the back of the home, offering a convenient space for outdoor cooking and seating. The second floor contains three bedrooms with ample closet space. Hardwood floors run through the primary rooms, and the full hallway bathroom features a skylight and a linen closet for storage. Additional living space is found in the finished basement, which includes a full bathroom, a laundry room, and an unfinished utility area. This level is versatile enough to serve as a workspace or hobby area. The property also includes a detached one-car garage located at the rear, accessible via a shared alleyway. In 2026 new rubber roof installed on the front porch and garage. . With some thoughtful updates, this house is ready to truly become your own. It’s just waiting for your personal touch to complete the picture. Located just minutes from vibrant Manayunk, local shops, restaurants, parks, and public transportation, this home offers the best of city living in a neighborhood setting....
Contact an agent
Home facts
- Year built:1940
- Subdivision & Development:ROXBOROUGH
- Listing ID #:PAPH2681668
- Added:5 day(s) ago
- Updated:October 29, 2026 at 02:43 PM
Rooms and interior
- Bedrooms:3
- Total bathrooms:2
- Full bathrooms:2
- Flooring:Carpet, Vinyl, Wood
- Dining Description:Dining Room
- Bathrooms Description:Bathroom 1
- Kitchen Description:Carpet, Kitchen - Eat-In, Kitchen - Table Space, Oven/Range - Gas, Range Hood, Refrigerator
- Bedroom Description:Carpet
- Basement:Yes
- Basement Description:Outside Entrance, Partially Finished, Walkout Level
- Living area:1,224 sq. ft.
Heating and cooling
- Cooling:Window Unit(s)
- Heating:Hot Water, Natural Gas
Structure and exterior
- Year built:1940
- Building area:1,224 sq. ft.
- Lot area:0.04 Acres
- Architectural Style:Straight Thru
- Construction Materials:Brick
- Exterior Features:Patio(s), Sidewalks, Street Lights
- Levels:2 Stories
Utilities
- Water:Public
- Sewer:Public Sewer
Finances and disclosures
- Price:$310,000
- Price per sq. ft.:$253.27
- Tax amount:$3,983 (2026)
Features and amenities
- Laundry features:Dryer, Washer
- Amenities:100 Amp Service, Carpet, Ceiling Fan(s), Skylight(s)
Parking
- Parking description:Detached Garage, Garage - Rear Entry, On Street
- Garage:Yes
- Garage spaces:1
New listings near 628 Gerhard St
- Coming SoonOpen Thu, 5 to 7pm
 $585,000Coming Soon3 beds 2 baths1,740 sq. ft.
442-444 W Norris St, PHILADELPHIA, PA 19122
MLS# PAPH2685568Listed by: KW EMPOWER - Coming SoonOpen Sat, 1 to 3pm
 $535,000Coming Soon3 beds 3 baths1,815 sq. ft.
9720 Jeanes St, PHILADELPHIA, PA 19115
MLS# PAPH2685562Listed by: KELLER WILLIAMS REAL ESTATE-LANGHORNE - Coming Soon
 $324,900Coming Soon3 beds 2 baths1,164 sq. ft.
2111 Wharton St, PHILADELPHIA, PA 19146
MLS# PAPH2685614Listed by: PETERS GORDON REALTY INC - Coming Soon
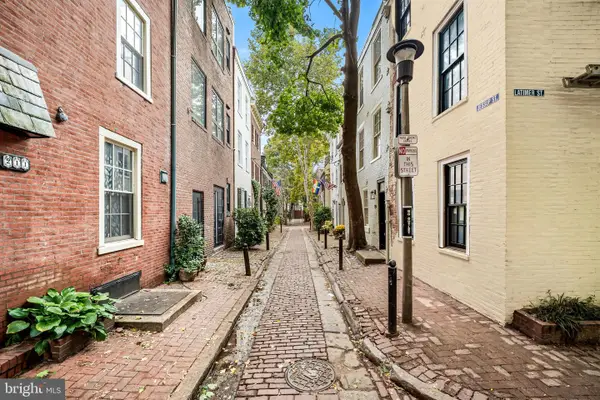 $850,000Coming Soon3 beds 2 baths1,170 sq. ft.
214 S Jessup St, PHILADELPHIA, PA 19107
MLS# PAPH2682854Listed by: FUSION PHL REALTY, LLC - Coming SoonOpen Sat, 12 to 2pm
 $295,000Coming Soon2 beds 2 baths900 sq. ft.
7655 Fillmore St, PHILADELPHIA, PA 19111
MLS# PAPH2680332Listed by: EXP REALTY, LLC - Coming SoonOpen Sat, 1 to 2:30pm
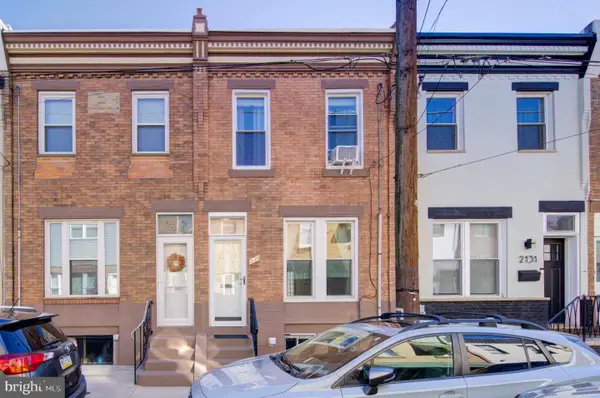 $300,000Coming Soon3 beds 2 baths1,048 sq. ft.
2129 S Chadwick St, PHILADELPHIA, PA 19145
MLS# PAPH2679644Listed by: COMPASS PENNSYLVANIA, LLC - Coming SoonOpen Sun, 12 to 2pm
 $559,000Coming Soon4 beds 3 baths1,736 sq. ft.
2530 S 18th St, PHILADELPHIA, PA 19145
MLS# PAPH2682812Listed by: ELFANT WISSAHICKON-RITTENHOUSE SQUARE - Coming Soon
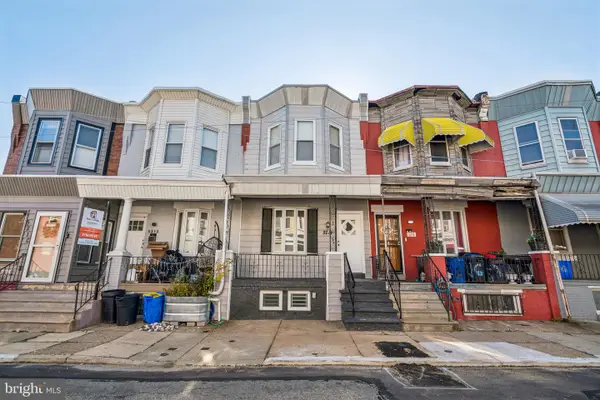 $200,000Coming Soon3 beds 1 baths1,134 sq. ft.
5214 Reinhard St, PHILADELPHIA, PA 19143
MLS# PAPH2684888Listed by: KW EMPOWER - Coming Soon
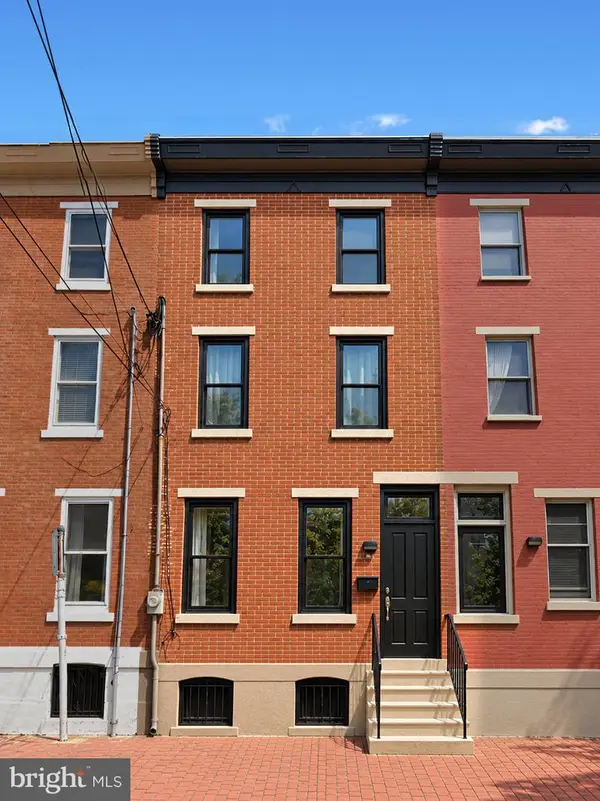 $1,300,000Coming Soon4 beds 3 baths2,650 sq. ft.
2227 Bainbridge St, PHILADELPHIA, PA 19146
MLS# PAPH2685348Listed by: COMPASS PENNSYLVANIA, LLC - Coming Soon
 $529,000Coming Soon5 beds -- baths2,482 sq. ft.
123 Sumac St, PHILADELPHIA, PA 19128
MLS# PAPH2685376Listed by: BHHS FOX & ROACH-JENKINTOWN


Protect your home and budget from life's surprises with an Assurant Home Warranty, backed by a partner that supports you through every step of homeownership. Explore Plans.
©2026 Century 21 Real Estate LLC. All rights reserved. CENTURY 21®, the CENTURY 21 Logo and C21® are service marks owned by Century 21 Real Estate LLC. Century 21 Real Estate LLC fully supports the principles of the Fair Housing Act and the Equal Opportunity Act. Each office is independently owned and operated. Listing information is deemed reliable but not guaranteed accurate.