
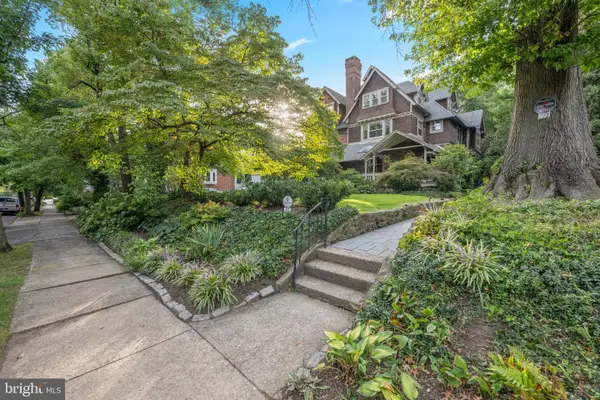
630 Cheswick Rd, Philadelphia, PA 19128
Local realty services provided by:CENTURY 21 A Better Way
630 Cheswick Rd,Philadelphia, PA 19128
$530,000
- 5 Beds
- 3 Baths
- 2,667 sq. ft.
- Single family
- Active
Listed by: natasha ocasio
Office: realty mark associates
MLS#:PAPH2578044
Source:BRIGHTMLS
Price summary
- Price:$530,000
- Price per sq. ft.:$198.73
About this home
Temporary off Market Sellers are not yet ready to list property is being cleaned and updated.
Realty Mark no longer holds money in escrow. Please have your client hold EMD with their title company. Also please make this note on line 15 of the AOS. Property is being sold As-IS
Contact an agent
Home facts
- Year built:1984
- Subdivision & Development:ROXBOROUGH
- Listing ID #:PAPH2578044
- Added:232 day(s) ago
- Updated:September 14, 2026 at 02:13 PM
Rooms and interior
- Bedrooms:5
- Total bathrooms:3
- Full bathrooms:2
- Half bathrooms:1
- Flooring:Concrete, Hardwood, Laminated
- Dining Description:Combination Kitchen/Dining, Dining Area, Formal/Separate Dining Room
- Kitchen Description:Cooktop, Dishwasher, Kitchen - Eat-In, Oven - Wall, Range Hood
- Bedroom Description:Entry Level Bedroom
- Basement:Yes
- Basement Description:Full, Fully Finished, Rear Entrance, Walkout Stairs, Windows, Workshop
- Living area:2,667 sq. ft.
Heating and cooling
- Cooling:Central A/C
- Heating:Natural Gas, Radiator
Structure and exterior
- Roof:Architectural Shingle
- Year built:1984
- Building area:2,667 sq. ft.
- Lot area:0.29 Acres
- Architectural Style:Mid-Century Modern
- Construction Materials:Masonry
- Exterior Features:Enclosed, Porch(es), Screened, Sidewalks, Street Lights
- Foundation Description:Block
- Levels:3 Story
Utilities
- Water:Public
- Sewer:Public Sewer
Finances and disclosures
- Price:$530,000
- Price per sq. ft.:$198.73
- Tax amount:$6,220 (2025)
Features and amenities
- Laundry features:Has Laundry, Washer - Front Loading
- Amenities:Attic, Electric Available, Natural Gas Available, Smoke Detector
Parking
- Parking description:Attached Garage, Garage - Front Entry, Inside Access, On Street
- Garage:Yes
- Garage spaces:2
New listings near 630 Cheswick Rd
- Coming Soon
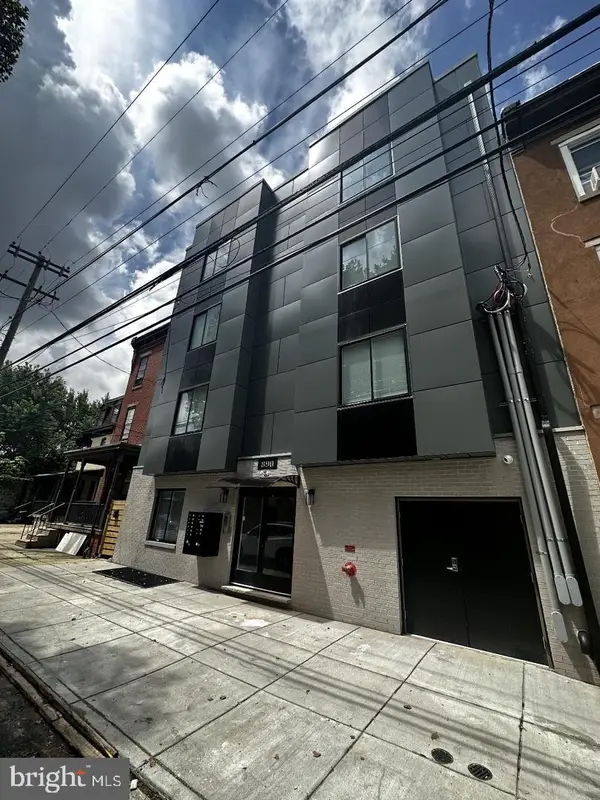 $2,999,900Coming Soon27 beds -- baths10,800 sq. ft.
890 N 42nd St, PHILADELPHIA, PA 19104
MLS# PAPH2666982Listed by: COMPASS PENNSYLVANIA, LLC - Coming Soon
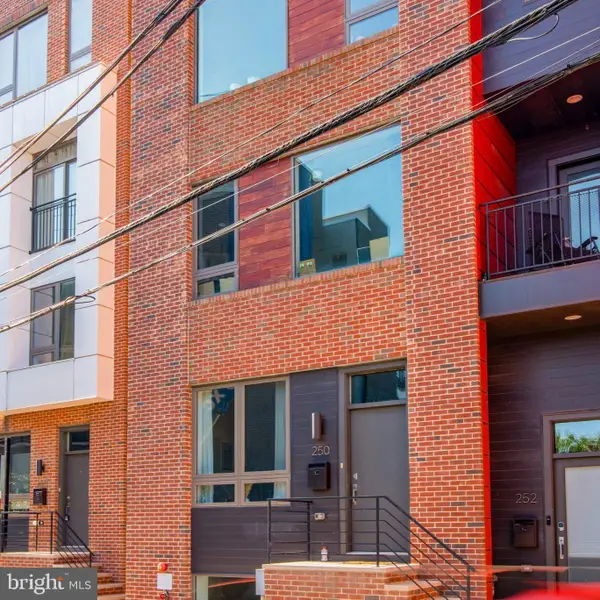 $650,000Coming Soon3 beds 3 baths1,894 sq. ft.
250 Poplar St, PHILADELPHIA, PA 19123
MLS# PAPH2670342Listed by: KW EMPOWER - Coming Soon
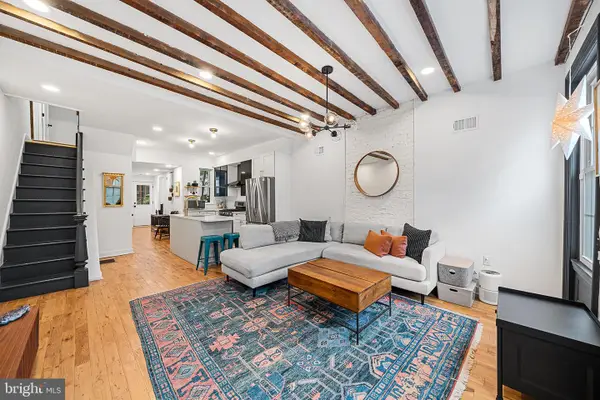 $475,000Coming Soon3 beds 3 baths1,760 sq. ft.
1920 Ellsworth St, PHILADELPHIA, PA 19146
MLS# PAPH2670382Listed by: ELFANT WISSAHICKON REALTORS - Coming Soon
 $339,000Coming Soon4 beds 3 baths1,626 sq. ft.
707 Knorr St, PHILADELPHIA, PA 19111
MLS# PAPH2670394Listed by: HONEST REAL ESTATE - Coming Soon
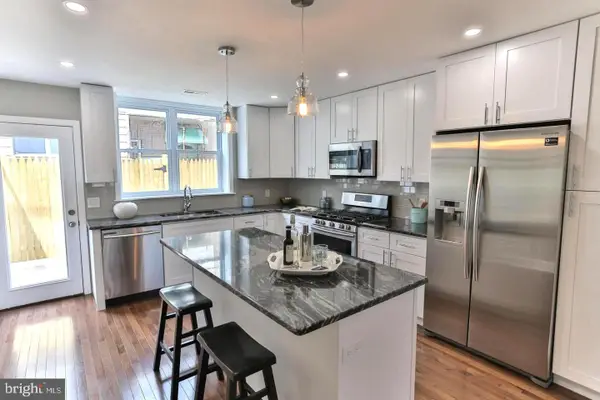 $354,900Coming Soon2 beds 2 baths1,080 sq. ft.
1039 Tree St, PHILADELPHIA, PA 19148
MLS# PAPH2669772Listed by: KW EMPOWER - Coming SoonOpen Sat, 11am to 2pm
 $789,000Coming Soon5 beds 3 baths3,170 sq. ft.
223 E Gowen Ave, PHILADELPHIA, PA 19119
MLS# PAPH2670116Listed by: COMPASS PENNSYLVANIA, LLC - Coming Soon
 $390,000Coming Soon2 beds 2 baths1,114 sq. ft.
901 N Penn St #r308, PHILADELPHIA, PA 19123
MLS# PAPH2670242Listed by: COMPASS PENNSYLVANIA, LLC - Coming Soon
 $205,000Coming Soon3 beds 2 baths1,140 sq. ft.
5166 Funston St, PHILADELPHIA, PA 19139
MLS# PAPH2670302Listed by: COMPASS PENNSYLVANIA, LLC - Coming SoonOpen Sat, 11am to 1pm
 $325,000Coming Soon3 beds 2 baths940 sq. ft.
2444 S Percy St, PHILADELPHIA, PA 19148
MLS# PAPH2670304Listed by: WEICHERT REALTORS-HADDONFIELD - Coming Soon
 $365,000Coming Soon3 beds 2 baths1,550 sq. ft.
1931 Morris, PHILADELPHIA, PA 19145
MLS# PAPH2670312Listed by: REALTY MARK ASSOCIATES


Protect your home and budget from life's surprises with an Assurant Home Warranty, backed by a partner that supports you through every step of homeownership. Explore Plans.
©2026 Century 21 Real Estate LLC. All rights reserved. CENTURY 21®, the CENTURY 21 Logo and C21® are service marks owned by Century 21 Real Estate LLC. Century 21 Real Estate LLC fully supports the principles of the Fair Housing Act and the Equal Opportunity Act. Each office is independently owned and operated. Listing information is deemed reliable but not guaranteed accurate.