
631 Addison St, Philadelphia, PA 19147
Local realty services provided by:CENTURY 21 Reilly Realtors
Upcoming open houses
- Sun, Sep 2010:00 am - 01:00 pm
Listed by: karen joslin
Office: elfant wissahickon-rittenhouse square
MLS#:PAPH2666538
Source:BRIGHTMLS
Price summary
- Price:$1,250,000
- Price per sq. ft.:$578.7
About this home
Tucked away on cobblestoned Addison Street in the heart of Society Hill, this custom, contemporary sanctuary offers exceptional living where thoughtful updates meet modern luxury. Originally a two-story residence, the property was seamlessly transformed into a 3-story pristine four-bedroom, three-bath home in 2016 featuring a handsome travertine-accented facade, two-car parking, an EV charger, and dedicated storage. Note that there is no basement.
Enter through the welcoming foyer past the coat closet into a spectacular 2023 open kitchen, designed around an oversized gathering island with premium appliances, including a Thermador range and convection microwave drawer. Beyond, the light-filled living room with an enticing glass-chip gas fireplace are expansive sliding glass doors that open to a private blue slate patio surrounded by high brick walls and lush landscaping. Outside amenities include a built-in planter, storage cabinet, gas line for grilling, and a cleverly disguised dog run with built-in drainage system.
The second floor accommodates two spacious bedrooms—one featuring an en-suite bath with a steam shower and double vanity—along with another custom hall bath plus second-floor stack laundry. The top floor addition includes a fourth bedroom for an ideal home office/nursery and large main bedroom facing the rear offers a walk-in closet plus double closet, alongside a custom primary bath complete with a large walk-in shower, double vanity, and private water closet,. Throughout the residence, enjoy two HVAC zones, a tankless water heater, rich natural light, and abundant linen and storage space.
Situated steps from Washington Square Park, neighborhood dining, cultural landmarks, major medical centers, and public transit, live the ultimate Center City Philadelphia life—then add massive convenience with a 20-minute drive to Philadelphia International Airport—this rare home is available for the first time in 17 years....
Contact an agent
Home facts
- Year built:1960
- Subdivision & Development:SOCIETY HILL
- Listing ID #:PAPH2666538
- Added:2 day(s) ago
- Updated:September 20, 2026 at 01:15 PM
Rooms and interior
- Bedrooms:4
- Total bathrooms:3
- Full bathrooms:3
- Rooms Total:6
- Flooring:Laminate Plank
- Kitchen Description:Built-In Microwave, Combination Kitchen/Living, Dishwasher, Disposal, Kitchen - Island, Oven/Range - Gas, Range Hood, Refrigerator, Stainless Steel Appliances, Water Heater - Tankless
- Living area:2,160 sq. ft.
Heating and cooling
- Cooling:Central A/C
- Heating:Forced Air, Natural Gas, Zoned
Structure and exterior
- Roof:Flat
- Year built:1960
- Building area:2,160 sq. ft.
- Lot area:0.03 Acres
- Lot Features:Urban
- Architectural Style:Contemporary
- Construction Materials:Masonry
- Foundation Description:Block
- Levels:3 Story
Schools
- High school:BENJAMIN FRANKLIN
- Middle school:GEN. GEORGE A. MCCALL SCHOOL
- Elementary school:GEN. GEORGE A. MCCALL SCHOOL
Utilities
- Water:Public
- Sewer:Public Sewer
Finances and disclosures
- Price:$1,250,000
- Price per sq. ft.:$578.7
- Tax amount:$16,791 (2027)
Features and amenities
- Laundry features:Washer/Dryer Stacked
- Amenities:Electric Available, Natural Gas Available
Parking
- Parking description:Electric Vehicle Charging Station(s), Off Street, Paved Parking
New listings near 631 Addison St
- Coming Soon
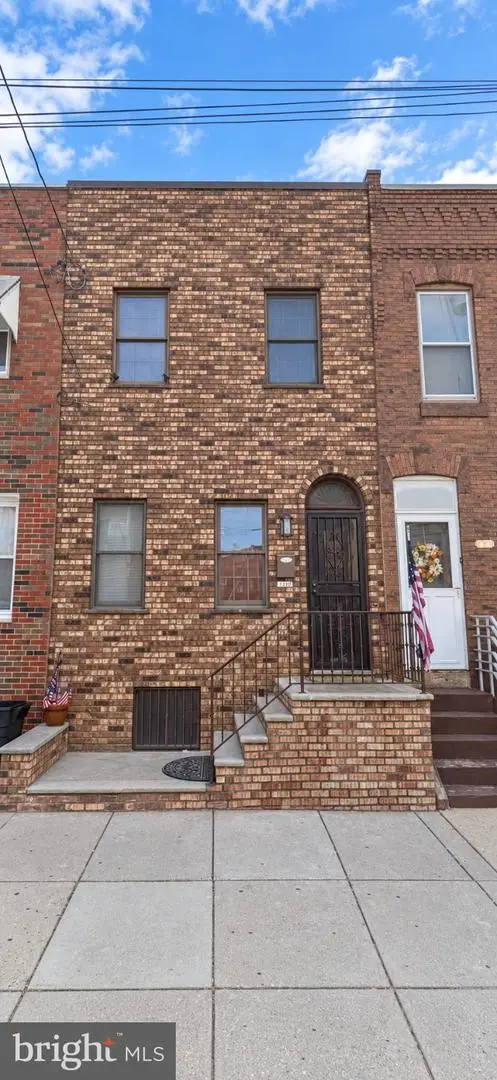 $310,000Coming Soon3 beds 1 baths1,038 sq. ft.
1110 W Moyamensing Ave, PHILADELPHIA, PA 19148
MLS# PAPH2672602Listed by: FIRST ADVANTAGE REALTY II LLC - Coming Soon
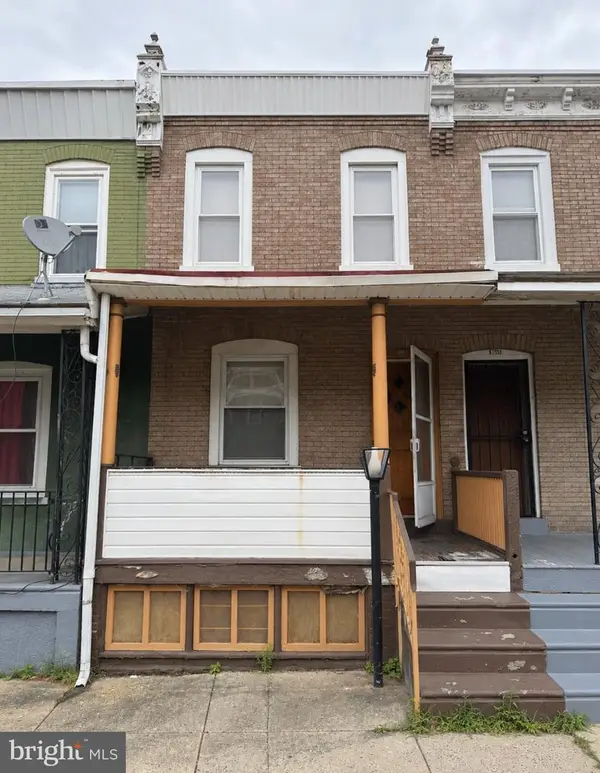 $100,000Coming Soon2 beds 1 baths868 sq. ft.
5949 N Beechwood St, PHILADELPHIA, PA 19138
MLS# PAPH2672604Listed by: OPULENT REALTY GROUP LLC - Coming Soon
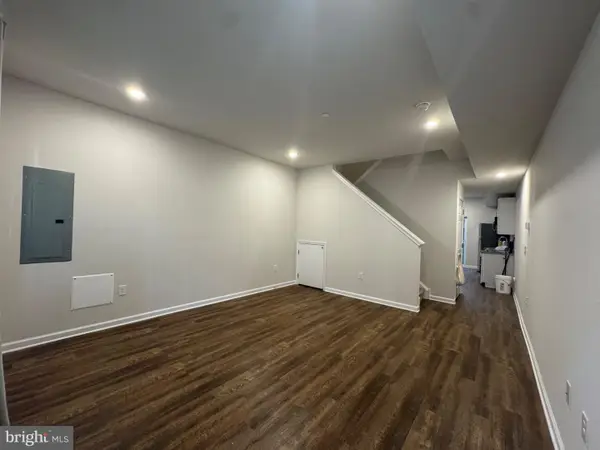 $260,000Coming Soon3 beds 2 baths1,050 sq. ft.
2224 Wilder St, PHILADELPHIA, PA 19146
MLS# PAPH2672606Listed by: BETTER HOMES REALTY GROUP - Coming Soon
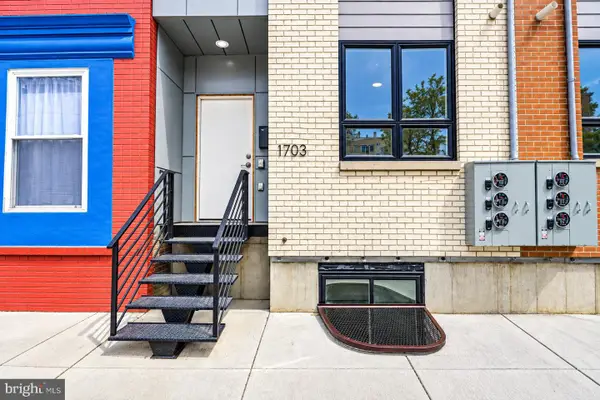 $650,000Coming Soon6 beds 6 baths2,772 sq. ft.
1703 Point Breeze Ave, PHILADELPHIA, PA 19145
MLS# PAPH2671566Listed by: TESLA REALTY GROUP, LLC - Coming Soon
 $80,000Coming Soon1 beds 1 baths663 sq. ft.
118 S 21st St #1211, PHILADELPHIA, PA 19103
MLS# PAPH2672558Listed by: OCF REALTY LLC - PHILADELPHIA - Coming Soon
 $279,900Coming Soon4 beds 2 baths2,025 sq. ft.
4142 Dungan St, PHILADELPHIA, PA 19124
MLS# PAPH2669442Listed by: CG REALTY, LLC - Coming Soon
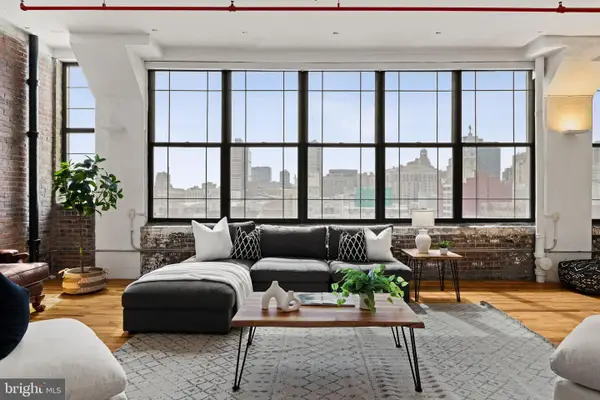 $575,000Coming Soon2 beds 2 baths1,779 sq. ft.
314 N 12th St #806-07, PHILADELPHIA, PA 19107
MLS# PAPH2672484Listed by: KW EMPOWER - Coming Soon
 $325,000Coming Soon7 beds 2 baths3,354 sq. ft.
1830 N 18th St, PHILADELPHIA, PA 19121
MLS# PAPH2671688Listed by: COMPASS PENNSYLVANIA, LLC - Coming Soon
 $179,900Coming Soon3 beds 3 baths1,368 sq. ft.
6751 E Roosevelt Blvd, PHILADELPHIA, PA 19149
MLS# PAPH2672156Listed by: RE/MAX PROPERTIES - Coming Soon
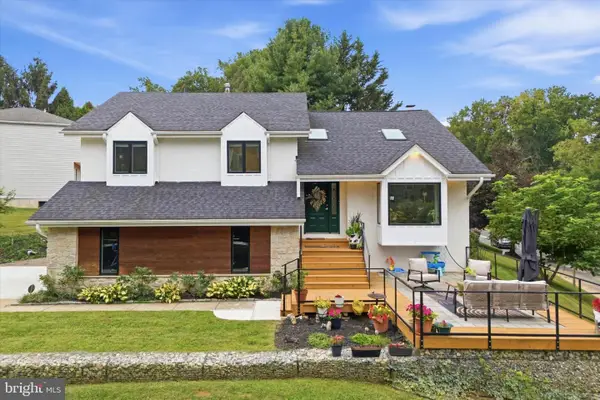 $649,000Coming Soon4 beds 3 baths2,796 sq. ft.
956 Caledonia St, PHILADELPHIA, PA 19128
MLS# PAPH2672412Listed by: COMPASS PENNSYLVANIA, LLC


Protect your home and budget from life's surprises with an Assurant Home Warranty, backed by a partner that supports you through every step of homeownership. Explore Plans.
©2026 Century 21 Real Estate LLC. All rights reserved. CENTURY 21®, the CENTURY 21 Logo and C21® are service marks owned by Century 21 Real Estate LLC. Century 21 Real Estate LLC fully supports the principles of the Fair Housing Act and the Equal Opportunity Act. Each office is independently owned and operated. Listing information is deemed reliable but not guaranteed accurate.