
6514 N Bouvier St #6514, Philadelphia, PA 19126
Local realty services provided by:CENTURY 21 The Real Estate Store
6514 N Bouvier St #6514,Philadelphia, PA 19126
$295,000
- 3 Beds
- 1 Baths
- 2,492 sq. ft.
- Townhouse
- Active
Listed by: steven koleno
Office: beycome brokerage realty llc.
MLS#:PAPH2684006
Source:BRIGHTMLS
Price summary
- Price:$295,000
- Price per sq. ft.:$118.38
About this home
Welcome to this charming house located at 6514 N Bouvier St, Philadelphia, PA. This delightful residence accords a comfortable living space of 1,246 square feet, providing ample room for various living arrangements. The house features three well-proportioned bedrooms, offering versatility for various needs. Situated on a 0.03-acre lot, this property provides a cozy outdoor space for relaxation or simple outdoor activities. The house's design and structure present a welcoming atmosphere, appropriate for creating a personal haven. Located in Philadelphia, the home is positioned in a vibrant area that allows for easy access to local amenities and attractions. Whether you're looking for a place to settle down or a space to make your own, this property accords numerous possibilities.
Contact an agent
Home facts
- Year built:1925
- Subdivision & Development:CEDARBROOK
- Listing ID #:PAPH2684006
- Added:2 day(s) ago
- Updated:October 26, 2026 at 02:01 PM
Rooms and interior
- Bedrooms:3
- Total bathrooms:1
- Full bathrooms:1
- Rooms Total:6
- Dining Description:Combination Dining/Living, Combination Kitchen/Dining
- Kitchen Description:Combination Kitchen/Living, Kitchen - Eat-In
- Bedroom Description:Primary Bedroom
- Basement:Yes
- Basement Description:Fully Finished
- Living area:2,492 sq. ft.
Heating and cooling
- Cooling:Central A/C
- Heating:Forced Air, Natural Gas
Structure and exterior
- Year built:1925
- Building area:2,492 sq. ft.
- Lot area:0.03 Acres
- Lot Features:Interior, Landscaping
- Architectural Style:A-Frame
- Construction Materials:Masonry
- Exterior Features:Awning(s)
- Foundation Description:Concrete Perimeter
- Levels:2 Stories
Schools
- High school:MARTIN LUTHER KING
- Middle school:SHAW
- Elementary school:WILLIAM H. ZIEGLER SCHOOL
Utilities
- Water:Public
- Sewer:Public Sewer
Finances and disclosures
- Price:$295,000
- Price per sq. ft.:$118.38
- Tax amount:$2,580 (2026)
Features and amenities
- Amenities:Skylight(s)
New listings near 6514 N Bouvier St #6514
- Coming Soon
 $549,000Coming Soon2 beds 2 baths1,236 sq. ft.
875 N 25th St, PHILADELPHIA, PA 19130
MLS# PAPH2682148Listed by: REAL BROKER, LLC - Coming Soon
 $165,000Coming Soon3 beds 1 baths1,186 sq. ft.
6712 Kindred St, PHILADELPHIA, PA 19149
MLS# PAPH2684208Listed by: RE/MAX CENTRE REALTORS - Coming SoonOpen Sat, 12 to 2pm
 $340,000Coming Soon3 beds 3 baths1,386 sq. ft.
3975 Carteret Dr, PHILADELPHIA, PA 19114
MLS# PAPH2684326Listed by: KELLER WILLIAMS REAL ESTATE-LANGHORNE - Coming Soon
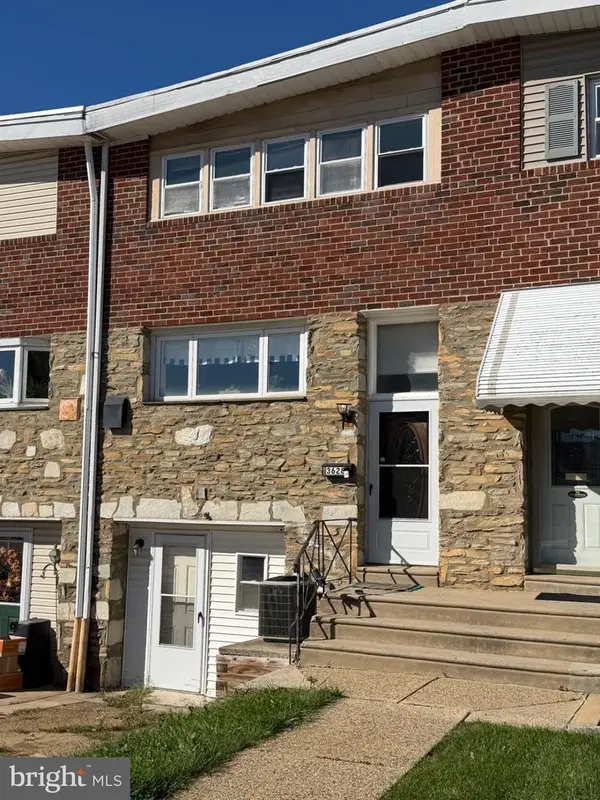 $329,999Coming Soon3 beds 3 baths1,296 sq. ft.
3628 Morrell Ave, PHILADELPHIA, PA 19114
MLS# PAPH2682508Listed by: REALTY MARK ASSOCIATES - Coming Soon
 $2,350,000Coming Soon4 beds 6 baths4,430 sq. ft.
22 W Bells Mill Rd, PHILADELPHIA, PA 19118
MLS# PAPH2684226Listed by: KURFISS SOTHEBY'S INTERNATIONAL REALTY - Coming Soon
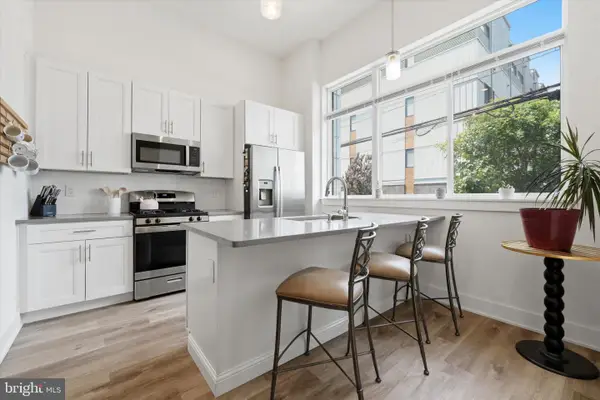 $334,900Coming Soon1 beds 1 baths905 sq. ft.
1115 N American St #a3, PHILADELPHIA, PA 19123
MLS# PAPH2684274Listed by: KELLER WILLIAMS MAIN LINE - Coming Soon
 $410,000Coming Soon4 beds 1 baths2,141 sq. ft.
250 Sumac St, PHILADELPHIA, PA 19128
MLS# PAPH2684296Listed by: RE/MAX LEGACY - Coming Soon
 $369,900Coming Soon6 beds 4 baths2,997 sq. ft.
1427 W Fisher Ave, PHILADELPHIA, PA 19141
MLS# PAPH2683690Listed by: KEYS & DEEDS REALTY - Coming Soon
 $325,000Coming Soon2 beds 1 baths750 sq. ft.
1255 N Newkirk St, PHILADELPHIA, PA 19121
MLS# PAPH2684224Listed by: COMPASS PENNSYLVANIA, LLC - Coming Soon
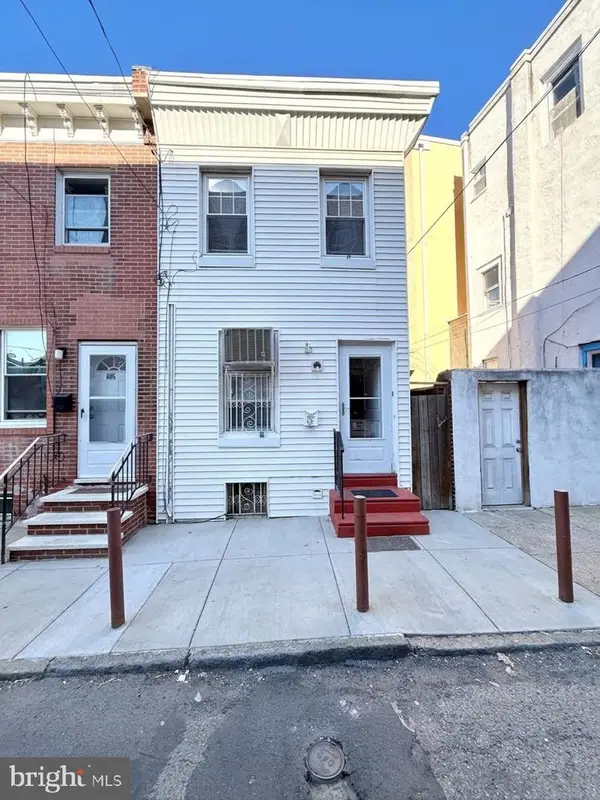 $299,000Coming Soon3 beds 1 baths1,040 sq. ft.
803 Latona St, PHILADELPHIA, PA 19147
MLS# PAPH2684150Listed by: KW EMPOWER


Protect your home and budget from life's surprises with an Assurant Home Warranty, backed by a partner that supports you through every step of homeownership. Explore Plans.
©2026 Century 21 Real Estate LLC. All rights reserved. CENTURY 21®, the CENTURY 21 Logo and C21® are service marks owned by Century 21 Real Estate LLC. Century 21 Real Estate LLC fully supports the principles of the Fair Housing Act and the Equal Opportunity Act. Each office is independently owned and operated. Listing information is deemed reliable but not guaranteed accurate.