
6610 Tulip St, Philadelphia, PA 19135
Local realty services provided by:CENTURY 21 Mertz & Associates
6610 Tulip St,Philadelphia, PA 19135
$170,000
- 2 Beds
- 1 Baths
- 840 sq. ft.
- Townhouse
- Active
Listed by: molly wingert, courtney kaunzinger
Office: re/max one realty
MLS#:PAPH2674058
Source:BRIGHTMLS
Price summary
- Price:$170,000
- Price per sq. ft.:$202.38
About this home
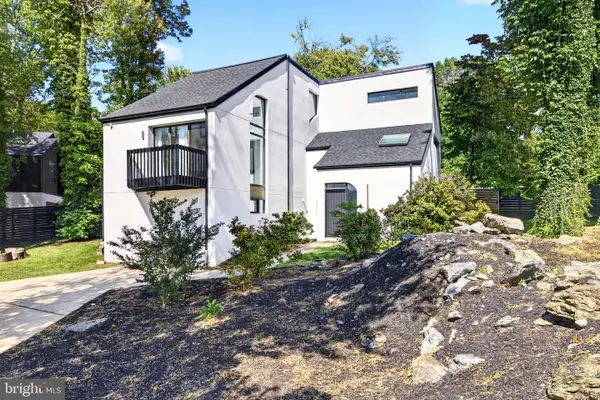
Welcome to 6610 Tulip Street! Step through the front door and into a welcoming, light-filled living room that offers a warm and inviting space to relax and unwind. Just beyond the living room is the kitchen, providing a convenient flow for everyday living and entertaining. Upstairs, you’ll find two bedrooms along with a conveniently located hallway bathroom. The bedrooms offer comfortable private spaces with flexibility to suit your needs. Outside, the spacious backyard provides plenty of room to enjoy the outdoors, entertain guests, garden, or simply relax. Conveniently located with easy access to I-95, this home offers added accessibility for commuting and getting around the area. Schedule your tour today!
Contact an agent
Home facts
- Year built:1950
- Subdivision & Development:TACONY
- Listing ID #:PAPH2674058
- Added:1 day(s) ago
- Updated:September 29, 2026 at 02:00 PM
Rooms and interior
- Bedrooms:2
- Total bathrooms:1
- Full bathrooms:1
- Flooring:Vinyl
- Basement:Yes
- Basement Description:Unfinished
- Living area:840 sq. ft.
Heating and cooling
- Heating:Forced Air, Natural Gas
Structure and exterior
- Roof:Flat
- Year built:1950
- Building area:840 sq. ft.
- Lot area:0.03 Acres
- Architectural Style:Traditional
- Construction Materials:Masonry
- Foundation Description:Brick/Mortar
- Levels:2 Stories
Utilities
- Water:Public
- Sewer:Public Sewer
Finances and disclosures
- Price:$170,000
- Price per sq. ft.:$202.38
- Tax amount:$1,963 (2026)
Parking
- Parking description:On Street
New listings near 6610 Tulip St
- Coming Soon
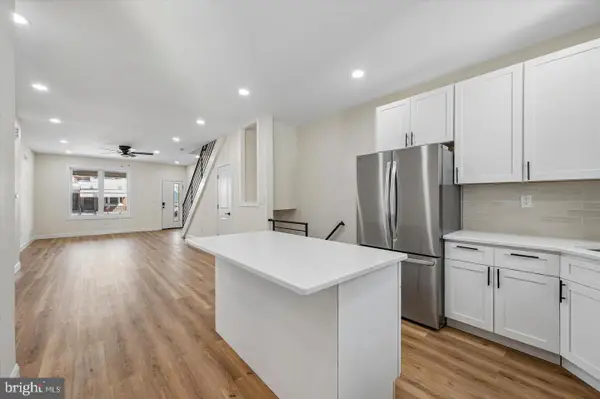 $275,000Coming Soon3 beds 3 baths1,716 sq. ft.
5612 Larchwood Ave, PHILADELPHIA, PA 19143
MLS# PAPH2675296Listed by: KELLER WILLIAMS REAL ESTATE-BLUE BELL - Coming Soon
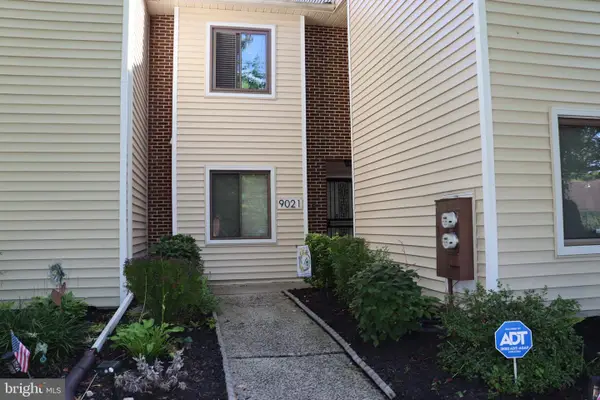 $300,000Coming Soon2 beds 2 baths1,504 sq. ft.
9021 Ayrdale Cres, PHILADELPHIA, PA 19128
MLS# PAPH2675080Listed by: RE/MAX CENTRAL - BLUE BELL - Coming Soon
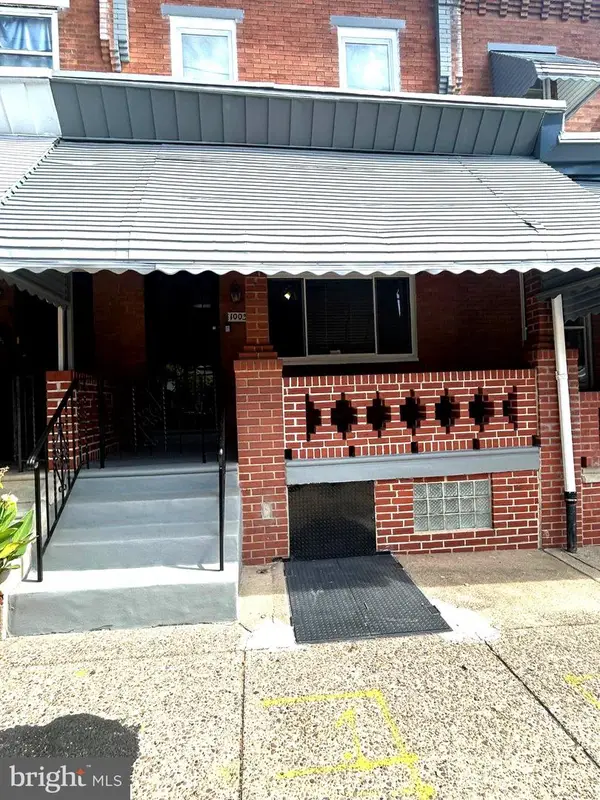 $259,900Coming Soon3 beds 1 baths1,288 sq. ft.
Address Withheld By Seller, PHILADELPHIA, PA 19151
MLS# PAPH2675232Listed by: BHHS FOX&ROACH-NEWTOWN SQUARE - Coming Soon
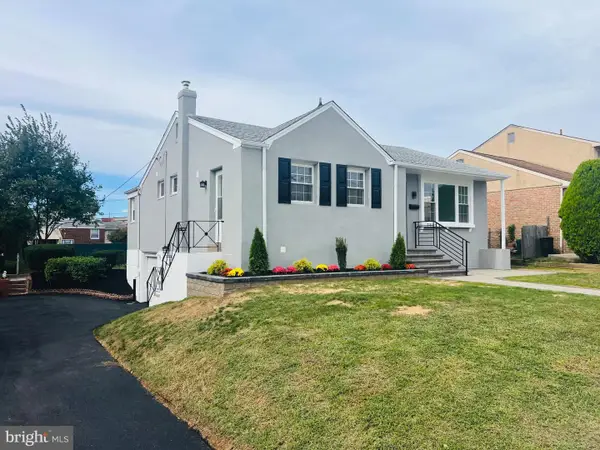 $539,900Coming Soon4 beds 3 baths1,930 sq. ft.
7818 Farnsworth St, PHILADELPHIA, PA 19152
MLS# PAPH2674846Listed by: RE/MAX REALTY SERVICES-BENSALEM - Coming Soon
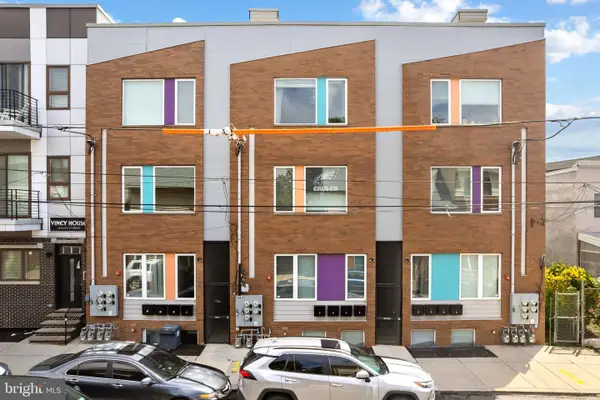 $199,900Coming Soon2 beds 1 baths1,000 sq. ft.
1843 N 6th St #j, PHILADELPHIA, PA 19122
MLS# PAPH2674542Listed by: KW EMPOWER - Coming SoonOpen Sat, 1 to 3pm
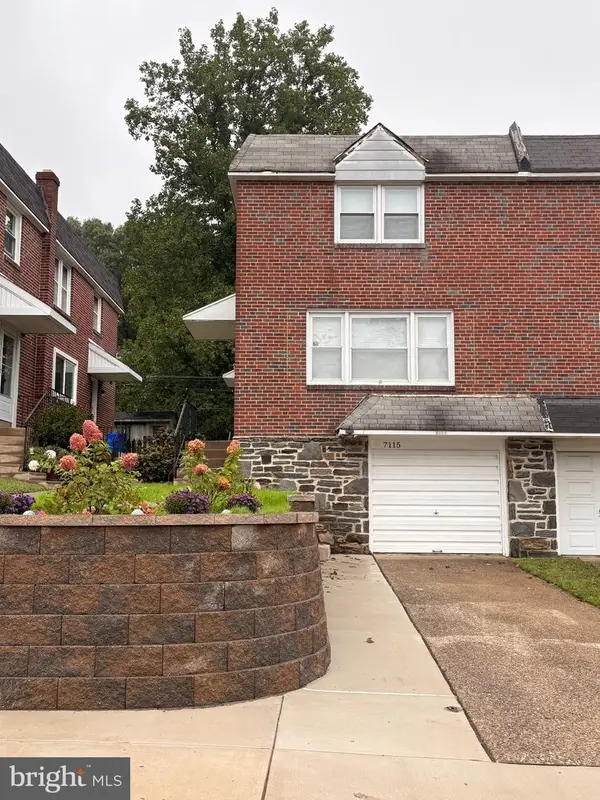 $399,000Coming Soon3 beds 2 baths1,356 sq. ft.
7115 Valley Ave, PHILADELPHIA, PA 19128
MLS# PAPH2674924Listed by: EXP REALTY, LLC - Coming Soon
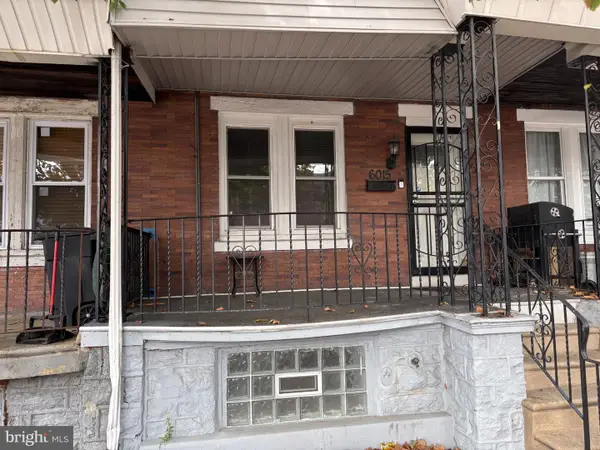 $209,900Coming Soon3 beds 2 baths1,524 sq. ft.
6015 Race St, PHILADELPHIA, PA 19139
MLS# PAPH2675178Listed by: COLDWELL BANKER HEARTHSIDE REALTORS - Coming SoonOpen Sat, 11:30am to 1:30pm
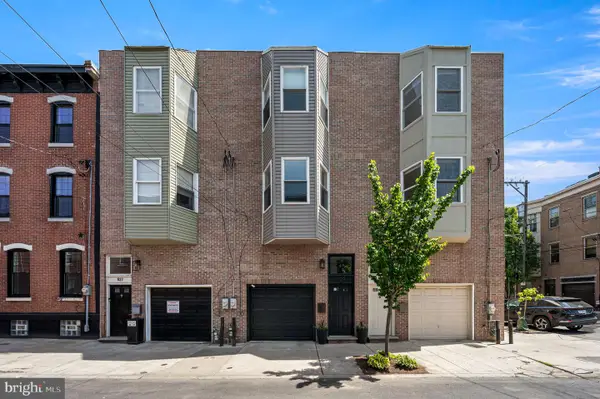 $725,000Coming Soon3 beds 3 baths1,586 sq. ft.
929 S 18th St, PHILADELPHIA, PA 19146
MLS# PAPH2613974Listed by: COMPASS PENNSYLVANIA, LLC - Coming Soon
 $1,189,000Coming Soon4 beds 4 baths2,577 sq. ft.
1001 W Allens Ln, PHILADELPHIA, PA 19119
MLS# PAPH2671714Listed by: REALTY ONE GROUP FOCUS - Coming SoonOpen Sat, 11am to 1pm
 $699,000Coming Soon6 beds 3 baths2,550 sq. ft.
6822 Lawnton St, PHILADELPHIA, PA 19128
MLS# PAPH2673382Listed by: OCF REALTY LLC - PHILADELPHIA


Protect your home and budget from life's surprises with an Assurant Home Warranty, backed by a partner that supports you through every step of homeownership. Explore Plans.
©2026 Century 21 Real Estate LLC. All rights reserved. CENTURY 21®, the CENTURY 21 Logo and C21® are service marks owned by Century 21 Real Estate LLC. Century 21 Real Estate LLC fully supports the principles of the Fair Housing Act and the Equal Opportunity Act. Each office is independently owned and operated. Listing information is deemed reliable but not guaranteed accurate.