
6635 Hollis St, Philadelphia, PA 19138
Local realty services provided by:CENTURY 21 Above and Beyond
6635 Hollis St,Philadelphia, PA 19138
$350,000
- 4 Beds
- 2 Baths
- 1,600 sq. ft.
- Townhouse
- Coming Soon
Listed by: thaddeus dynakowski iii
Office: ocf realty llc. - philadelphia
MLS#:PAPH2675260
Source:BRIGHTMLS
Price summary
- Price:$350,000
- Price per sq. ft.:$218.75
About this home
Welcome to 6635 Hollis St, a thoughtfully and comprehensively renovated home where modern design, flexible living space, and neighborhood charm come together. This full renovation includes all-new electrical, plumbing, HVAC, hardwood flooring, and thoughtfully selected finishes throughout, offering the ease and confidence of a truly move-in-ready home.
The main level is designed for the way people live today, with a spacious open-concept floor plan connecting the living room, dining area, and stunning kitchen. A large center island creates the perfect gathering spot for everyday meals, entertaining, or morning coffee. The kitchen features custom cabinetry with abundant storage and brand-new Samsung appliances, including a refrigerator, oven, built-in microwave, and dishwasher—providing everything a home chef needs in a beautifully finished space. New hardwood floors flow throughout the main living areas, complemented by stylish tile accents in the kitchen.
Downstairs, an expansive lower level adds exceptional versatility. A bedroom and full bathroom accompany a generous family room, office, or flex space that can be customized to fit a buyer’s lifestyle. With direct ground-level access connected to the driveway beyond the house, this floor offers an incredible setup for an in-law suite, guest quarters, home office, recreation space, or additional living area.
Upstairs, three comfortable bedrooms share a beautifully renovated full bathroom, creating a private bedroom level that provides plenty of room for family, guests, or dedicated work-from-home space.
Every level has been designed with function and flexibility in mind, while brand-new hardwood floors and carefully selected tile finishes bring a cohesive, contemporary feel throughout the home.
Located in a welcoming neighborhood with a true residential feel, 6635 Hollis St offers the best of both worlds: the character and community atmosphere of an established neighborhood paired with the modern comfort and infrastructure of a completely renovated home. A rare opportunity to move in, settle down, and make the space your own....
Contact an agent
Home facts
- Year built:1920
- Subdivision & Development:WEST OAK LANE
- Listing ID #:PAPH2675260
- Updated:September 30, 2026 at 12:46 AM
Rooms and interior
- Bedrooms:4
- Total bathrooms:2
- Full bathrooms:2
- Dining Description:Dining Area
- Kitchen Description:Built-In Microwave, Built-Ins, Cooktop, Dishwasher, Disposal, Double/Dual Staircase, Freezer, Icemaker, Kitchen - Island, Microwave, Oven - Self Cleaning, Oven - Wall, Oven/Range - Gas, Range Hood, Recessed Lighting, Refrigerator, Upgraded Countertops
- Bedroom Description:Entry Level Bedroom
- Basement:Yes
- Basement Description:Fully Finished, Side Entrance
- Living area:1,600 sq. ft.
Heating and cooling
- Cooling:Central A/C
- Heating:Central, Forced Air, Natural Gas
Structure and exterior
- Year built:1920
- Building area:1,600 sq. ft.
- Lot area:0.06 Acres
- Architectural Style:Traditional
- Construction Materials:Masonry
- Foundation Description:Brick/Mortar
- Levels:3 Story
Utilities
- Water:Public
- Sewer:Public Sewer
Finances and disclosures
- Price:$350,000
- Price per sq. ft.:$218.75
- Tax amount:$3,052 (2026)
Features and amenities
- Laundry features:Dryer, Dryer In Unit, Has Laundry, Washer In Unit
- Amenities:Built-Ins, Ceiling Fan(s), Double/Dual Staircase, Electric Available, Natural Gas Available, Recessed Lighting, Skylight(s)
New listings near 6635 Hollis St
- Coming Soon
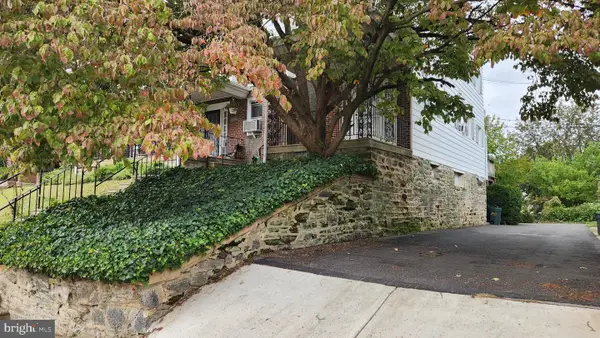 $359,900Coming Soon3 beds 1 baths1,184 sq. ft.
3413 Bowman St, PHILADELPHIA, PA 19129
MLS# PAPH2633320Listed by: LONG & FOSTER REAL ESTATE, INC. - Coming Soon
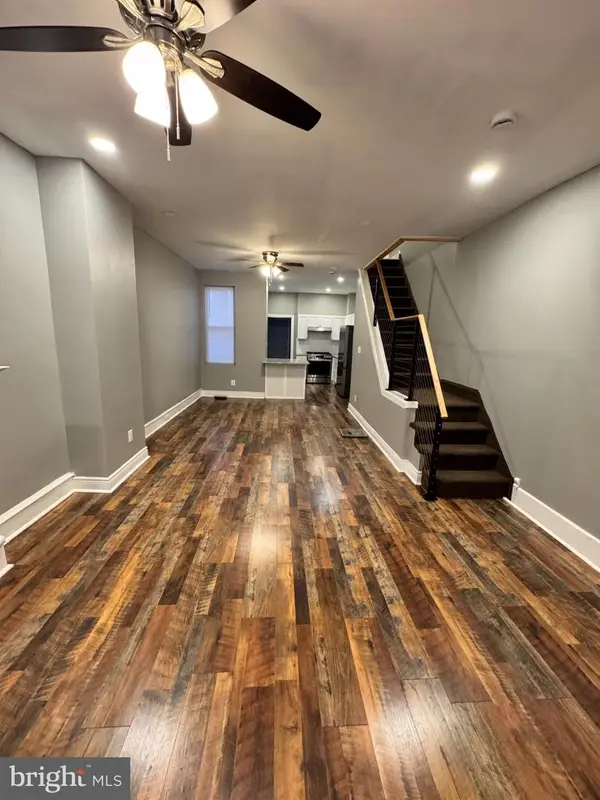 $174,900Coming Soon3 beds 2 baths1,052 sq. ft.
1908 W Somerset St, PHILADELPHIA, PA 19132
MLS# PAPH2673038Listed by: ARYA REALTORS - Coming SoonOpen Sat, 11am to 1pm
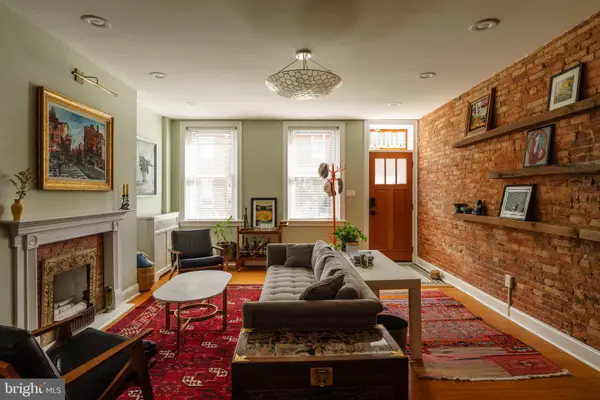 $825,000Coming Soon5 beds 3 baths1,920 sq. ft.
1330 S 10th St, PHILADELPHIA, PA 19147
MLS# PAPH2675242Listed by: COMPASS PENNSYLVANIA, LLC - Coming SoonOpen Sat, 11:30am to 1pm
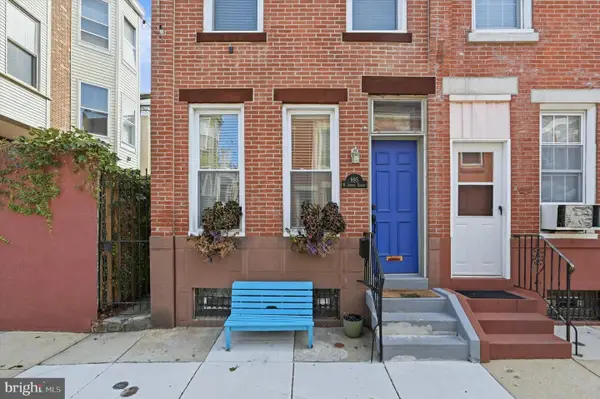 $375,000Coming Soon2 beds 1 baths840 sq. ft.
895 N Judson St, PHILADELPHIA, PA 19130
MLS# PAPH2675326Listed by: SPACE & COMPANY - Coming Soon
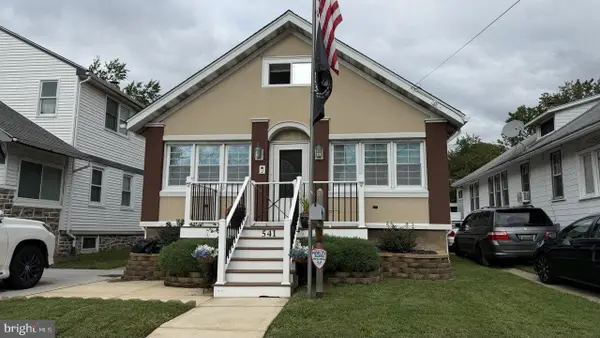 $332,000Coming Soon3 beds 2 baths2,000 sq. ft.
541 Tyson Ave, PHILADELPHIA, PA 19111
MLS# PAPH2675616Listed by: NEW CENTURY REAL ESTATE - Coming Soon
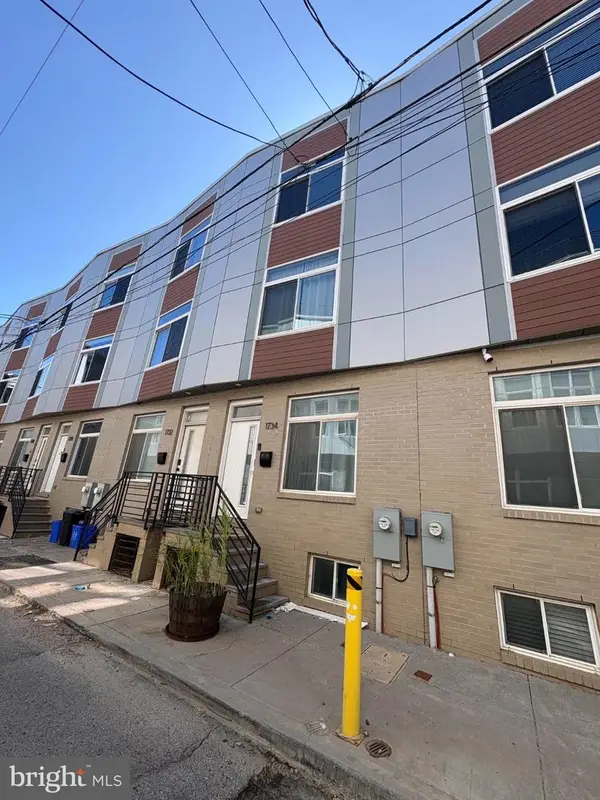 $399,000Coming Soon4 beds 3 baths1,595 sq. ft.
1734 Ingersoll St, PHILADELPHIA, PA 19121
MLS# PAPH2670420Listed by: COLDWELL BANKER REALTY - Coming SoonOpen Sat, 11am to 1pm
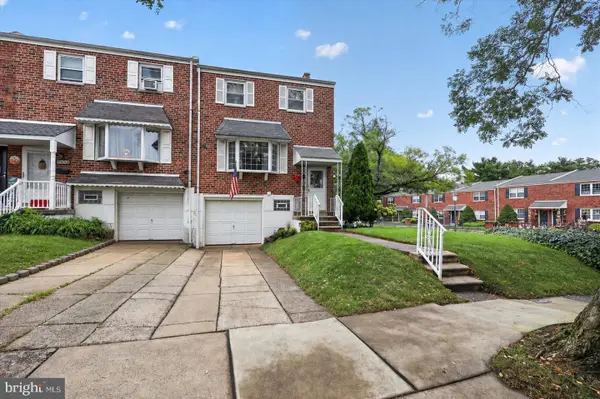 $265,000Coming Soon3 beds 2 baths1,360 sq. ft.
3545 Carey Rd, PHILADELPHIA, PA 19154
MLS# PAPH2673564Listed by: RE/MAX CENTRE REALTORS - Coming Soon
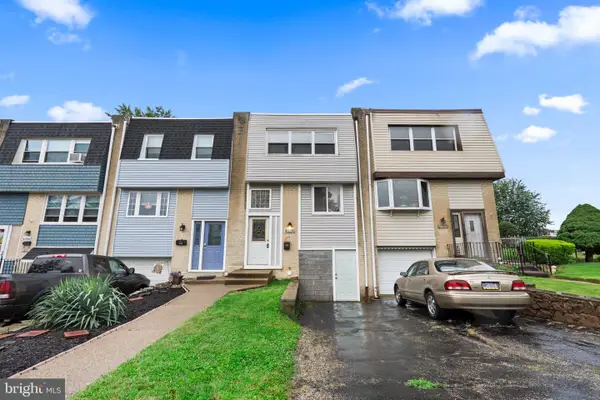 $250,000Coming Soon3 beds 1 baths1,296 sq. ft.
4236 Lawnside Rd, PHILADELPHIA, PA 19154
MLS# PAPH2674918Listed by: KW EMPOWER - Coming Soon
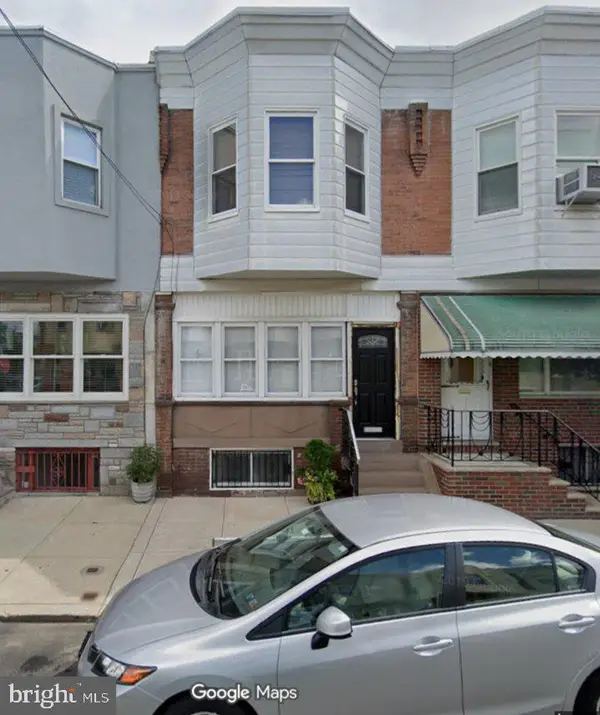 $269,900Coming Soon4 beds 2 baths1,364 sq. ft.
2405 S 20th St, PHILADELPHIA, PA 19145
MLS# PAPH2675380Listed by: COLDWELL BANKER HEARTHSIDE REALTORS-COLLEGEVILLE - Coming Soon
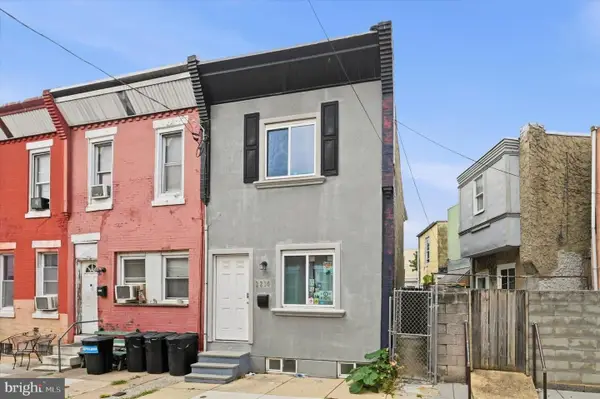 $224,900Coming Soon2 beds 2 baths1,000 sq. ft.
2230 S Fairhill St, PHILADELPHIA, PA 19148
MLS# PAPH2675386Listed by: TRUSTART REALTY


Protect your home and budget from life's surprises with an Assurant Home Warranty, backed by a partner that supports you through every step of homeownership. Explore Plans.
©2026 Century 21 Real Estate LLC. All rights reserved. CENTURY 21®, the CENTURY 21 Logo and C21® are service marks owned by Century 21 Real Estate LLC. Century 21 Real Estate LLC fully supports the principles of the Fair Housing Act and the Equal Opportunity Act. Each office is independently owned and operated. Listing information is deemed reliable but not guaranteed accurate.