
6758 Stenton Ave, Philadelphia, PA 19150
Local realty services provided by:CENTURY 21 Home Team Realty
6758 Stenton Ave,Philadelphia, PA 19150
$499,900
- 3 Beds
- 4 Baths
- 1,728 sq. ft.
- Single family
- Coming Soon
Listed by: william a mckant iii
Office: homesmart realty advisors
MLS#:PAPH2665146
Source:BRIGHTMLS
Price summary
- Price:$499,900
- Price per sq. ft.:$289.29
About this home
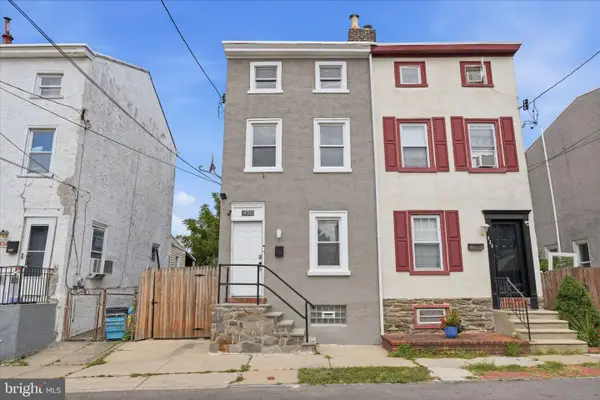
Welcome to 6758 Stenton Ave where timeless Mt. Airy architecture meets sophisticated modern design. 6758 Stenton Avenue is a beautifully renovated stone Tudor Twin Home offering the perfect blend of historic charm and contemporary luxury. Renovated in 2024 and owner-occupied ever since, this meticulously maintained home reflects true pride of ownership and thoughtful craftsmanship throughout. Offering 3 bedrooms, 2 full bathrooms, 2 half bathrooms, and over 2,000 square feet of finished living space, this move-in-ready home is designed for both comfortable everyday living and effortless entertaining.
Inside, you'll find a bright, open-concept floor plan featuring wide-plank luxury vinyl flooring, recessed lighting, custom metal railings, and designer finishes. The spacious living and dining areas flow seamlessly into a stunning kitchen complete with quartz countertops, an oversized waterfall island, stainless steel appliances, custom cabinetry, a stylish tile backsplash, and abundant storage. Upstairs, the spacious primary suite features a private ensuite bathroom, while two additional bedrooms and a beautifully updated hall bath complete the second floor. The finished lower level adds valuable living space with a convenient half bathroom, making it ideal for a family room, home office, gym, media room, or guest suite. Outside, enjoy exceptional curb appeal, an attached garage, private rear driveway, and a large backyard perfect for relaxing, entertaining, or play. Ideally located in the heart of Mt. Airy, you'll enjoy convenient access to parks, shopping, dining, public transportation, and major commuter routes while living in one of Northwest Philadelphia's most desirable neighborhoods. Beautifully renovated, meticulously maintained, and truly move-in ready, 6758 Stenton Avenue offers a rare opportunity to own a turnkey home where classic architecture and modern living come together seamlessly. Schedule your private showing today....
Contact an agent
Home facts
- Year built:1955
- Subdivision & Development:PHILADELPHIA
- Listing ID #:PAPH2665146
- Updated:September 02, 2026 at 05:38 AM
Rooms and interior
- Bedrooms:3
- Total bathrooms:4
- Full bathrooms:2
- Half bathrooms:2
- Basement:Yes
- Basement Description:Fully Finished
- Living area:1,728 sq. ft.
Heating and cooling
- Cooling:Central A/C
- Heating:90% Forced Air, Natural Gas
Structure and exterior
- Year built:1955
- Building area:1,728 sq. ft.
- Lot area:0.08 Acres
- Architectural Style:Straight Thru
- Construction Materials:Masonry
- Foundation Description:Block
- Levels:2 Stories
Utilities
- Water:Public
- Sewer:Public Sewer
Finances and disclosures
- Price:$499,900
- Price per sq. ft.:$289.29
- Tax amount:$5,231 (2026)
Parking
- Parking description:Additional Storage Area, Attached Garage, Garage - Rear Entry
- Garage:Yes
- Garage spaces:1
New listings near 6758 Stenton Ave
- Coming Soon
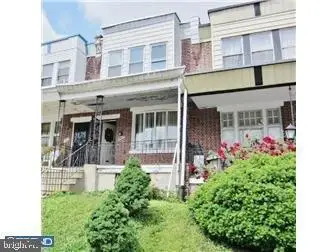 $159,900Coming Soon4 beds 2 baths1,860 sq. ft.
5720-3801 N Lambert St, PHILADELPHIA, PA 19138
MLS# PAPH2665936Listed by: HOMESMART REALTY ADVISORS - Coming Soon
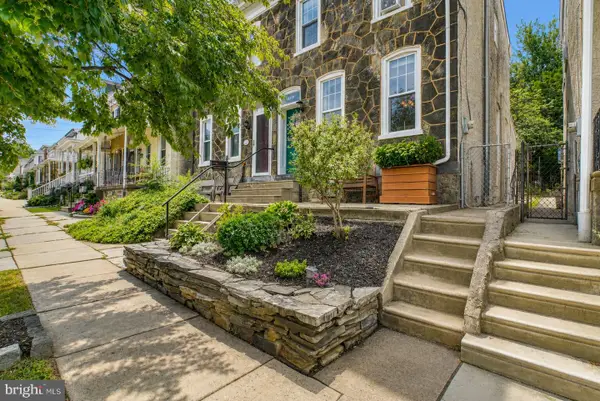 $369,900Coming Soon2 beds 1 baths1,772 sq. ft.
4319 Freeland Ave, PHILADELPHIA, PA 19128
MLS# PAPH2666170Listed by: RE/MAX ACCESS - Coming Soon
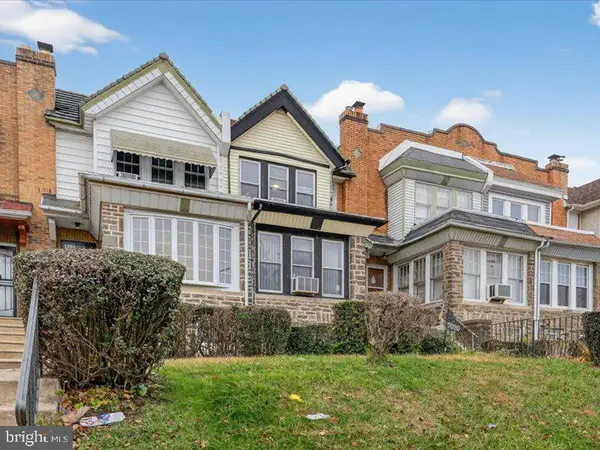 $275,000Coming Soon4 beds 3 baths1,464 sq. ft.
7020 Ogontz Ave, PHILADELPHIA, PA 19138
MLS# PAPH2666202Listed by: ELITE REALTY GROUP UNL. INC. - Coming Soon
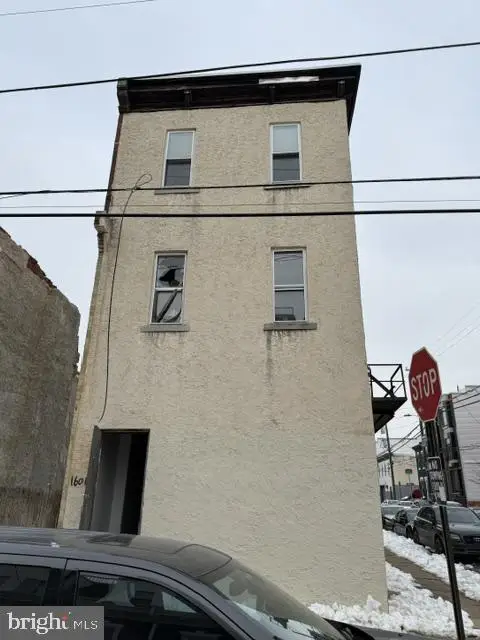 $449,900Coming Soon6 beds -- baths2,856 sq. ft.
1601 N 26th St, PHILADELPHIA, PA 19121
MLS# PAPH2666212Listed by: SUPER REALTY GROUP, LLC - Coming Soon
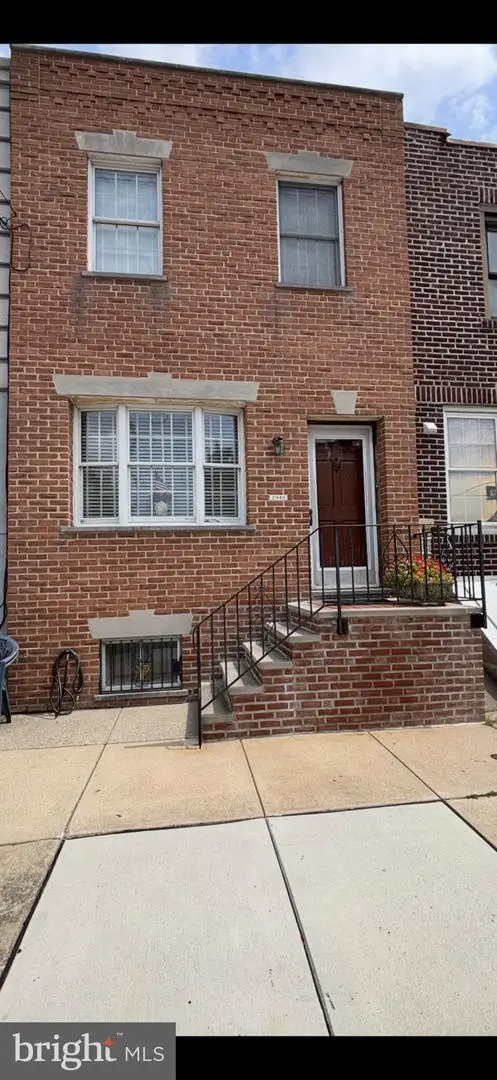 $389,999Coming Soon3 beds 1 baths1,700 sq. ft.
2949 17th St, PHILADELPHIA, PA 19145
MLS# PAPH2666214Listed by: KW EMPOWER - Coming Soon
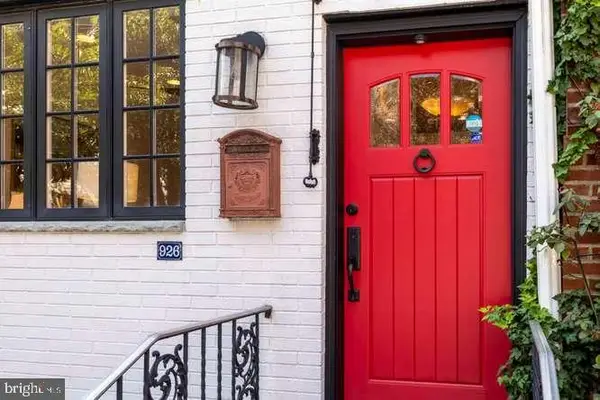 $762,500Coming Soon3 beds 2 baths1,820 sq. ft.
926 Catharine St, PHILADELPHIA, PA 19147
MLS# PAPH2647094Listed by: ELFANT WISSAHICKON-RITTENHOUSE SQUARE - Coming Soon
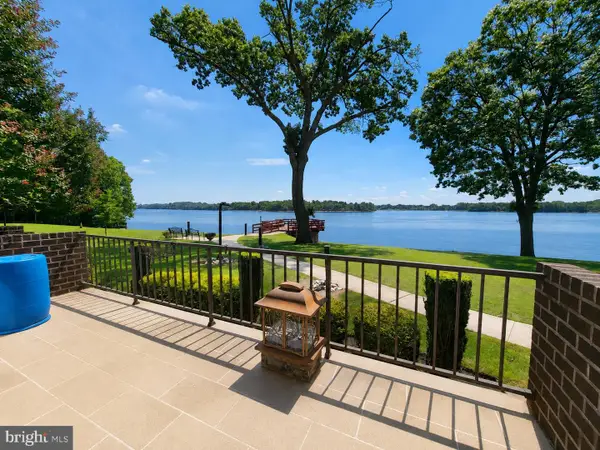 $300,000Coming Soon1 beds 2 baths1,441 sq. ft.
5100 Convent Ln #106, PHILADELPHIA, PA 19114
MLS# PAPH2657454Listed by: UNITED REAL ESTATE GROUP - Coming Soon
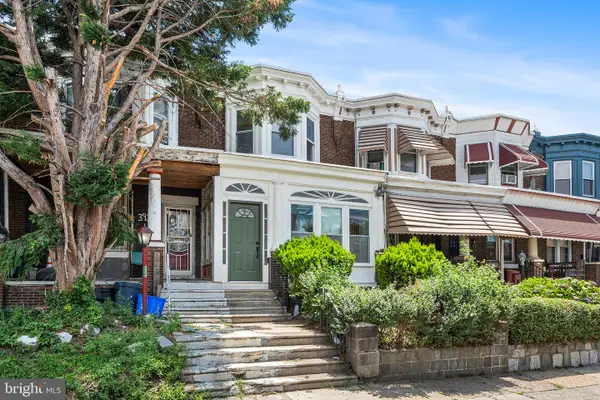 $219,000Coming Soon3 beds 1 baths1,156 sq. ft.
3919 N Smedley St, PHILADELPHIA, PA 19140
MLS# PAPH2665808Listed by: COMPASS PENNSYLVANIA, LLC - Coming SoonOpen Thu, 5 to 6:30pm
 $379,000Coming Soon4 beds 2 baths1,465 sq. ft.
436 Lemonte St, PHILADELPHIA, PA 19128
MLS# PAPH2665818Listed by: KELLER WILLIAMS REAL ESTATE-LANGHORNE


Protect your home and budget from life's surprises with an Assurant Home Warranty, backed by a partner that supports you through every step of homeownership. Explore Plans.
©2026 Century 21 Real Estate LLC. All rights reserved. CENTURY 21®, the CENTURY 21 Logo and C21® are service marks owned by Century 21 Real Estate LLC. Century 21 Real Estate LLC fully supports the principles of the Fair Housing Act and the Equal Opportunity Act. Each office is independently owned and operated. Listing information is deemed reliable but not guaranteed accurate.