7014 Pipers Glen Way, Philadelphia, PA 19119
Local realty services provided by:CENTURY 21 Rauh & Johns
7014 Pipers Glen Way,Philadelphia, PA 19119
$535,000
- 3 Beds
- 3 Baths
- 3,220 sq. ft.
- Townhouse
- Coming Soon
Upcoming open houses
- Sun, Oct 2512:00 pm - 02:00 pm
Listed by: gina wherry
Office: re/max ready
MLS#:PAPH2679034
Source:BRIGHTMLS
Price summary
- Price:$535,000
- Price per sq. ft.:$166.15
- Monthly HOA dues:$395
About this home
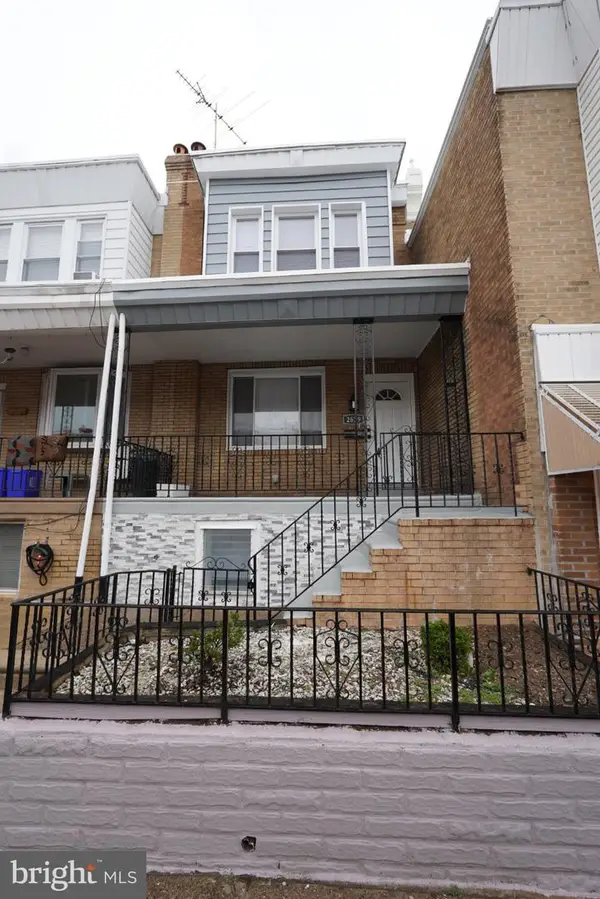
Discover an exquisite blend of contemporary elegance and urban convenience in this stunning townhouse located in the desirable MT AIRY (WEST) community, Pipers Glen. Built in 2019, this meticulously maintained residence in set back in an enclave boasts high-end finishes and an open floor plan that invites both relaxation and entertaining. Step inside to find a gourmet kitchen adorned with stainless steel appliances, including a built-in microwave and gas range, island seating, seamlessly flowing into a spacious dining area. The rich hardwood floors and recessed lighting create an inviting ambiance, while the luxurious primary suite features a walk-in closet and a spa-like bathroom with a large, tiled stall shower and double sink vanity. Each bedroom is spacious. This luxury townhome was an early build within the community and is unique with its custom designed closets, walk out basement and 2 parking spaces! Venture outdoors to your private rooftop deck, designed as a green roof, offering amazing city views-perfect for morning coffee or evening gatherings. The exterior is equally impressive, featuring elegant brick construction, exterior lighting, and well-maintained sidewalks that enhance the neighborhood's charm and friendliness. Enjoy the convenience of a fully finished, heated basement with a walkout entrance and a convenient half bathroom. This huge space is ideal as an exercise room, entertainment space or other needs. With energy-efficient windows and appliances, this home is as sustainable as it is stylish. Located on a peaceful cul-de-sac with ample parking, this property offers a lifestyle of luxury and ease, with nearby transportation options and community amenities that include lawn maintenance, snow removal and a designated area for trash bins. Experience the perfect blend of sophistication and comfort in this exceptional home. Enjoy walking to all things Mt. Airy! The park/rec center across the street, restaurants and shops just a block or two away and a convenient grocery store. Chestnut Hill main street is just a short drive or 15 minute walk north. Tax abatement for 2+ more years!...
Contact an agent
Home facts
- Year built:2019
- Subdivision & Development:MT AIRY (WEST)
- Listing ID #:PAPH2679034
- Updated:October 09, 2026 at 07:53 PM
Rooms and interior
- Bedrooms:3
- Total bathrooms:3
- Full bathrooms:2
- Half bathrooms:1
- Flooring:Carpet, Hardwood
- Dining Description:Combination Kitchen/Dining
- Bathrooms Description:Primary Bath(s)
- Kitchen Description:Built-In Microwave, Built-In Range, Built-Ins, Carpet, Dishwasher, Disposal, Energy Efficient Appliances, Kitchen - Gourmet, Oven/Range - Gas, Recessed Lighting, Refrigerator, Stainless Steel Appliances
- Bedroom Description:Carpet, Walk In Closet(s)
- Basement:Yes
- Basement Description:Daylight, Full, Fully Finished, Heated, Outside Entrance, Rear Entrance, Walkout Level
- Living area:3,220 sq. ft.
Heating and cooling
- Cooling:Central A/C
- Heating:Forced Air, Natural Gas
Structure and exterior
- Year built:2019
- Building area:3,220 sq. ft.
- Lot area:0.02 Acres
- Lot Features:Cul-de-sac, No Thru Street
- Architectural Style:Contemporary
- Construction Materials:Brick
- Exterior Features:Deck(s), Exterior Lighting, Sidewalks, Street Lights
- Foundation Description:Concrete Perimeter
- Levels:3 Story
Utilities
- Water:Public
- Sewer:Public Sewer
Finances and disclosures
- Price:$535,000
- Price per sq. ft.:$166.15
- Tax amount:$1,678 (2026)
Features and amenities
- Amenities:200+ Amp Service, Built-Ins, Carbon Monoxide Detector(s), Carpet, Ceiling Fan(s), Exterior Cameras, Recessed Lighting, Smoke Detector, Sprinkler System, Window Treatments
Parking
- Parking description:Asphalt Driveway, Assigned, Free, Off Street, Parking Lot
New listings near 7014 Pipers Glen Way
- Coming Soon
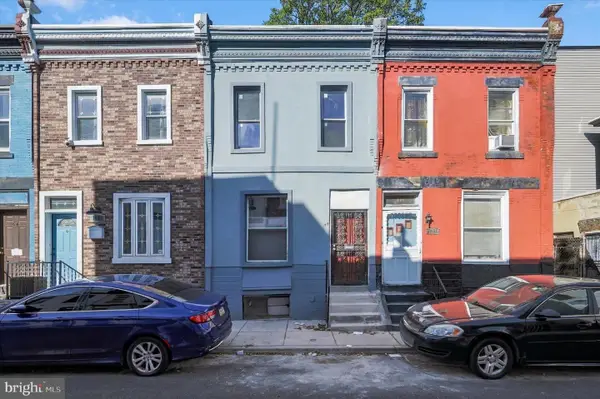 $235,000Coming Soon3 beds 1 baths1,050 sq. ft.
1644 N Newkirk St, PHILADELPHIA, PA 19121
MLS# PAPH2678538Listed by: KW EMPOWER - Coming Soon
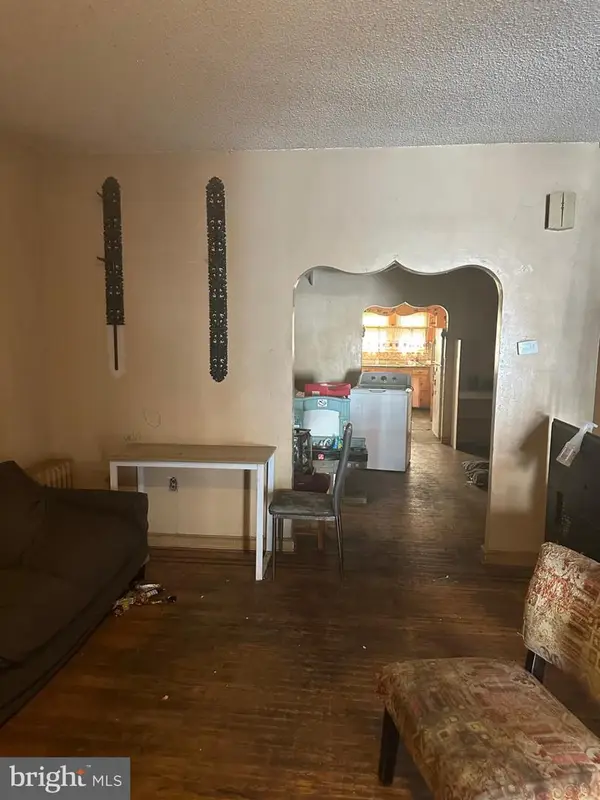 $197,500Coming Soon3 beds 2 baths1,500 sq. ft.
2007 S 22nd St, PHILADELPHIA, PA 19145
MLS# PAPH2679504Listed by: HERITAGE HOMES REALTY - Coming Soon
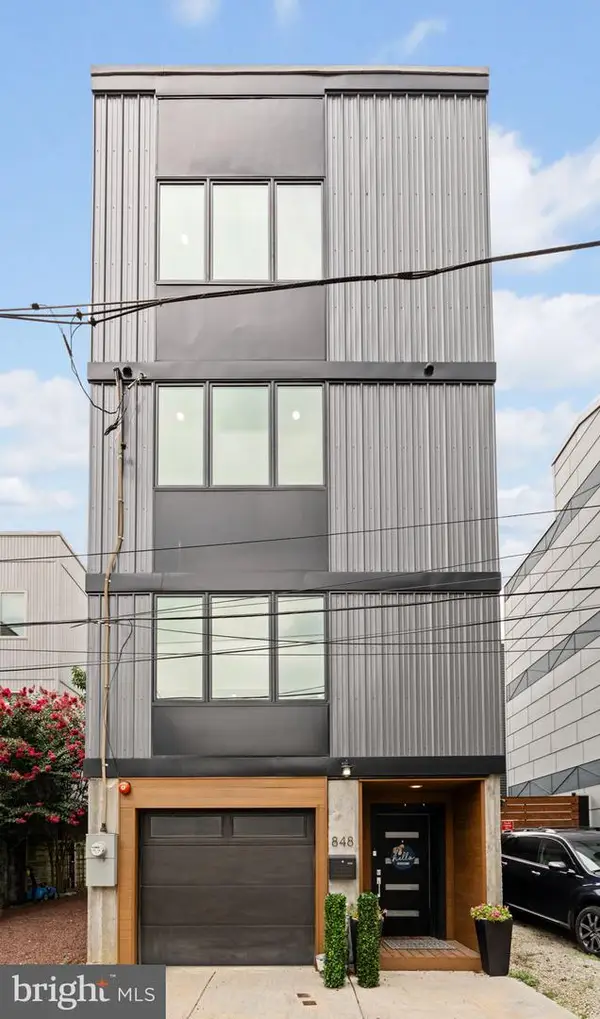 $870,000Coming Soon4 beds 5 baths2,668 sq. ft.
848 N Leithgow St, PHILADELPHIA, PA 19123
MLS# PAPH2678972Listed by: COMPASS PENNSYLVANIA, LLC - Coming Soon
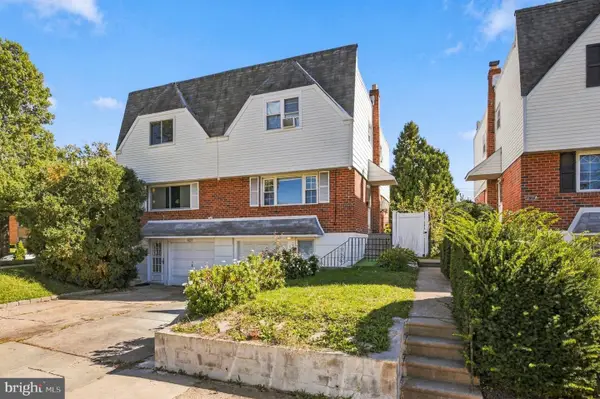 $399,900Coming Soon3 beds 2 baths1,332 sq. ft.
8949 Haven Pl, PHILADELPHIA, PA 19152
MLS# PAPH2679300Listed by: RE/MAX KEYSTONE - Coming Soon
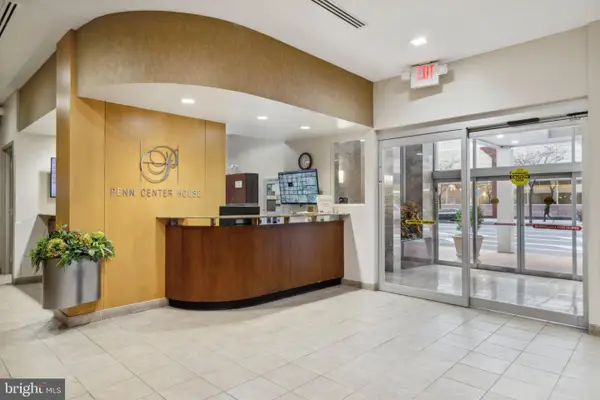 $250,000Coming Soon2 beds 1 baths1,160 sq. ft.
1900 John F Kennedy Blvd #821, PHILADELPHIA, PA 19103
MLS# PAPH2678924Listed by: BHHS FOX & ROACH THE HARPER AT RITTENHOUSE SQUARE - Coming Soon
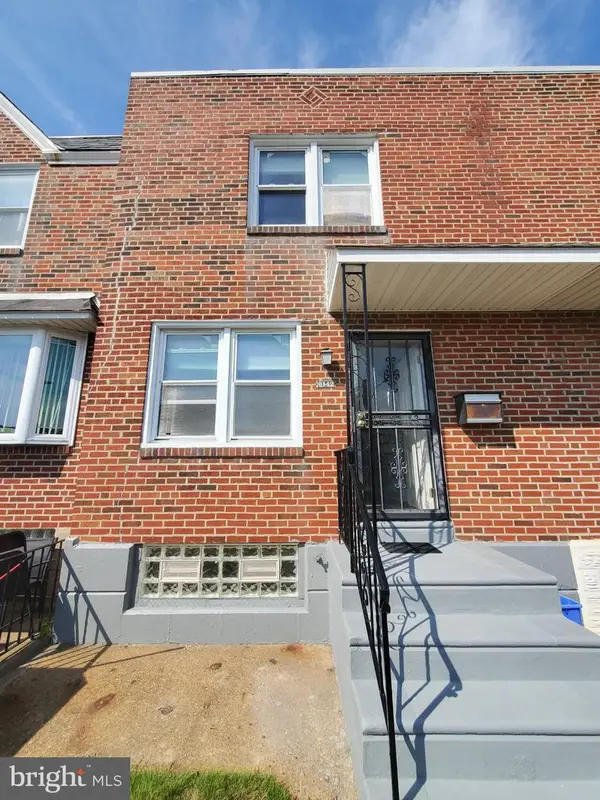
 $219,900Coming Soon2 beds 1 baths914 sq. ft.
8142 Terry St, PHILADELPHIA, PA 19136
MLS# PAPH2679260Listed by: CENTURY 21 INTEGRA - NEWTOWN - Coming Soon
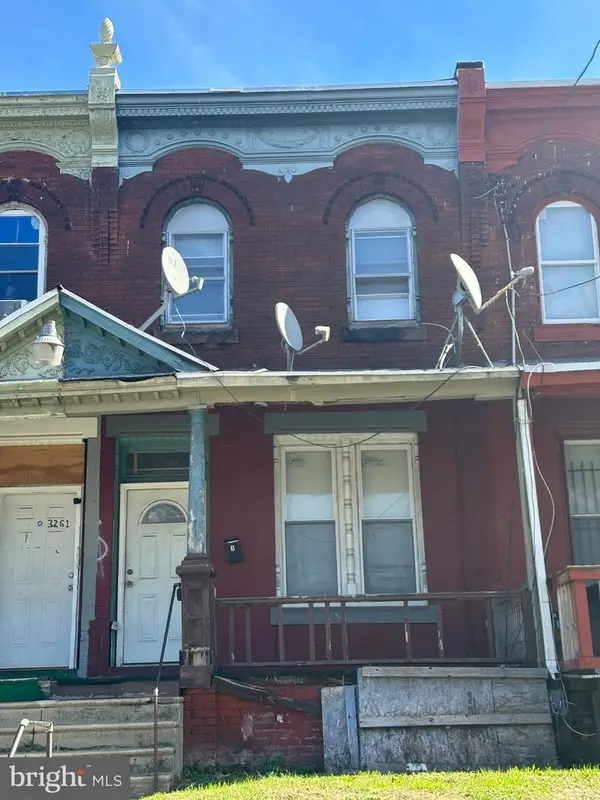 $55,000Coming Soon4 beds 2 baths1,428 sq. ft.
3259 N Park Ave, PHILADELPHIA, PA 19140
MLS# PAPH2679282Listed by: EXP REALTY, LLC - Coming SoonOpen Sat, 11:30am to 1pm
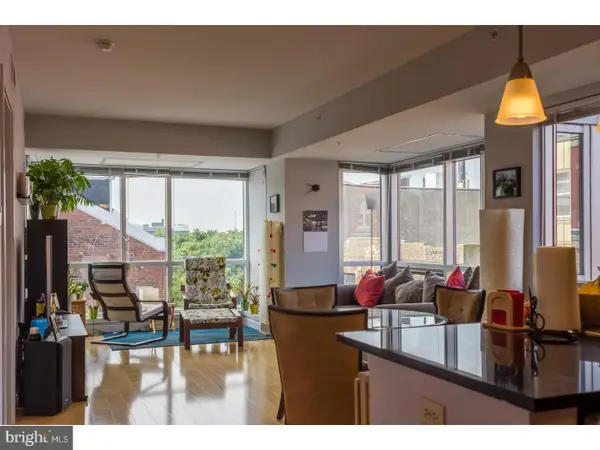 $525,000Coming Soon2 beds 2 baths1,101 sq. ft.
1034-00 Spruce St #501, PHILADELPHIA, PA 19107
MLS# PAPH2679292Listed by: COLDWELL BANKER REALTY - Coming Soon
 $385,000Coming Soon3 beds 2 baths1,092 sq. ft.
2629 E Venango St, PHILADELPHIA, PA 19134
MLS# PAPH2679270Listed by: RE/MAX ONE REALTY


Protect your home and budget from life's surprises with an Assurant Home Warranty, backed by a partner that supports you through every step of homeownership. Explore Plans.
©2026 Century 21 Real Estate LLC. All rights reserved. CENTURY 21®, the CENTURY 21 Logo and C21® are service marks owned by Century 21 Real Estate LLC. Century 21 Real Estate LLC fully supports the principles of the Fair Housing Act and the Equal Opportunity Act. Each office is independently owned and operated. Listing information is deemed reliable but not guaranteed accurate.