8142 Terry St, Philadelphia, PA 19136
Local realty services provided by:CENTURY 21 Rauh & Johns
8142 Terry St,Philadelphia, PA 19136
$219,900
- 2 Beds
- 1 Baths
- 914 sq. ft.
- Townhouse
- Coming Soon
Listed by:
 Robert Beck(215) 290 - 7207CENTURY 21 Integra
Office: century 21 integra - newtown
MLS#:PAPH2679260
Source:BRIGHTMLS
Price summary
- Price:$219,900
- Price per sq. ft.:$240.59
About this home
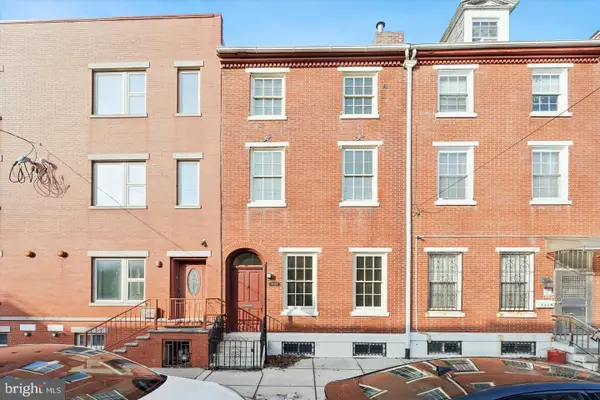
Welcome to this beautifully renovated Mayfair airlite row home, offering modern updates and comfortable living! This inviting 2-bedroom home features a beautiful eat-in kitchen with shaker-style cabinets, granite countertops, and a full suite of stainless steel appliances, including a new gas oven, refrigerator, dishwasher, and built-in microwave. Laminate flooring flows throughout the home, while both bedrooms offer generous space. The remodeled bathroom features a stylish vanity, tub/shower combination with custom tile, and a skylight that brings in natural light. Need more living space? The full, finished basement features laminate plank flooring and an outside entrance leading to the fenced driveway, providing added versatility and convenience. Additional highlights include updated electric service, gas heat, central air conditioning, a gas on-demand water heater, and a NEW ROOF! Conveniently located near public transportation, schools, shopping, and I-95 for an easy commute. Move right in and make this beautifully updated home yours just in time for the holidays!...
Contact an agent
Home facts
- Year built:1950
- Subdivision & Development:MAYFAIR
- Listing ID #:PAPH2679260
- Updated:October 09, 2026 at 12:46 PM
Rooms and interior
- Bedrooms:2
- Total bathrooms:1
- Full bathrooms:1
- Rooms Total:6
- Flooring:Laminate Plank
- Dining Description:Combination Kitchen/Dining
- Kitchen Description:Built-In Microwave, Dishwasher, Kitchen - Eat-In, Oven/Range - Gas, Recessed Lighting, Refrigerator, Stainless Steel Appliances, Water Heater - Tankless
- Basement:Yes
- Basement Description:Full, Fully Finished, Outside Entrance
- Living area:914 sq. ft.
Heating and cooling
- Cooling:Central A/C
- Heating:Forced Air, Natural Gas
Structure and exterior
- Roof:Flat
- Year built:1950
- Building area:914 sq. ft.
- Lot area:0.03 Acres
- Lot Features:Front Yard
- Architectural Style:AirLite
- Construction Materials:Masonry
- Exterior Features:Exterior Lighting
- Foundation Description:Concrete Perimeter
- Levels:2 Stories
Schools
- High school:ABRAHAM LINCOLN
- Middle school:JOSEPH H. BROWN
- Elementary school:BROWN JOSEPH
Utilities
- Water:Public
- Sewer:Public Sewer
Finances and disclosures
- Price:$219,900
- Price per sq. ft.:$240.59
- Tax amount:$2,887 (2026)
Features and amenities
- Amenities:Ceiling Fan(s), Double Hung Windows, Recessed Lighting, Replacement Windows, Skylight(s), Window Treatments
Parking
- Parking description:Concrete Driveway, Fenced, On Street
New listings near 8142 Terry St
- Coming Soon
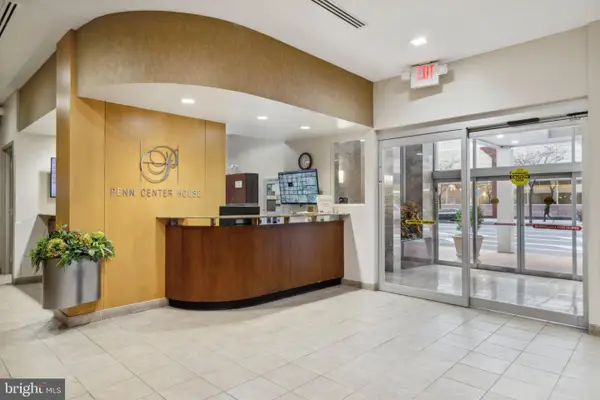 $250,000Coming Soon2 beds 1 baths1,160 sq. ft.
1900 John F Kennedy Blvd #821, PHILADELPHIA, PA 19103
MLS# PAPH2678924Listed by: BHHS FOX & ROACH THE HARPER AT RITTENHOUSE SQUARE - Coming Soon
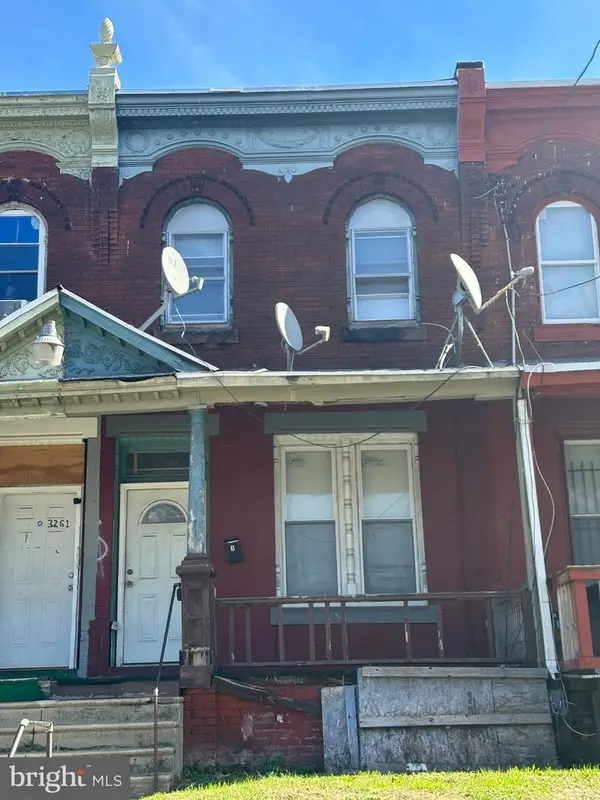 $55,000Coming Soon4 beds 2 baths1,428 sq. ft.
3259 N Park Ave, PHILADELPHIA, PA 19140
MLS# PAPH2679282Listed by: EXP REALTY, LLC - Coming Soon
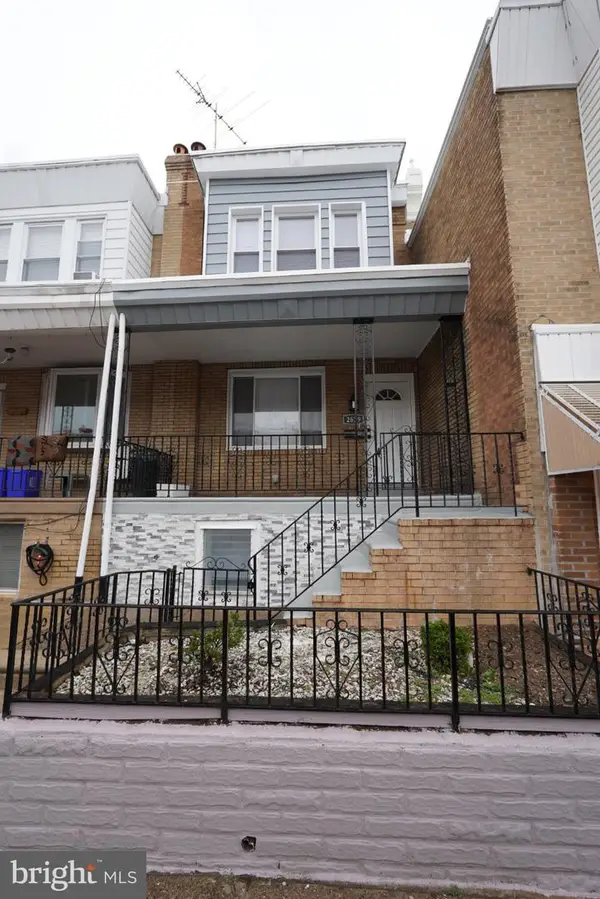 $385,000Coming Soon3 beds 2 baths1,092 sq. ft.
2629 E Venango St, PHILADELPHIA, PA 19134
MLS# PAPH2679270Listed by: RE/MAX ONE REALTY - Coming Soon
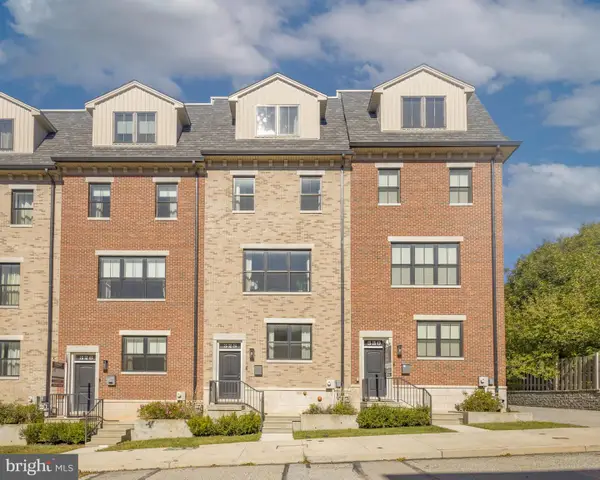 $810,000Coming Soon4 beds 3 baths2,850 sq. ft.
328 Wright St, PHILADELPHIA, PA 19128
MLS# PAPH2679044Listed by: COMPASS PENNSYLVANIA, LLC - Coming Soon
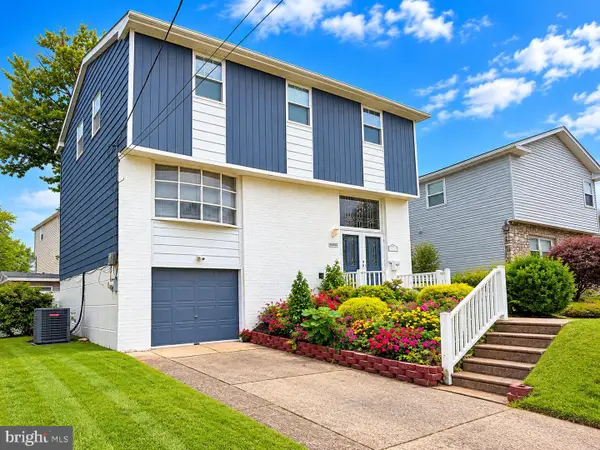 $500,000Coming Soon4 beds 3 baths1,696 sq. ft.
10222 Clark St, PHILADELPHIA, PA 19116
MLS# PAPH2675730Listed by: KELLER WILLIAMS REAL ESTATE-LANGHORNE - Coming Soon
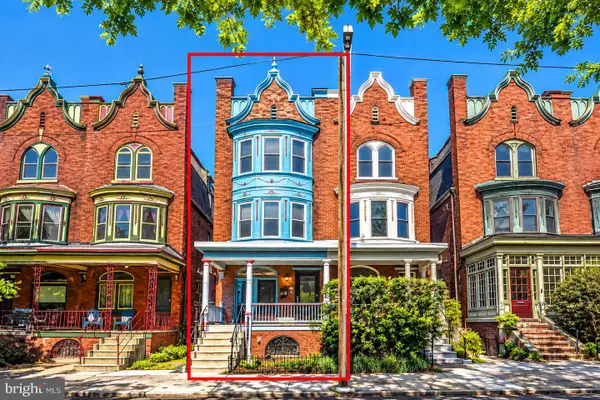
 $345,000Coming Soon3 beds 3 baths2,043 sq. ft.
426 S 44th St #1, PHILADELPHIA, PA 19104
MLS# PAPH2679206Listed by: CENTURY 21 ADVANTAGE GOLD-SOUTHAMPTON - Coming Soon
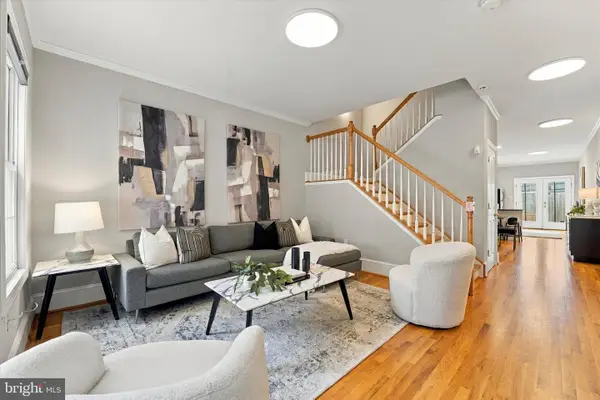 $669,000Coming Soon3 beds 2 baths1,855 sq. ft.
1922 Carpenter St, PHILADELPHIA, PA 19146
MLS# PAPH2675996Listed by: COMPASS PENNSYLVANIA, LLC - Coming Soon
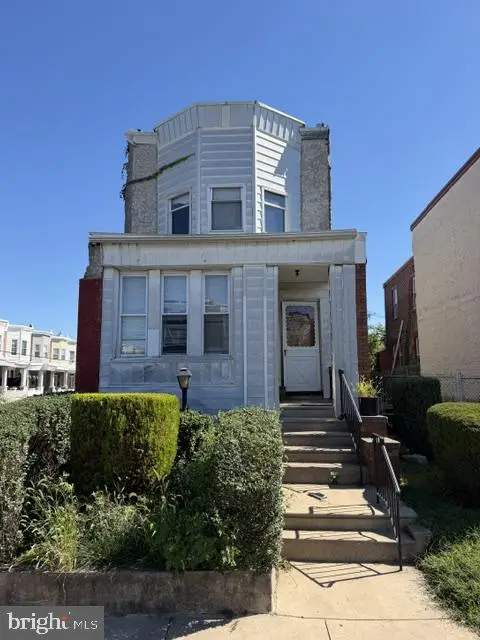 $120,000Coming Soon4 beds 2 baths1,400 sq. ft.
437 S 57th St, PHILADELPHIA, PA 19143
MLS# PAPH2678986Listed by: ELFANT WISSAHICKON REALTORS - Coming Soon
 $529,990Coming Soon6 beds 3 baths2,640 sq. ft.
1127 Green St, PHILADELPHIA, PA 19123
MLS# PAPH2679178Listed by: RE/MAX CENTRE REALTORS


Protect your home and budget from life's surprises with an Assurant Home Warranty, backed by a partner that supports you through every step of homeownership. Explore Plans.
©2026 Century 21 Real Estate LLC. All rights reserved. CENTURY 21®, the CENTURY 21 Logo and C21® are service marks owned by Century 21 Real Estate LLC. Century 21 Real Estate LLC fully supports the principles of the Fair Housing Act and the Equal Opportunity Act. Each office is independently owned and operated. Listing information is deemed reliable but not guaranteed accurate.