
706 Latona St #b, Philadelphia, PA 19147
Local realty services provided by:CENTURY 21 Mertz & Associates
706 Latona St #b,Philadelphia, PA 19147
$1,199,000
- 4 Beds
- 5 Baths
- 3,700 sq. ft.
- Townhouse
- Coming Soon
Upcoming open houses
- Fri, Nov 1312:00 pm - 02:00 pm
- Sun, Nov 1501:00 pm - 02:00 pm
Listed by: stephanie m macdonald
Office: compass pennsylvania, llc.
MLS#:PAPH2688604
Source:BRIGHTMLS
Price summary
- Price:$1,199,000
- Price per sq. ft.:$324.05
- Monthly HOA dues:$150
About this home
Sophisticated city living at it finest! This three year young 4BD/3.2BA architectural masterpiece is tucked away in a quiet enclave of only 10 townhomes in coveted Passyunk Square and features over $200,000 in custom high-end upgrades, 3 distinct outdoor spaces, an attached 1-car garage, and 7 remaining years on its tax abatement. This 3,700+ sq ft urban oasis truly has it all. Experience seamless luxury with a fully integrated app-controlled smart home managing Lutron blinds, thermostats, security, lighting, and ceiling fans. The wide-open main floor features a chef's kitchen with premium stone countertops, a waterfall island, full size Thermador wine cooler, Wolf oven and a balcony with an integrated gas line for effortless grilling. The kitchen opens to the spacious dining area and family room featuring a custom marble wall which houses a linear modern fireplace.
The primary suite embodies its own floor and is a self-contained sanctuary boasting a custom built-in coffee station to enjoy your am brew first thing, a sumptuous bathroom retreat complete with soaking tub, huge walk in shower, dual sinks and radiant heated bathroom floors plus a water pressure booster for quick hot water delivery. Dual expansive walk-in closets offer incredible storage—one can easily convert one to a nursery or executive home office if desired. Perfect for entertaining, this level also hosts a custom wet bar and a discreet guest powder room just steps from the stairwell leading to the massive, sun-drenched skyline roof deck. Enjoy panoramic 360-degree views of Center City alongside a dedicated gas line for a fire pit or enjoy dining al fresco with a view of the famous Philadelphia skyline.
Two additional bedrooms with walls of windows and a full bath with a full size laundry room are found on the 3rd floor. The entry level floor provides direct access to the garage, and houses a main floor bedroom which walks out to private patio and a full bath. The fully finished lower level makes an ideal media room, gym, or playroom, is pre-plumbed for a wet bar and includes a convenient powder room and storage space. Systems include a 3-year-old tankless water heater, 3 year old 2 zone HVAC, Smart systems, automatic pot watering system, custom closets throughout and a sump pump.
Boasting an incredible 95 Walk Score, you are steps from the historic charm of Bella Vista and Queen Village, and just moments from East Passyunk Avenue—famed as one of America's best foodie streets. Enjoy James Beard-recognized dining, artisan shops, and effortless commutes into Center City or the Stadium District. This home represents the absolute pinnacle of sophisticated Philadelphia living. Schedule your private tour today!...
Contact an agent
Home facts
- Year built:2023
- Subdivision & Development:PASSYUNK SQUARE
- Listing ID #:PAPH2688604
- Updated:November 08, 2026 at 06:44 AM
Rooms and interior
- Bedrooms:4
- Total bathrooms:5
- Full bathrooms:3
- Half bathrooms:2
- Flooring:Ceramic Tile, Wood
- Dining Description:Combination Dining/Living, Combination Kitchen/Dining, Dining Area
- Bathrooms Description:Primary Bath(s)
- Kitchen Description:Built-In Microwave, Built-In Range, Built-Ins, Commercial Range, Dishwasher, Disposal, Exhaust Fan, Kitchen - Gourmet, Kitchen - Island, Oven - Self Cleaning, Oven/Range - Gas, Pantry, Recessed Lighting, Refrigerator, Stainless Steel Appliances, Upgraded Countertops, Water Heater - Tankless, Wet/Dry Bar, Wine Storage
- Bedroom Description:Entry Level Bedroom, Walk In Closet(s)
- Basement:Yes
- Basement Description:Full, Fully Finished, Heated, Interior Access, Windows
- Living area:3,700 sq. ft.
Heating and cooling
- Cooling:Central A/C
- Heating:Forced Air, Natural Gas
Structure and exterior
- Roof:Flat
- Year built:2023
- Building area:3,700 sq. ft.
- Lot area:0.02 Acres
- Lot Features:Level
- Architectural Style:Contemporary, Transitional
- Construction Materials:Brick
- Exterior Features:Balcony, Deck(s), Exterior Lighting, Patio(s), Roof, Sidewalks, Street Lights
- Foundation Description:Concrete Perimeter
- Levels:5 Story
Schools
- High school:FURNESS HORACE
Utilities
- Water:Public
- Sewer:Public Septic
Finances and disclosures
- Price:$1,199,000
- Price per sq. ft.:$324.05
- Tax amount:$3,359 (2026)
Features and amenities
- Laundry features:Dryer - Front Loading, Washer - Front Loading
- Amenities:Bar, Built-Ins, Cable TV, Ceiling Fan(s), Exterior Cameras, Insulated Windows, Main Entrance Lock, Recessed Lighting, Sound System, Sprinkler System, Sprinkler System - Indoor, Wet/Dry Bar
- Smart home:Yes
Parking
- Parking description:Attached Garage, Garage - Front Entry, Garage Door Opener, Inside Access, Paved Driveway
- Garage:Yes
- Garage spaces:1
New listings near 706 Latona St #b
- Coming Soon
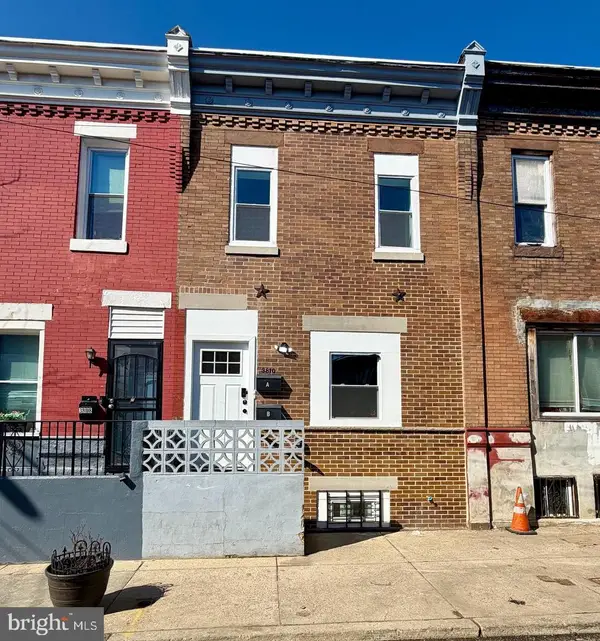 $269,999Coming Soon3 beds -- baths1,120 sq. ft.
3810 N Percy St, PHILADELPHIA, PA 19140
MLS# PAPH2688762Listed by: HOMESMART REALTY ADVISORS - Coming SoonOpen Sat, 12 to 2pm
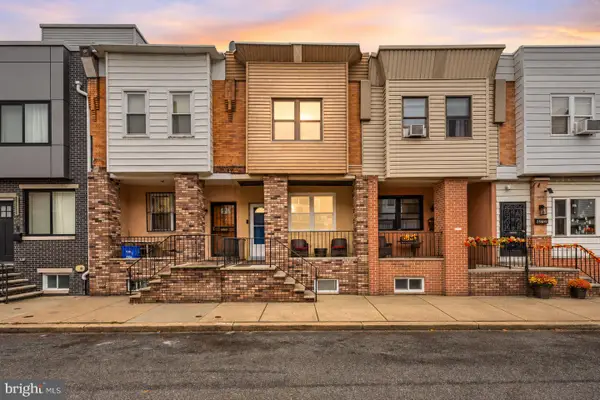 $260,000Coming Soon3 beds 2 baths994 sq. ft.
2512 S Philip St, PHILADELPHIA, PA 19148
MLS# PAPH2688750Listed by: KW EMPOWER - Coming Soon
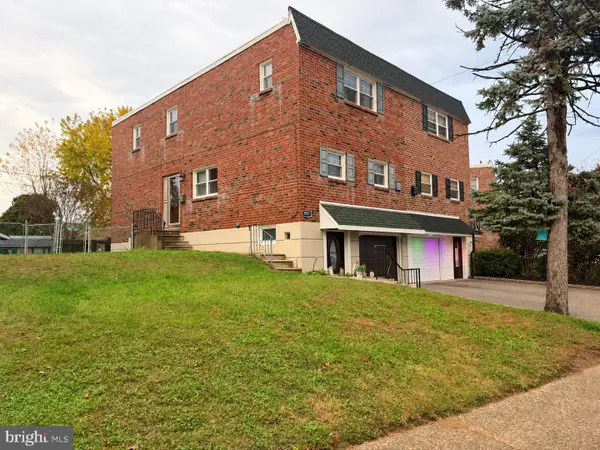 $345,000Coming Soon3 beds 3 baths1,572 sq. ft.
821 Kendrick St, PHILADELPHIA, PA 19111
MLS# PAPH2688752Listed by: RE/MAX ACCESS - Coming Soon
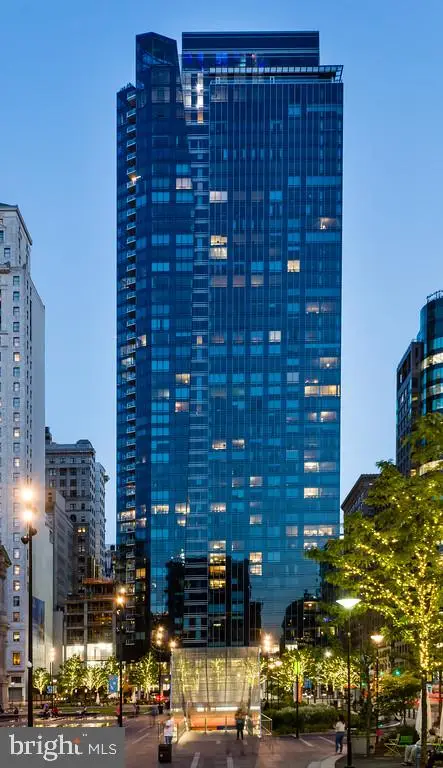 $1,550,000Coming Soon3 beds 4 baths2,046 sq. ft.
1414 S Penn Sq #23b, PHILADELPHIA, PA 19102
MLS# PAPH2688690Listed by: KURFISS SOTHEBY'S INTERNATIONAL REALTY - Coming Soon
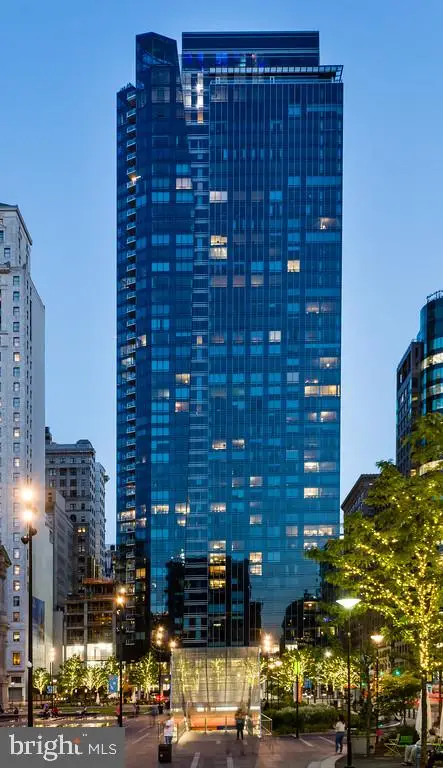 $715,000Coming Soon2 beds 3 baths1,314 sq. ft.
1414 S Penn Sq #23a, PHILADELPHIA, PA 19102
MLS# PAPH2688696Listed by: KURFISS SOTHEBY'S INTERNATIONAL REALTY - Coming Soon
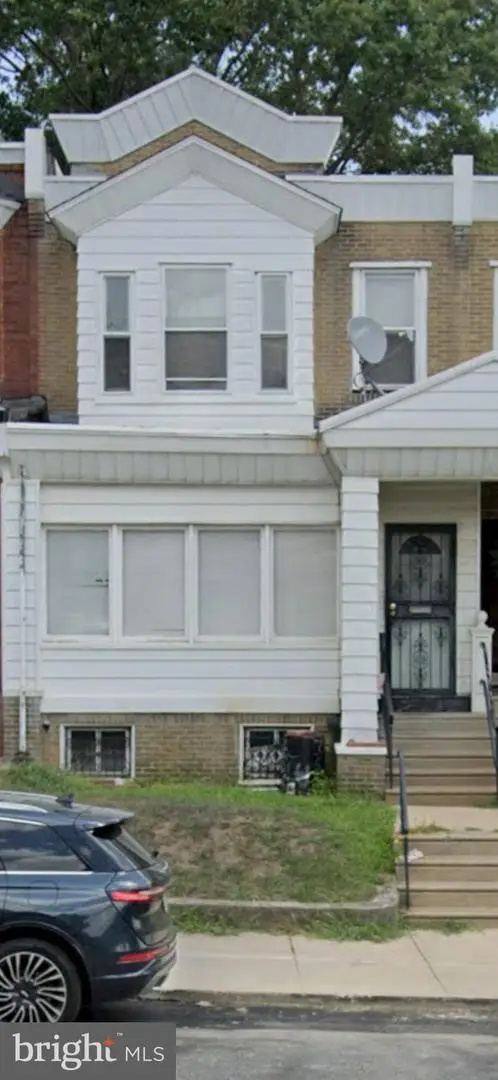 $145,000Coming Soon3 beds 2 baths1,110 sq. ft.
607 Marlyn Rd, PHILADELPHIA, PA 19151
MLS# PAPH2688734Listed by: WOLVERTON & COMPANY LLC - Coming Soon
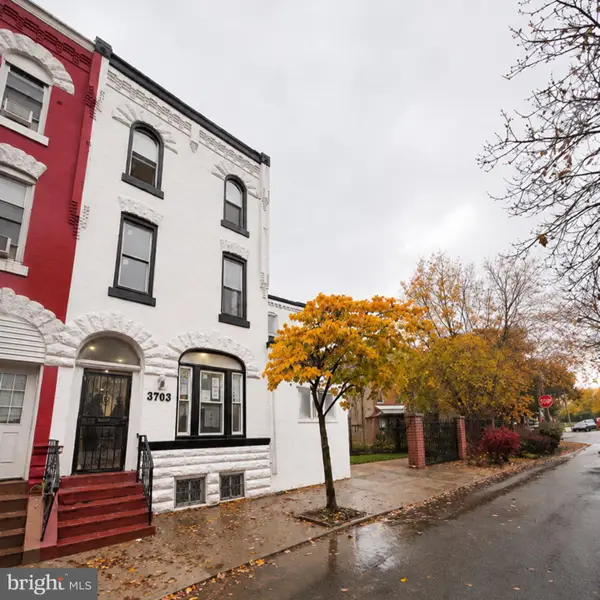 $630,000Coming Soon4 beds 3 baths1,968 sq. ft.
4136 Cambridge St, PHILADELPHIA, PA 19104
MLS# PAPH2688722Listed by: KELLER WILLIAMS REAL ESTATE - BENSALEM - Coming Soon
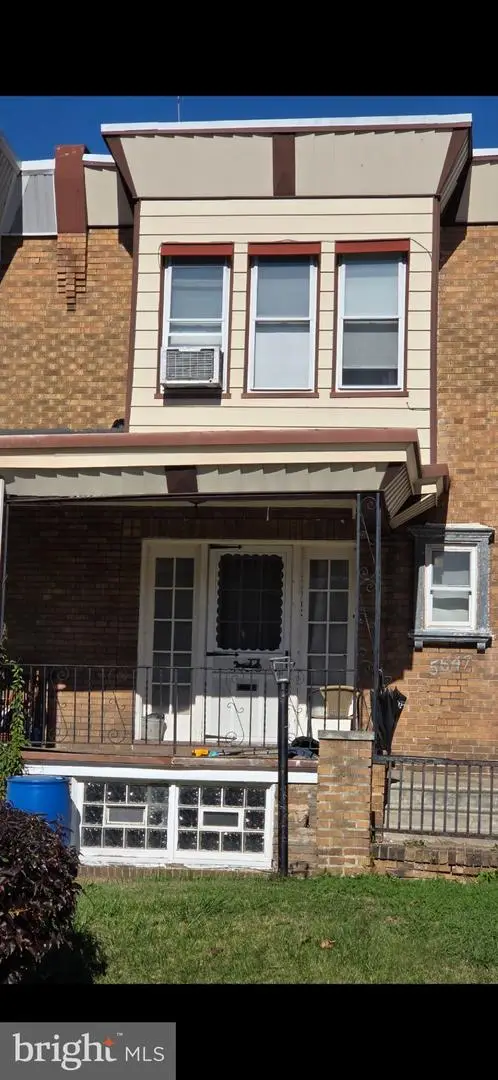 $160,000Coming Soon3 beds 1 baths1,206 sq. ft.
5647 Arlington St, PHILADELPHIA, PA 19131
MLS# PAPH2688728Listed by: WOLVERTON & COMPANY LLC - Coming Soon
 $515,000Coming Soon2 beds 2 baths1,191 sq. ft.
2200 Arch St #304, PHILADELPHIA, PA 19103
MLS# PAPH2688382Listed by: COMPASS PENNSYLVANIA, LLC


Protect your home and budget from life's surprises with an Assurant Home Warranty, backed by a partner that supports you through every step of homeownership. Explore Plans.
©2026 Century 21 Real Estate LLC. All rights reserved. CENTURY 21®, the CENTURY 21 Logo and C21® are service marks owned by Century 21 Real Estate LLC. Century 21 Real Estate LLC fully supports the principles of the Fair Housing Act and the Equal Opportunity Act. Each office is independently owned and operated. Listing information is deemed reliable but not guaranteed accurate.