
821 Kendrick St, Philadelphia, PA 19111
Local realty services provided by:CENTURY 21 Above and Beyond
821 Kendrick St,Philadelphia, PA 19111
$345,000
- 3 Beds
- 3 Baths
- 1,572 sq. ft.
- Single family
- Coming Soon
Listed by: jillian f gonzalez
Office: re/max access
MLS#:PAPH2688752
Source:BRIGHTMLS
Price summary
- Price:$345,000
- Price per sq. ft.:$219.47
About this home
Welcome to 821 Kendrick Street! This spacious 3-bedroom, 2.5-bath brick home offers generous living space and a front-facing one-car garage with a basement entrance. All three bedrooms are generously sized, and the primary bedroom features its own private bathroom. The finished basement provides flexible space for relaxing, entertaining, or a home office, with sliding glass doors opening to a large backyard and patio. A newer roof and hot water heater add to the home’s appeal. With spacious bedrooms, garage parking, and inviting indoor and outdoor living areas, this home is ready for your personal touches. Schedule your showing today!
Contact an agent
Home facts
- Year built:1966
- Subdivision & Development:FOX CHASE
- Listing ID #:PAPH2688752
- Updated:November 08, 2026 at 06:44 AM
Rooms and interior
- Bedrooms:3
- Total bathrooms:3
- Full bathrooms:2
- Half bathrooms:1
- Basement:Yes
- Basement Description:Front Entrance, Fully Finished, Garage Access, Outside Entrance, Walkout Level
- Living area:1,572 sq. ft.
Heating and cooling
- Cooling:Central A/C
- Heating:Forced Air, Natural Gas
Structure and exterior
- Year built:1966
- Building area:1,572 sq. ft.
- Lot area:0.08 Acres
- Architectural Style:Traditional
- Construction Materials:Masonry
- Foundation Description:Brick/Mortar
- Levels:3 Story
Utilities
- Water:Public
- Sewer:Public Sewer
Finances and disclosures
- Price:$345,000
- Price per sq. ft.:$219.47
- Tax amount:$5,032 (2026)
Parking
- Parking description:Attached Garage, Basement Garage, Garage - Front Entry, On Street
- Garage:Yes
- Garage spaces:1
New listings near 821 Kendrick St
- Coming Soon
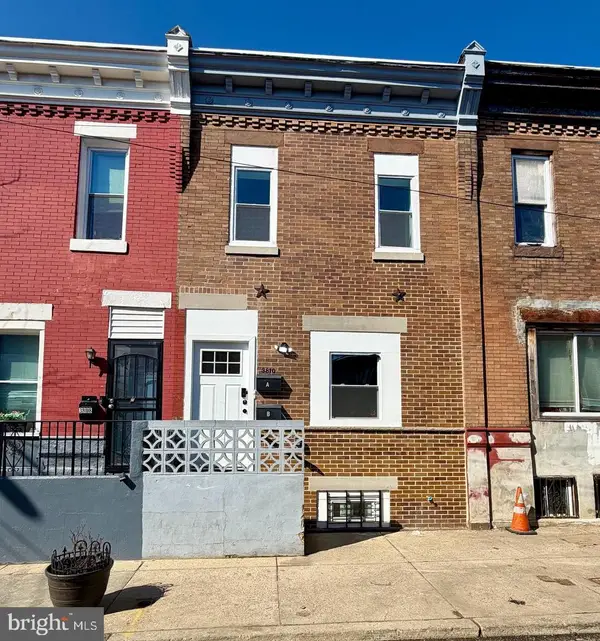 $269,999Coming Soon3 beds -- baths1,120 sq. ft.
3810 N Percy St, PHILADELPHIA, PA 19140
MLS# PAPH2688762Listed by: HOMESMART REALTY ADVISORS - Coming SoonOpen Sat, 12 to 2pm
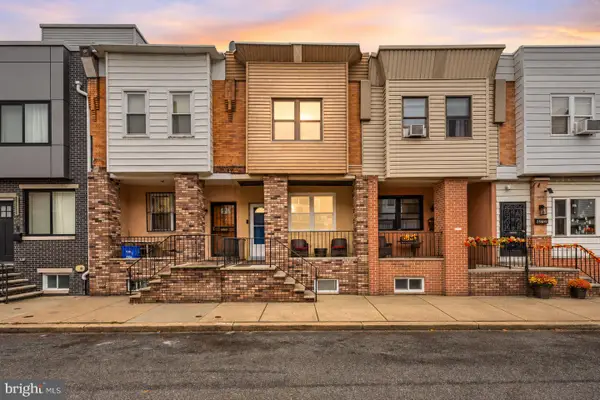 $260,000Coming Soon3 beds 2 baths994 sq. ft.
2512 S Philip St, PHILADELPHIA, PA 19148
MLS# PAPH2688750Listed by: KW EMPOWER - Coming Soon
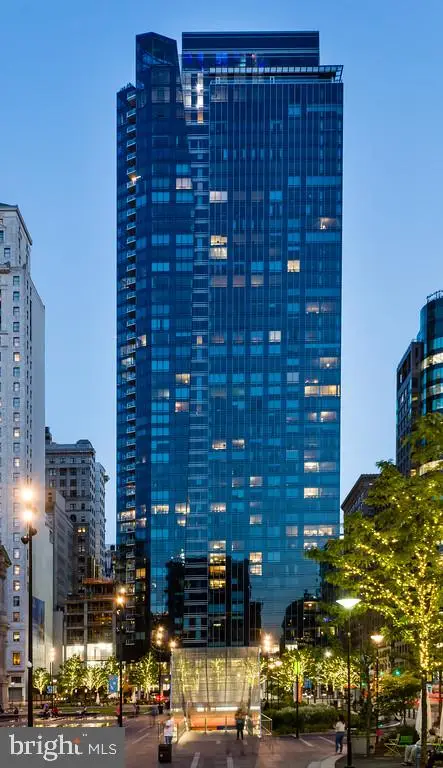 $1,550,000Coming Soon3 beds 4 baths2,046 sq. ft.
1414 S Penn Sq #23b, PHILADELPHIA, PA 19102
MLS# PAPH2688690Listed by: KURFISS SOTHEBY'S INTERNATIONAL REALTY - Coming Soon
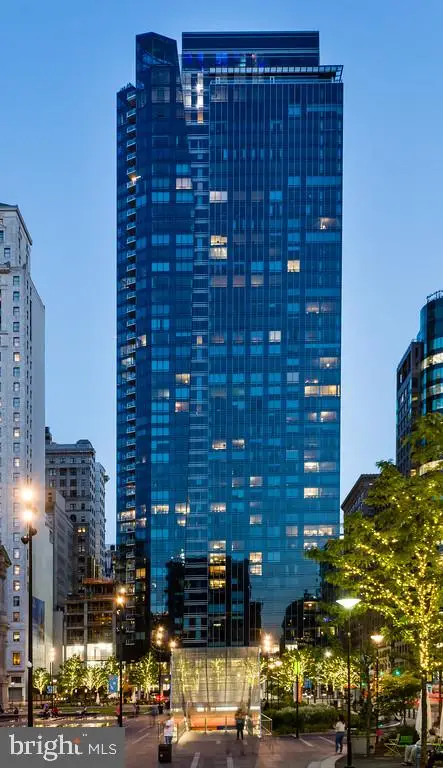 $715,000Coming Soon2 beds 3 baths1,314 sq. ft.
1414 S Penn Sq #23a, PHILADELPHIA, PA 19102
MLS# PAPH2688696Listed by: KURFISS SOTHEBY'S INTERNATIONAL REALTY - Coming Soon
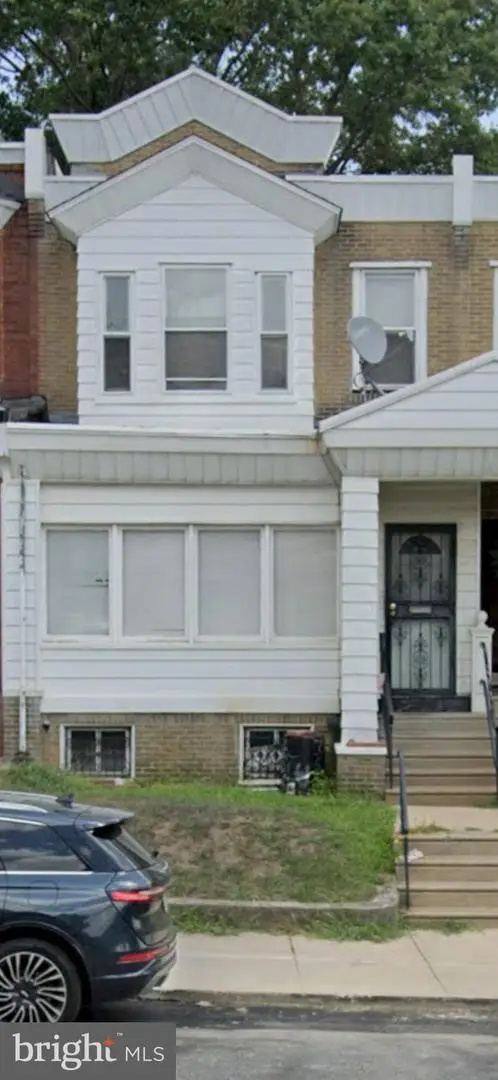 $145,000Coming Soon3 beds 2 baths1,110 sq. ft.
607 Marlyn Rd, PHILADELPHIA, PA 19151
MLS# PAPH2688734Listed by: WOLVERTON & COMPANY LLC - Coming Soon
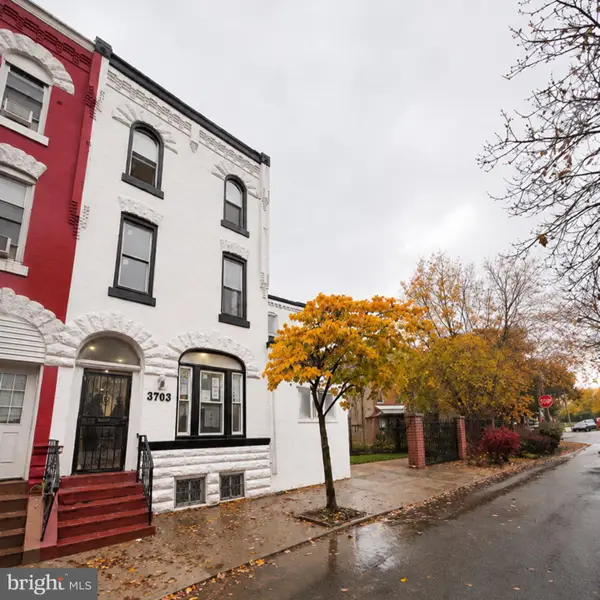 $630,000Coming Soon4 beds 3 baths1,968 sq. ft.
4136 Cambridge St, PHILADELPHIA, PA 19104
MLS# PAPH2688722Listed by: KELLER WILLIAMS REAL ESTATE - BENSALEM - Coming Soon
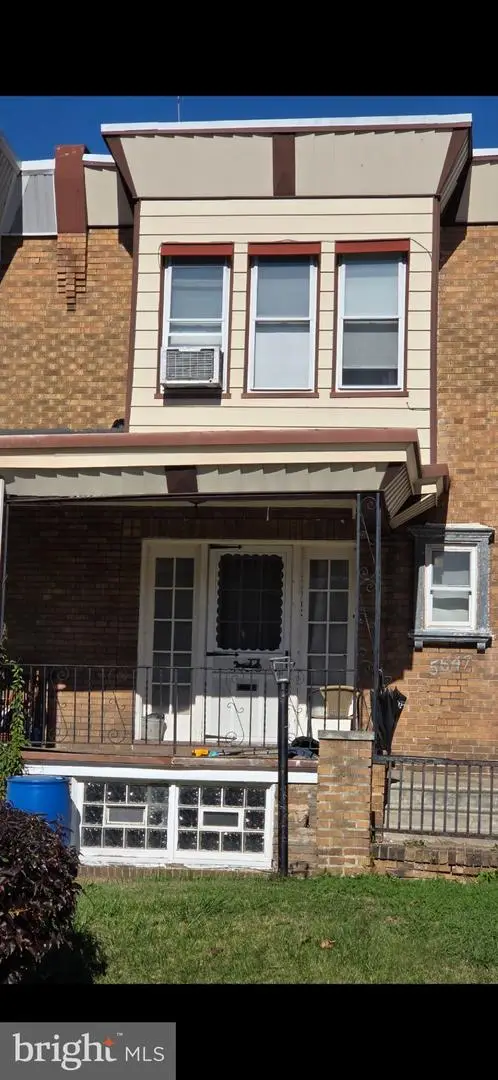 $160,000Coming Soon3 beds 1 baths1,206 sq. ft.
5647 Arlington St, PHILADELPHIA, PA 19131
MLS# PAPH2688728Listed by: WOLVERTON & COMPANY LLC - Coming SoonOpen Fri, 12 to 2pm
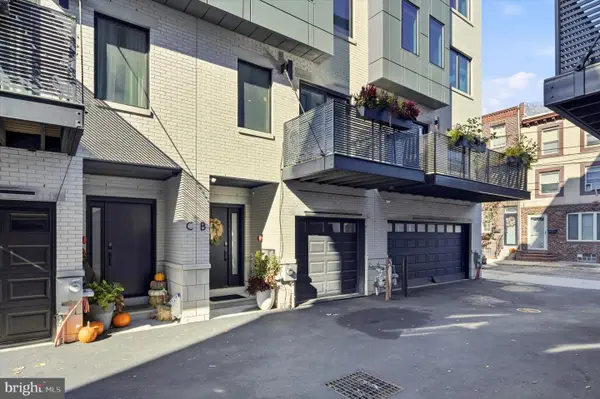 $1,199,000Coming Soon4 beds 5 baths3,700 sq. ft.
706 Latona St #b, PHILADELPHIA, PA 19147
MLS# PAPH2688604Listed by: COMPASS PENNSYLVANIA, LLC - Coming Soon
 $515,000Coming Soon2 beds 2 baths1,191 sq. ft.
2200 Arch St #304, PHILADELPHIA, PA 19103
MLS# PAPH2688382Listed by: COMPASS PENNSYLVANIA, LLC


Protect your home and budget from life's surprises with an Assurant Home Warranty, backed by a partner that supports you through every step of homeownership. Explore Plans.
©2026 Century 21 Real Estate LLC. All rights reserved. CENTURY 21®, the CENTURY 21 Logo and C21® are service marks owned by Century 21 Real Estate LLC. Century 21 Real Estate LLC fully supports the principles of the Fair Housing Act and the Equal Opportunity Act. Each office is independently owned and operated. Listing information is deemed reliable but not guaranteed accurate.