
7321 Valley Ave, Philadelphia, PA 19128
Local realty services provided by:CENTURY 21 Mertz & Associates
7321 Valley Ave,Philadelphia, PA 19128
$349,900
- 3 Beds
- 2 Baths
- 1,306 sq. ft.
- Single family
- Pending
Listed by: alyssa scarpill
Office: coldwell banker realty
MLS#:PAPH2663350
Source:BRIGHTMLS
Price summary
- Price:$349,900
- Price per sq. ft.:$267.92
About this home
Welcome to 7321 Valley Avenue, a lovingly maintained Roxborough home that has been owned by the same family since 1964. Featuring 3 bedrooms and 1.5 bathrooms, this home blends timeless character with an opportunity to make it your own, while appreciating the care and pride of ownership that has been poured into it for more than six decades.
The remodeled kitchen and updated upstairs full bathroom offer modern touches, while fresh paint throughout creates a bright and welcoming atmosphere. Hardwood flooring lies beneath the carpeting in the living room and throughout the upstairs, presenting an opportunity to uncover and refinish these timeless features.
A standout feature in this Roxborough location is the highly sought-after off-street parking, including a private driveway and one-car garage—an increasingly hard-to-find convenience in the neighborhood.
Additional living and storage space can be found in the finished walkout basement, offering flexibility for a variety of uses. Outside, enjoy a spacious, well-maintained fenced backyard perfect for relaxing, gardening, entertaining, or play.
Ideally situated near Ivy Ridge Station for an easy commute to Center City, the home is also just minutes from Manayunk's popular restaurants, shops and entertainment, as well as everyday conveniences nearby. Additional peace of mind comes with a newer roof installed in 2020.
Filled with decades of memories and thoughtfully cared for throughout the years, this home is ready for its next chapter and the opportunity for a new owner to create memories of their own. Book your private showing today!...
Contact an agent
Home facts
- Year built:1964
- Subdivision & Development:ROXBOROUGH
- Listing ID #:PAPH2663350
- Added:19 day(s) ago
- Updated:September 14, 2026 at 08:15 AM
Rooms and interior
- Bedrooms:3
- Total bathrooms:2
- Full bathrooms:1
- Half bathrooms:1
- Basement:Yes
- Basement Description:Daylight, Full
- Living area:1,306 sq. ft.
Heating and cooling
- Cooling:Wall Unit, Window Unit(s), Zoned
- Heating:90% Forced Air, Natural Gas
Structure and exterior
- Year built:1964
- Building area:1,306 sq. ft.
- Lot area:0.07 Acres
- Construction Materials:Masonry
- Foundation Description:Concrete Perimeter
- Levels:3 Story
Schools
- High school:ACADEMIES AT ROXBOROUGH
- Middle school:SHAWMONT SCHOOL
Utilities
- Water:Public
- Sewer:Public Septic, Public Sewer
Finances and disclosures
- Price:$349,900
- Price per sq. ft.:$267.92
- Tax amount:$4,547 (2026)
Parking
- Parking description:Additional Storage Area, Attached Garage, Covered Parking, Off Street
- Garage:Yes
- Garage spaces:1
New listings near 7321 Valley Ave
- Coming Soon
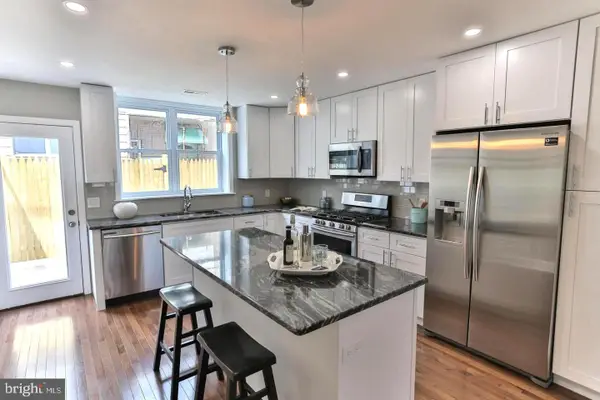 $354,900Coming Soon2 beds 2 baths1,080 sq. ft.
1039 Tree St, PHILADELPHIA, PA 19148
MLS# PAPH2669772Listed by: KW EMPOWER - Coming SoonOpen Sat, 11am to 2pm
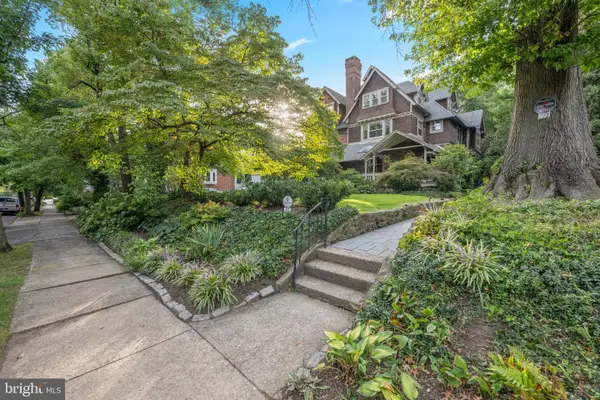 $789,000Coming Soon5 beds 3 baths3,170 sq. ft.
223 E Gowen Ave, PHILADELPHIA, PA 19119
MLS# PAPH2670116Listed by: COMPASS PENNSYLVANIA, LLC - Coming Soon
 $390,000Coming Soon2 beds 2 baths1,114 sq. ft.
901 N Penn St #r308, PHILADELPHIA, PA 19123
MLS# PAPH2670242Listed by: COMPASS PENNSYLVANIA, LLC - Coming Soon
 $205,000Coming Soon3 beds 2 baths1,140 sq. ft.
5166 Funston St, PHILADELPHIA, PA 19139
MLS# PAPH2670302Listed by: COMPASS PENNSYLVANIA, LLC - Coming SoonOpen Sat, 11am to 1pm
 $325,000Coming Soon3 beds 2 baths940 sq. ft.
2444 S Percy St, PHILADELPHIA, PA 19148
MLS# PAPH2670304Listed by: WEICHERT REALTORS-HADDONFIELD - Coming Soon
 $365,000Coming Soon3 beds 2 baths1,550 sq. ft.
1931 Morris, PHILADELPHIA, PA 19145
MLS# PAPH2670312Listed by: REALTY MARK ASSOCIATES - Coming Soon
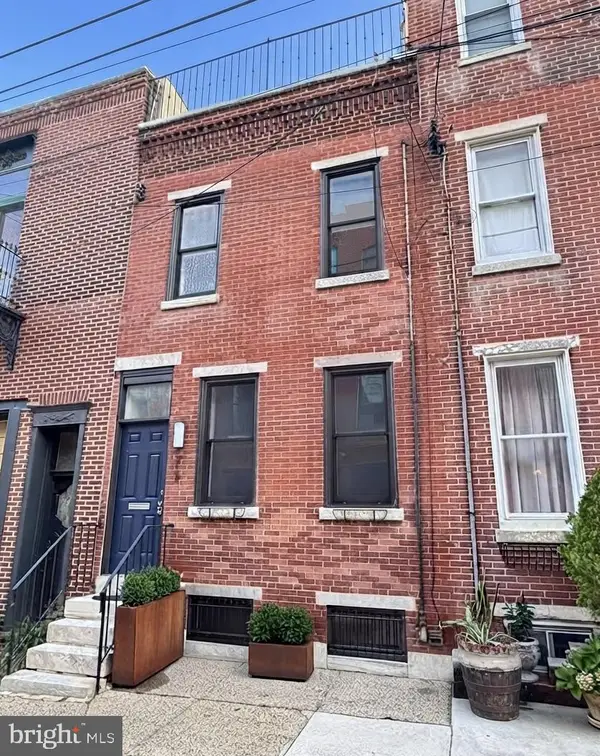 $599,900Coming Soon2 beds 3 baths1,456 sq. ft.
618 Kater St, PHILADELPHIA, PA 19147
MLS# PAPH2670232Listed by: BHHS FOX & ROACH-CENTER CITY WALNUT - Coming Soon
 $110,000Coming Soon3 beds 1 baths990 sq. ft.
2712 N Dover St, PHILADELPHIA, PA 19132
MLS# PAPH2670234Listed by: HOUSE2HOME REAL ESTATE - Coming Soon
 $389,900Coming Soon3 beds 2 baths1,330 sq. ft.
2637 Mckean, PHILADELPHIA, PA 19145
MLS# PAPH2670250Listed by: REALTY MARK ASSOCIATES - Coming SoonOpen Sat, 10am to 1pm
 $535,000Coming Soon3 beds 3 baths1,778 sq. ft.
9703 Jeanes St, PHILADELPHIA, PA 19115
MLS# PAPH2670184Listed by: KELLER WILLIAMS REAL ESTATE-LANGHORNE


Protect your home and budget from life's surprises with an Assurant Home Warranty, backed by a partner that supports you through every step of homeownership. Explore Plans.
©2026 Century 21 Real Estate LLC. All rights reserved. CENTURY 21®, the CENTURY 21 Logo and C21® are service marks owned by Century 21 Real Estate LLC. Century 21 Real Estate LLC fully supports the principles of the Fair Housing Act and the Equal Opportunity Act. Each office is independently owned and operated. Listing information is deemed reliable but not guaranteed accurate.