
7337 E Walnut Ln, Philadelphia, PA 19138
Local realty services provided by:CENTURY 21 Dale Realty Co.
7337 E Walnut Ln,Philadelphia, PA 19138
$319,000
- 4 Beds
- 3 Baths
- 2,140 sq. ft.
- Townhouse
- Active
Listed by: amira mustafa
Office: realty mark cityscape-huntingdon valley
MLS#:PAPH2649886
Source:BRIGHTMLS
Price summary
- Price:$319,000
- Price per sq. ft.:$149.07
About this home
Welcome to 7337 E. Walnut Lane, where modern design meets quality craftsmanship. This beautifully renovated 4-bedroom, 3-bathroom home offers a spacious layout, a finished basement, and the convenience of private rear off-street parking. At the center of the home is a stunning gourmet kitchen featuring custom cabinetry, sleek quartz countertops, a full-height designer tile backsplash, elegant gold hardware, and brand-new stainless steel appliances, including a refrigerator, microwave, and dishwasher. The open floor plan creates an effortless flow between the kitchen, dining, and living spaces, enhanced by recessed lighting, luxury flooring, and contemporary finishes throughout. The generous primary suite provides a peaceful retreat with its own private en-suite bathroom, while the additional bathrooms are beautifully appointed with designer tile, modern vanities, and upscale fixtures. Major improvements include a brand-new roof, updated HVAC system, new plumbing, and new electrical, allowing you to move in with confidence and enjoy low-maintenance living for years to come. Relax on the covered rear balcony, entertain guests, or take advantage of the private rear parking. The inviting front yard adds charm and curb appeal to this exceptional property. Ideally situated near shopping, restaurants, schools, parks, public transportation, and major commuter routes, this home combines style, convenience, and functionality in one outstanding package. Don’t miss the opportunity to own this fully renovated, move-in-ready home—schedule your private showing today!...
Contact an agent
Home facts
- Year built:1950
- Subdivision & Development:WEST OAK LANE
- Listing ID #:PAPH2649886
- Added:57 day(s) ago
- Updated:September 14, 2026 at 01:49 PM
Rooms and interior
- Bedrooms:4
- Total bathrooms:3
- Full bathrooms:3
- Dining Description:Dining Room, Formal/Separate Dining Room
- Kitchen Description:Kitchen - Eat-In
- Basement:Yes
- Basement Description:Full
- Living area:2,140 sq. ft.
Heating and cooling
- Heating:Hot Water, Natural Gas
Structure and exterior
- Year built:1950
- Building area:2,140 sq. ft.
- Lot area:0.05 Acres
- Lot Features:Front Yard
- Architectural Style:Straight Thru
- Construction Materials:Masonry
- Foundation Description:Concrete Perimeter, Slab
- Levels:2 Stories
Schools
- High school:MARTIN L. KING
Utilities
- Water:Public
- Sewer:Public Sewer
Finances and disclosures
- Price:$319,000
- Price per sq. ft.:$149.07
- Tax amount:$2,897 (2025)
Parking
- Parking description:Asphalt Driveway
New listings near 7337 E Walnut Ln
- Coming Soon
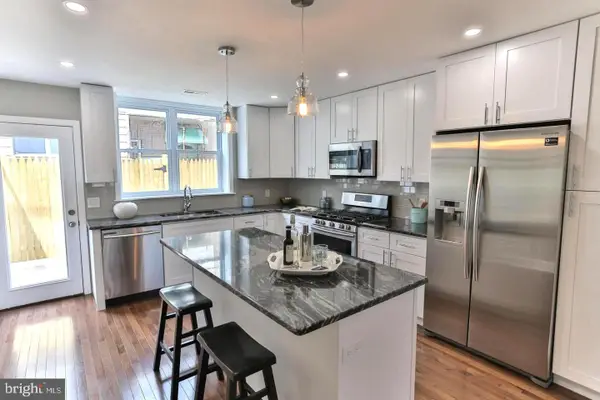 $354,900Coming Soon2 beds 2 baths1,080 sq. ft.
1039 Tree St, PHILADELPHIA, PA 19148
MLS# PAPH2669772Listed by: KW EMPOWER - Coming SoonOpen Sat, 11am to 2pm
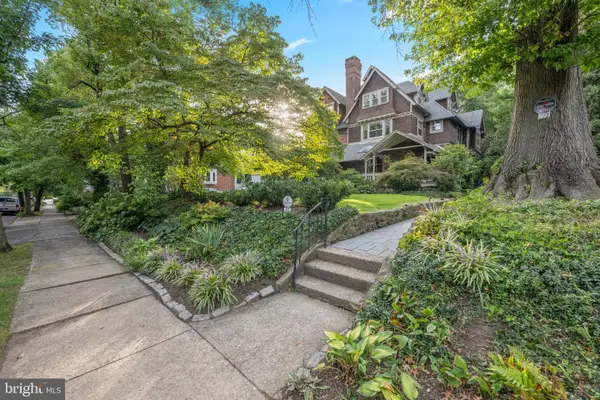 $789,000Coming Soon5 beds 3 baths3,170 sq. ft.
223 E Gowen Ave, PHILADELPHIA, PA 19119
MLS# PAPH2670116Listed by: COMPASS PENNSYLVANIA, LLC - Coming Soon
 $390,000Coming Soon2 beds 2 baths1,114 sq. ft.
901 N Penn St #r308, PHILADELPHIA, PA 19123
MLS# PAPH2670242Listed by: COMPASS PENNSYLVANIA, LLC - Coming Soon
 $205,000Coming Soon3 beds 2 baths1,140 sq. ft.
5166 Funston St, PHILADELPHIA, PA 19139
MLS# PAPH2670302Listed by: COMPASS PENNSYLVANIA, LLC - Coming SoonOpen Sat, 11am to 1pm
 $325,000Coming Soon3 beds 2 baths940 sq. ft.
2444 S Percy St, PHILADELPHIA, PA 19148
MLS# PAPH2670304Listed by: WEICHERT REALTORS-HADDONFIELD - Coming Soon
 $365,000Coming Soon3 beds 2 baths1,550 sq. ft.
1931 Morris, PHILADELPHIA, PA 19145
MLS# PAPH2670312Listed by: REALTY MARK ASSOCIATES - Coming Soon
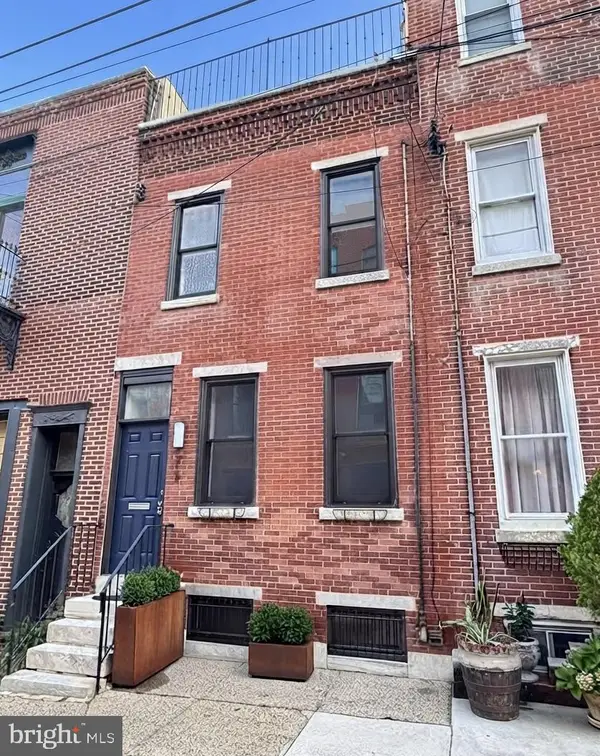 $599,900Coming Soon2 beds 3 baths1,456 sq. ft.
618 Kater St, PHILADELPHIA, PA 19147
MLS# PAPH2670232Listed by: BHHS FOX & ROACH-CENTER CITY WALNUT - Coming Soon
 $110,000Coming Soon3 beds 1 baths990 sq. ft.
2712 N Dover St, PHILADELPHIA, PA 19132
MLS# PAPH2670234Listed by: HOUSE2HOME REAL ESTATE - Coming Soon
 $389,900Coming Soon3 beds 2 baths1,330 sq. ft.
2637 Mckean, PHILADELPHIA, PA 19145
MLS# PAPH2670250Listed by: REALTY MARK ASSOCIATES - Coming SoonOpen Sat, 10am to 1pm
 $535,000Coming Soon3 beds 3 baths1,778 sq. ft.
9703 Jeanes St, PHILADELPHIA, PA 19115
MLS# PAPH2670184Listed by: KELLER WILLIAMS REAL ESTATE-LANGHORNE


Protect your home and budget from life's surprises with an Assurant Home Warranty, backed by a partner that supports you through every step of homeownership. Explore Plans.
©2026 Century 21 Real Estate LLC. All rights reserved. CENTURY 21®, the CENTURY 21 Logo and C21® are service marks owned by Century 21 Real Estate LLC. Century 21 Real Estate LLC fully supports the principles of the Fair Housing Act and the Equal Opportunity Act. Each office is independently owned and operated. Listing information is deemed reliable but not guaranteed accurate.