
7345 E Walnut Ln, Philadelphia, PA 19138
Local realty services provided by:CENTURY 21 New Millennium
7345 E Walnut Ln,Philadelphia, PA 19138
$329,900
- 3 Beds
- 3 Baths
- - sq. ft.
- Townhouse
- Sold
Listed by: sonja s wayns
Office: diversified realty solutions
MLS#:PAPH2651236
Source:BRIGHTMLS
Sorry, we are unable to map this address
Price summary
- Price:$329,900
About this home
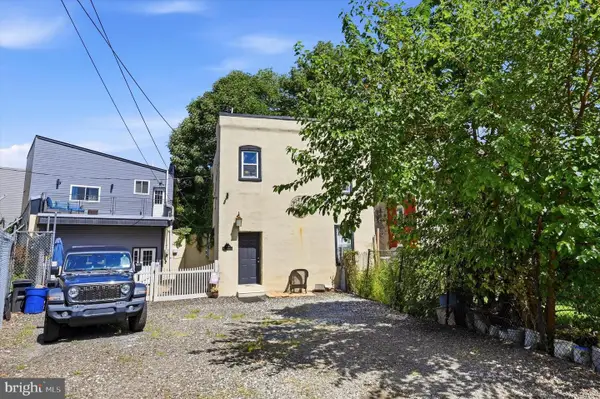
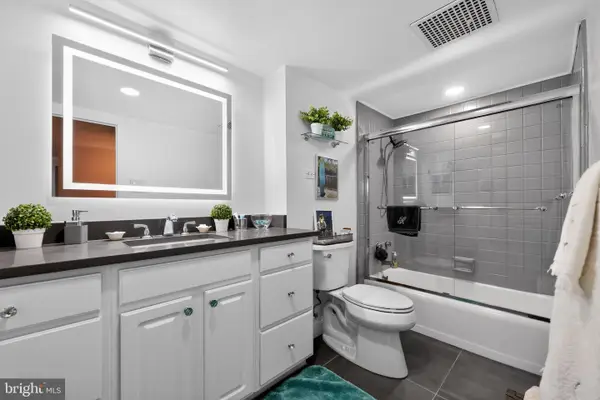
Welcome to your new home, Introducing 7345 E. Walnut Lane. Nestled on a charming street in West Oak Lane neighborhood of Philadelphia, this fully renovated townhome has been transformed from top to bottom with striking contemporary design and high-end finishes. Step onto the main level and experience an airy open-concept floor plan anchored by newly installed hardwood floors. The light-filled living area features a dramatic shiplap feature wall with sleek black accents and an inviting fireplace, setting the tone for modern sophistication. The adjacent galley-style chef’s kitchen is a true showstopper, outfitted with soft-close black-and-white shaker cabinets, chrome hardware, stylish quartz countertops, timeless subway tile backsplash, and brand-new stainless steel appliances. Walk right out from the kitchen onto your newly built rear deck—your private oasis for outdoor dining and entertaining. Upstairs, plush new carpeting leads you to a magnificent primary suite featuring high ceilings with recessed lighting, a custom accent wall, and a luxurious contemporary bath. Two additional well-appointed bedrooms share a gorgeous, brand-new full hall bath. The finished lower level offers endless flexibility as a media room, home office, or gym, alongside a convenient powder room, separate laundry/utility space, and interior access to the attached garage. Complete with off-street rear parking and fully updated mechanical systems throughout, this home offers true turnkey, worry-free living. Schedule your private tour today!...
Contact an agent
Home facts
- Year built:1950
- Subdivision & Development:WEST OAK LANE
- Listing ID #:PAPH2651236
- Added:39 day(s) ago
- Updated:August 31, 2026 at 06:01 AM
Rooms and interior
- Bedrooms:3
- Total bathrooms:3
- Full bathrooms:2
- Half bathrooms:1
- Dining Description:Dining Room
- Basement:Yes
- Basement Description:Fully Finished, Walkout Level
Heating and cooling
- Cooling:Ceiling Fan(s), Central A/C
- Heating:Forced Air, Natural Gas
Structure and exterior
- Year built:1950
- Architectural Style:Straight Thru
- Construction Materials:Masonry
- Foundation Description:Stone
- Levels:2 Stories
Utilities
- Water:Public
- Sewer:Public Sewer
Finances and disclosures
- Price:$329,900
- Tax amount:$2,872 (2026)
Features and amenities
- Laundry features:Laundry
Parking
- Parking description:Attached Garage, Basement Garage
- Garage:Yes
- Garage spaces:1
New listings near 7345 E Walnut Ln
- Coming Soon
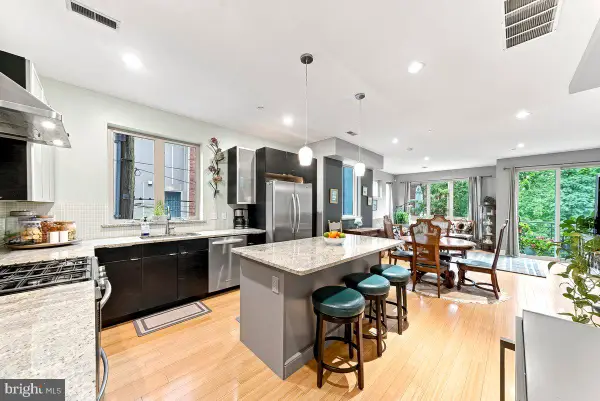 $525,000Coming Soon3 beds 3 baths1,689 sq. ft.
1217-19 Mount Vernon St #3, PHILADELPHIA, PA 19123
MLS# PAPH2658800Listed by: COMPASS PENNSYLVANIA, LLC - Coming Soon
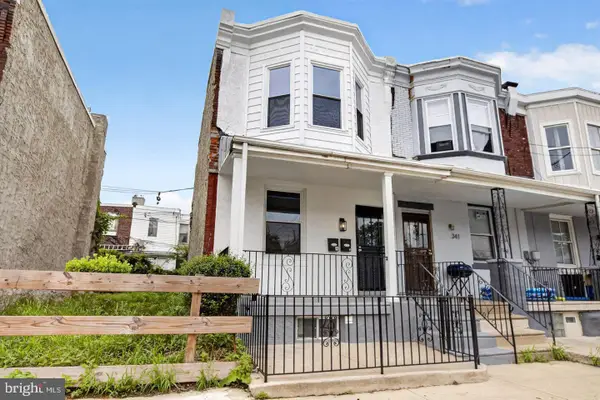 $269,900Coming Soon2 beds -- baths1,160 sq. ft.
343 N 60th St, PHILADELPHIA, PA 19139
MLS# PAPH2664470Listed by: KELLER WILLIAMS REAL ESTATE-DOYLESTOWN - Coming Soon
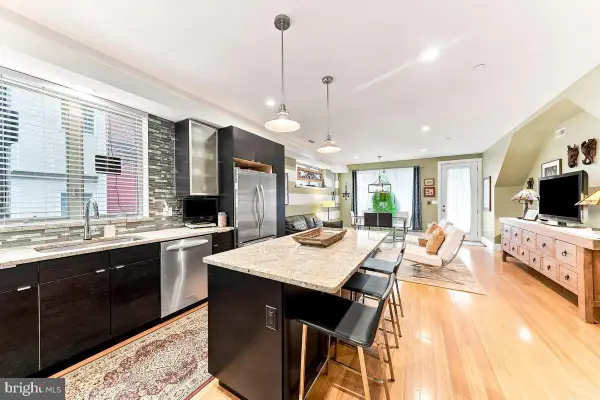 $550,000Coming Soon3 beds 3 baths2,116 sq. ft.
1217-19 Mount Vernon St #1, PHILADELPHIA, PA 19123
MLS# PAPH2665222Listed by: COMPASS PENNSYLVANIA, LLC - Coming Soon
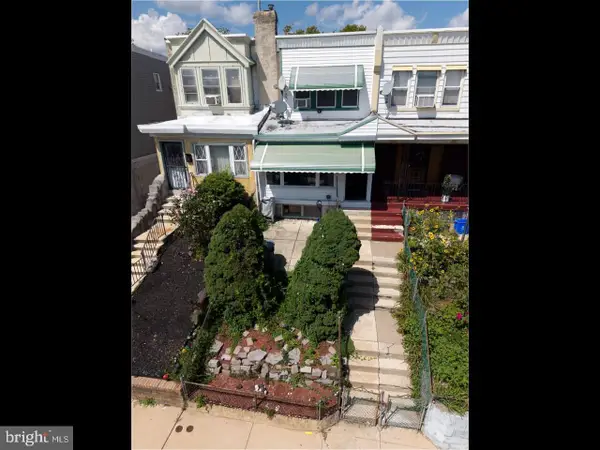 $189,900Coming Soon3 beds 1 baths1,260 sq. ft.
5747 Dunlap St, PHILADELPHIA, PA 19131
MLS# PAPH2664668Listed by: KELLER WILLIAMS REAL ESTATE TRI-COUNTY - Coming Soon
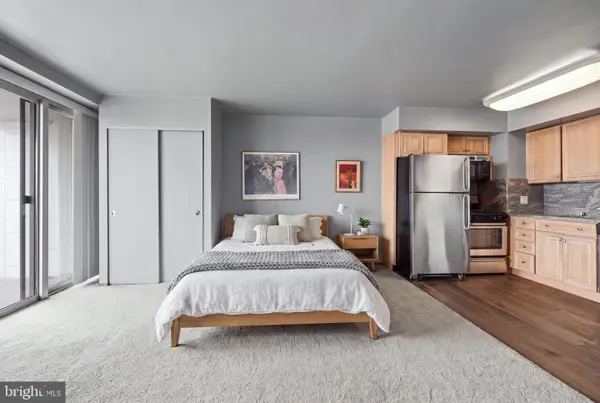 $179,900Coming Soon-- beds 1 baths570 sq. ft.
2401-00 Pennsylvania Ave #15a08, PHILADELPHIA, PA 19130
MLS# PAPH2665202Listed by: KELLER WILLIAMS MAIN LINE - Coming Soon
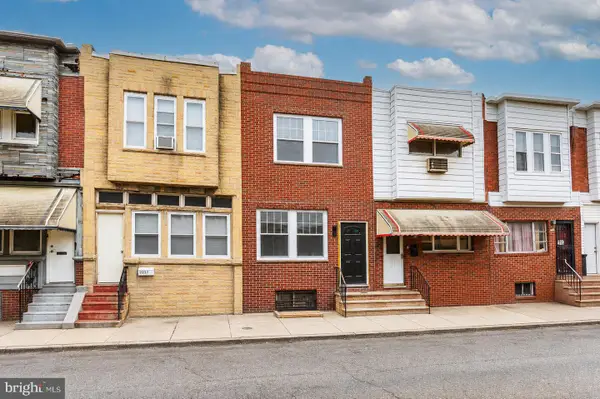 $299,999Coming Soon3 beds 5 baths1,399 sq. ft.
2229 S Bucknell St, PHILADELPHIA, PA 19145
MLS# PAPH2663018Listed by: HOMECOIN.COM - Coming SoonOpen Wed, 5 to 7pm
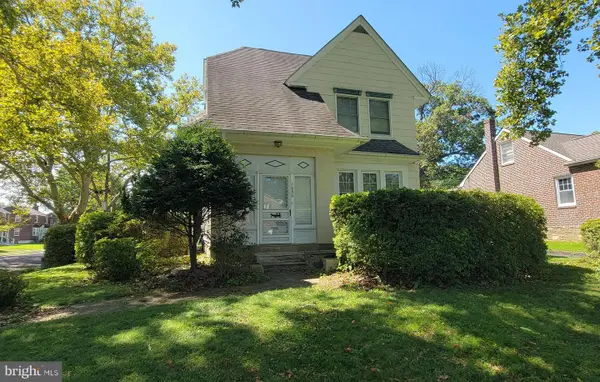 $385,000Coming Soon4 beds 2 baths2,128 sq. ft.
1050 Stanwood St, PHILADELPHIA, PA 19111
MLS# PAPH2664980Listed by: RE/MAX ONE REALTY - Coming Soon
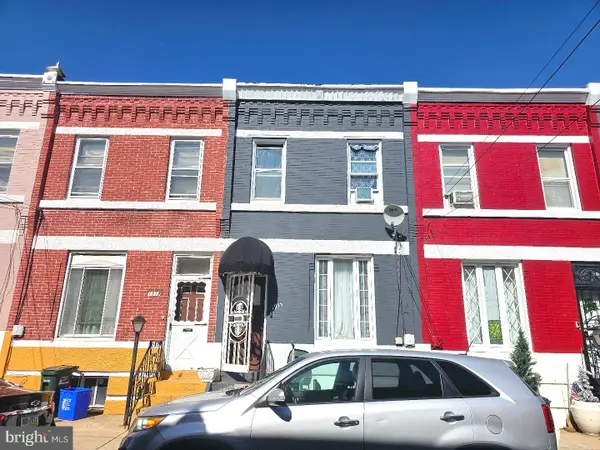 $175,000Coming Soon3 beds 1 baths1,400 sq. ft.
1915 Fontain St, PHILADELPHIA, PA 19121
MLS# PAPH2665088Listed by: MERCURY REAL ESTATE GROUP - Coming Soon
 $630,000Coming Soon3 beds -- baths1,400 sq. ft.
3509 W Clearfield St, PHILADELPHIA, PA 19132
MLS# PAPH2664126Listed by: REAL OF PENNSYLVANIA - Coming Soon
 $329,900Coming Soon1 beds 1 baths778 sq. ft.
604-36 S Washington Sq #2609, PHILADELPHIA, PA 19106
MLS# PAPH2645160Listed by: COMPASS PENNSYLVANIA, LLC


Protect your home and budget from life's surprises with an Assurant Home Warranty, backed by a partner that supports you through every step of homeownership. Explore Plans.
©2026 Century 21 Real Estate LLC. All rights reserved. CENTURY 21®, the CENTURY 21 Logo and C21® are service marks owned by Century 21 Real Estate LLC. Century 21 Real Estate LLC fully supports the principles of the Fair Housing Act and the Equal Opportunity Act. Each office is independently owned and operated. Listing information is deemed reliable but not guaranteed accurate.