
7519 Wigard Reserve #302, Philadelphia, PA 19128
Local realty services provided by:CENTURY 21 Above and Beyond
Upcoming open houses
- Sun, Nov 0812:00 pm - 01:00 pm
Listed by: jayme feiertag
Office: keller williams real estate-blue bell
MLS#:PAPH2686568
Source:BRIGHTMLS
Price summary
- Price:$879,900
- Price per sq. ft.:$266.64
- Monthly HOA dues:$80
About this home
Uncompromising Quality Meets Modern Luxury at Wigard Reserve | 10-Year Tax Abatement!
Welcome to Wigard Reserve, a premier enclave of newly constructed luxury residences discreetly situated in Upper Roxborough. Built with a meticulous, no-expense-spared philosophy, this striking 4-story brick townhome pairs bold architectural character with rare designer details.
Soaring ceilings and large black casement windows flood the open floor plan with natural light.Gourmet Kitchen: Equipped with custom 42-inch cabinetry, quartz island, pot filler, commercial-style vented hood, and professional stainless steel appliances.3 bedrooms and 3.5 custom bathrooms, including a luxurious primary suite with designer tile and spa-inspired finishes. There is potential to make a 4 bedroom and 4 baths.
Private rooftop deck perfect for outdoor dining and sweeping views, 2 car garage plus an additional assigned parking spot. Two hvac system.
Minutes from Main St. Manayunk dining, Chestnut Hill, Ivy Ridge SEPTA Regional Rail, and endless outdoor adventures along the Wissahickon Valley Park trailheads....
Contact an agent
Home facts
- Year built:2026
- Subdivision & Development:ROXBOROUGH
- Listing ID #:PAPH2686568
- Updated:November 04, 2026 at 03:50 PM
Rooms and interior
- Bedrooms:3
- Total bathrooms:4
- Full bathrooms:3
- Half bathrooms:1
- Living area:3,300 sq. ft.
Heating and cooling
- Cooling:Central A/C
- Heating:Forced Air, Natural Gas
Structure and exterior
- Year built:2026
- Building area:3,300 sq. ft.
- Architectural Style:A-Frame
- Construction Materials:Brick Veneer
- Foundation Description:Slab
- Levels:4 Story
Utilities
- Water:Public
- Sewer:Public Sewer
Finances and disclosures
- Price:$879,900
- Price per sq. ft.:$266.64
- Tax amount:$700 (2026)
Features and amenities
- Amenities:200+ Amp Service
Parking
- Parking description:Assigned, Attached Garage, Garage - Front Entry
- Garage:Yes
- Garage spaces:2
New listings near 7519 Wigard Reserve #302
- Coming Soon
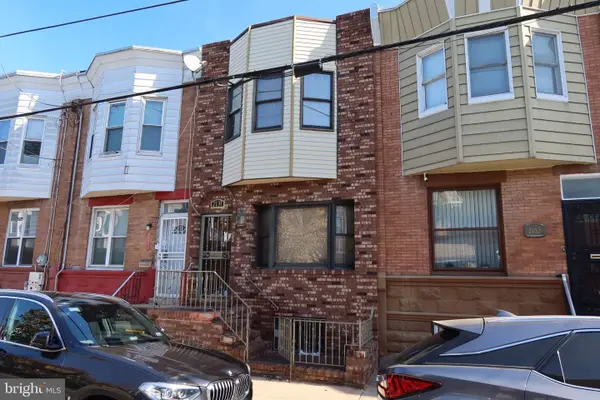 $309,000Coming Soon4 beds 1 baths1,140 sq. ft.
2131 S 19th St, PHILADELPHIA, PA 19145
MLS# PAPH2687612Listed by: KW EMPOWER - Coming Soon
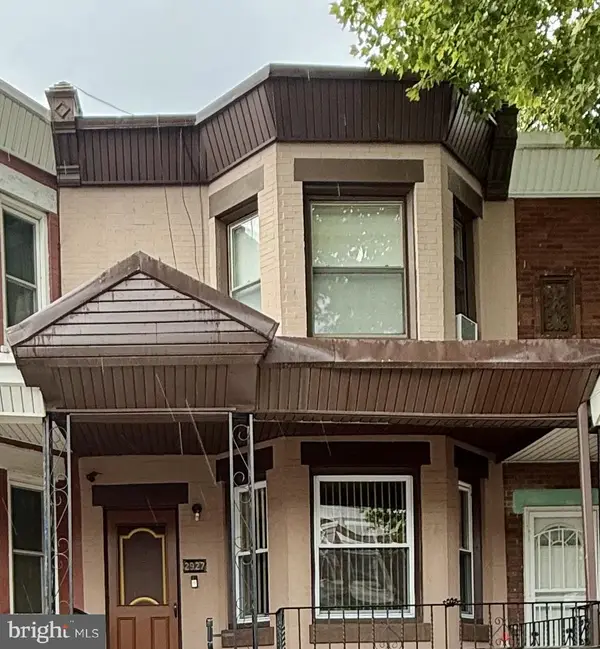 $125,000Coming Soon3 beds 1 baths1,280 sq. ft.
2927 N 26th St, PHILADELPHIA, PA 19132
MLS# PAPH2687620Listed by: KELLER WILLIAMS MAIN LINE - Coming Soon
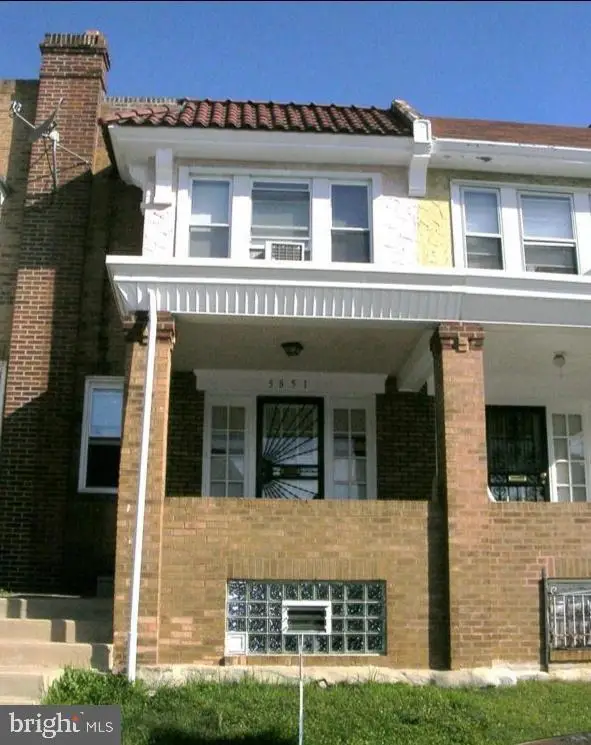 $194,900Coming Soon4 beds 2 baths1,524 sq. ft.
5851 Woodcrest Ave, PHILADELPHIA, PA 19131
MLS# PAPH2687622Listed by: RE/MAX ACCESS - Coming Soon
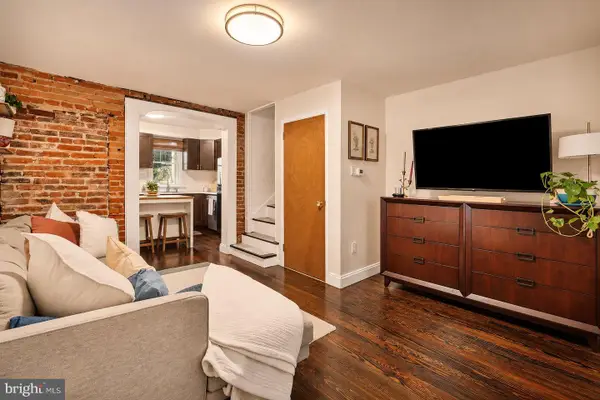 $375,000Coming Soon3 beds 1 baths1,033 sq. ft.
1314 S Warnock St, PHILADELPHIA, PA 19147
MLS# PAPH2685878Listed by: KW EMPOWER - Coming SoonOpen Sat, 1 to 3pm
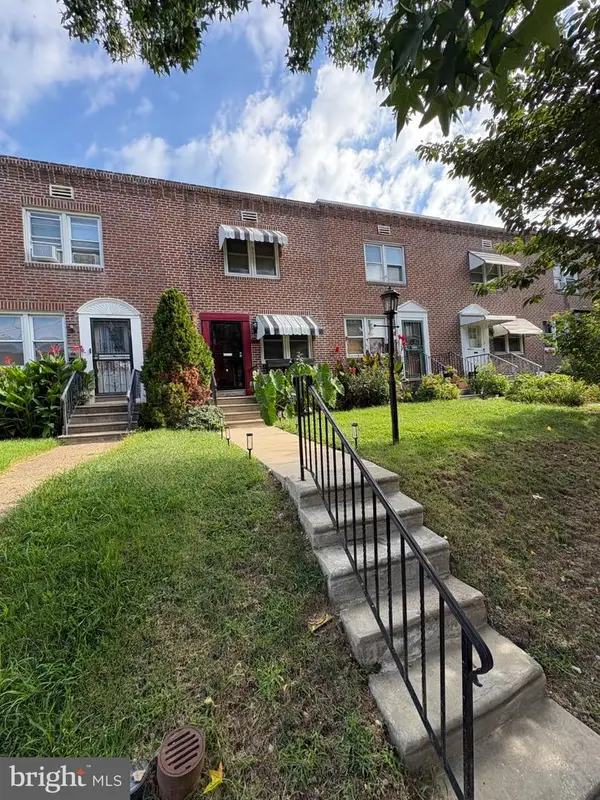 $275,000Coming Soon3 beds 2 baths1,152 sq. ft.
4923 Laurens St, PHILADELPHIA, PA 19144
MLS# PAPH2684928Listed by: KELLER WILLIAMS REAL ESTATE-MONTGOMERYVILLE - Coming SoonOpen Sat, 1 to 3pm
 $949,000Coming Soon3 beds 3 baths2,360 sq. ft.
811 S 20th St #a, PHILADELPHIA, PA 19146
MLS# PAPH2687134Listed by: KELLER WILLIAMS REALTY DEVON-WAYNE - Coming SoonOpen Sun, 1 to 3pm
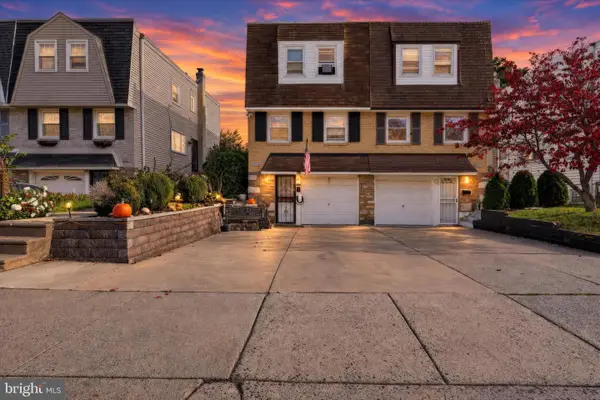 $399,999Coming Soon3 beds 2 baths1,170 sq. ft.
9949 Alicia St, PHILADELPHIA, PA 19115
MLS# PAPH2687502Listed by: REALTY MARK ASSOCIATES - Coming Soon
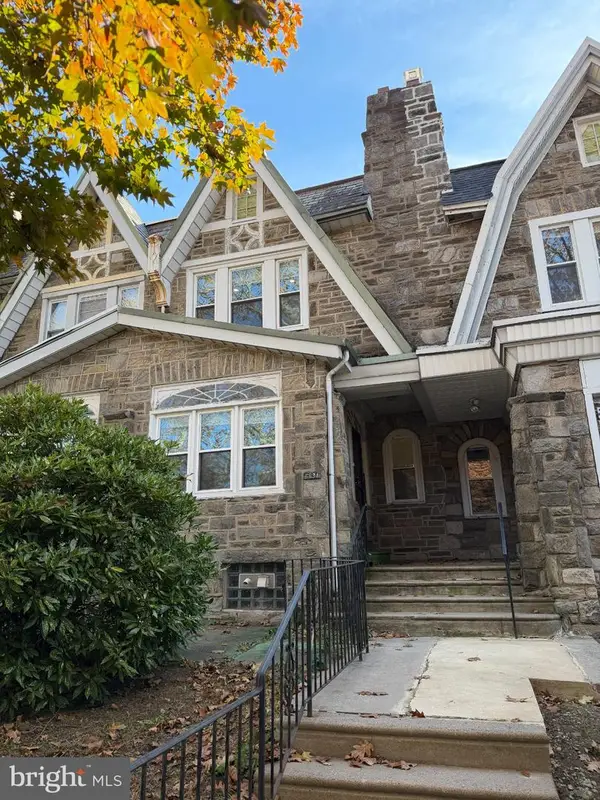 $350,000Coming Soon4 beds 4 baths1,940 sq. ft.
5634 Woodbine Ave, PHILADELPHIA, PA 19131
MLS# PAPH2662268Listed by: KELLER WILLIAMS REAL ESTATE-BLUE BELL - Coming SoonOpen Sat, 12 to 2pm
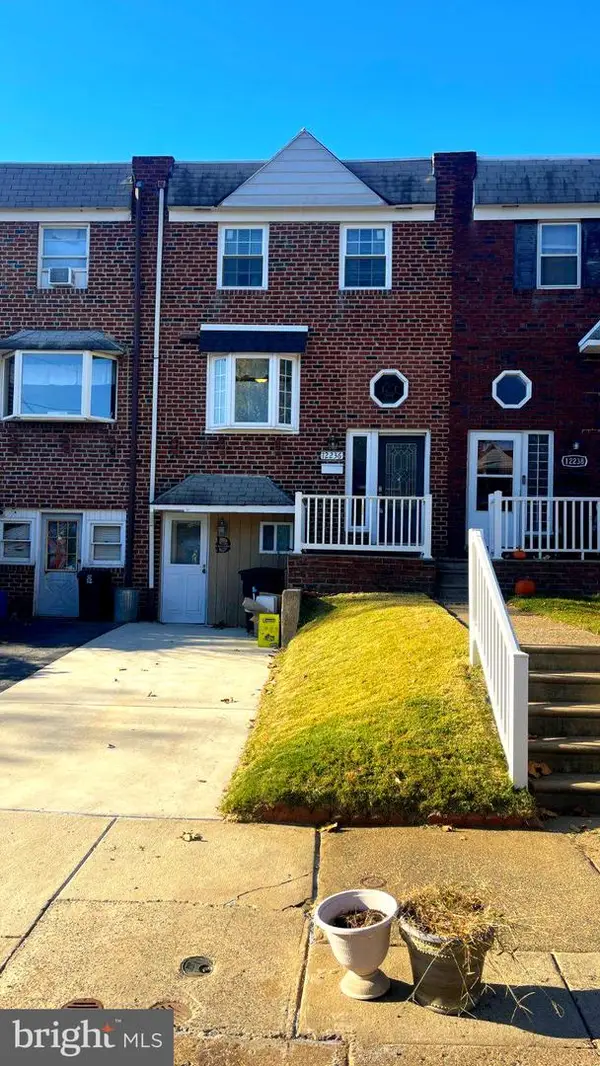 $329,900Coming Soon3 beds 3 baths1,152 sq. ft.
12236 Sweet Briar Rd, PHILADELPHIA, PA 19154
MLS# PAPH2687418Listed by: HONEST REAL ESTATE - Coming SoonOpen Sat, 12 to 2pm
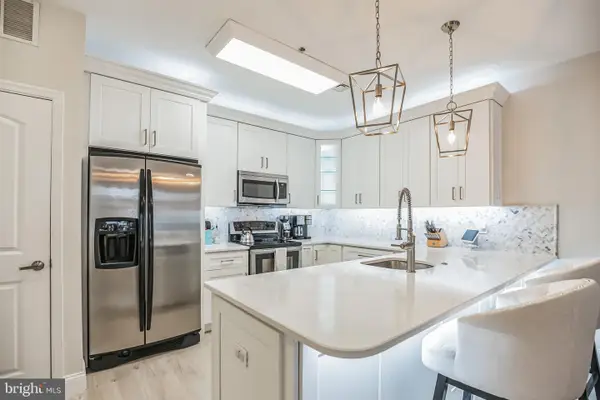 $535,000Coming Soon2 beds 3 baths1,320 sq. ft.
131 N Bread St #2b3, PHILADELPHIA, PA 19106
MLS# PAPH2682632Listed by: COMPASS PENNSYLVANIA, LLC


Protect your home and budget from life's surprises with an Assurant Home Warranty, backed by a partner that supports you through every step of homeownership. Explore Plans.
©2026 Century 21 Real Estate LLC. All rights reserved. CENTURY 21®, the CENTURY 21 Logo and C21® are service marks owned by Century 21 Real Estate LLC. Century 21 Real Estate LLC fully supports the principles of the Fair Housing Act and the Equal Opportunity Act. Each office is independently owned and operated. Listing information is deemed reliable but not guaranteed accurate.