
806 W Wellens St, Philadelphia, PA 19141
Local realty services provided by:CENTURY 21 Dale Realty Co.
806 W Wellens St,Philadelphia, PA 19141
$110,000
- 3 Beds
- 1 Baths
- - sq. ft.
- Townhouse
- Sold
Listed by: moshe adika
Office: tcs management, llc.
MLS#:PAPH2650766
Source:BRIGHTMLS
Sorry, we are unable to map this address
Price summary
- Price:$110,000
About this home
A practical three-bedroom layout gives this Philadelphia rowhome comfortable space for everyday living and future personalization. The home includes one full bathroom and offers an opportunity for buyers seeking a primary residence or investment property in the Olney neighborhood. Additional information regarding the property’s condition, appliances, utilities, basement, parking, and other features should be confirmed before marketing. Schedule a tour or request more information to learn more about this property.
Contact an agent
Home facts
- Year built:1940
- Subdivision & Development:OLNEY
- Listing ID #:PAPH2650766
- Added:51 day(s) ago
- Updated:September 11, 2026 at 06:02 AM
Rooms and interior
- Bedrooms:3
- Total bathrooms:1
- Full bathrooms:1
Structure and exterior
- Year built:1940
- Architectural Style:Straight Thru, Traditional
- Construction Materials:Masonry
- Foundation Description:Stone
- Levels:2 Stories
Schools
- High school:OLNEY HIGH SCHOOL EAST
Utilities
- Water:Public
- Sewer:Public Septic, Public Sewer
Finances and disclosures
- Price:$110,000
- Tax amount:$2,054 (2026)
New listings near 806 W Wellens St
- Coming Soon
 $149,999Coming Soon3 beds 2 baths3,304 sq. ft.
5602-08 Devon St, PHILADELPHIA, PA 19138
MLS# PAPH2669406Listed by: KELLER WILLIAMS REAL ESTATE-LANGHORNE - Coming Soon
 $625,000Coming Soon3 beds 3 baths2,878 sq. ft.
2030 E Arizona St, PHILADELPHIA, PA 19125
MLS# PAPH2664842Listed by: SERHANT PENNSYLVANIA LLC - Coming Soon
 $389,900Coming Soon2 beds 2 baths1,400 sq. ft.
2631 Ellsworth St, PHILADELPHIA, PA 19146
MLS# PAPH2668860Listed by: REALTY WORLD PROPERTIES, INC. - Coming Soon
 $189,900Coming Soon-- beds 1 baths504 sq. ft.
210 Locust St #9ew, PHILADELPHIA, PA 19106
MLS# PAPH2669490Listed by: ALLAN DOMB REAL ESTATE - Coming Soon
 $399,999Coming Soon6 beds 3 baths2,519 sq. ft.
4642 Greene St, PHILADELPHIA, PA 19144
MLS# PAPH2667160Listed by: REAL OF PENNSYLVANIA - Coming SoonOpen Sun, 11am to 1pm
 $1,049,900Coming Soon3 beds 4 baths3,020 sq. ft.
600 N 4th St, PHILADELPHIA, PA 19123
MLS# PAPH2668278Listed by: BHHS FOX & ROACH-CENTER CITY WALNUT - Coming Soon
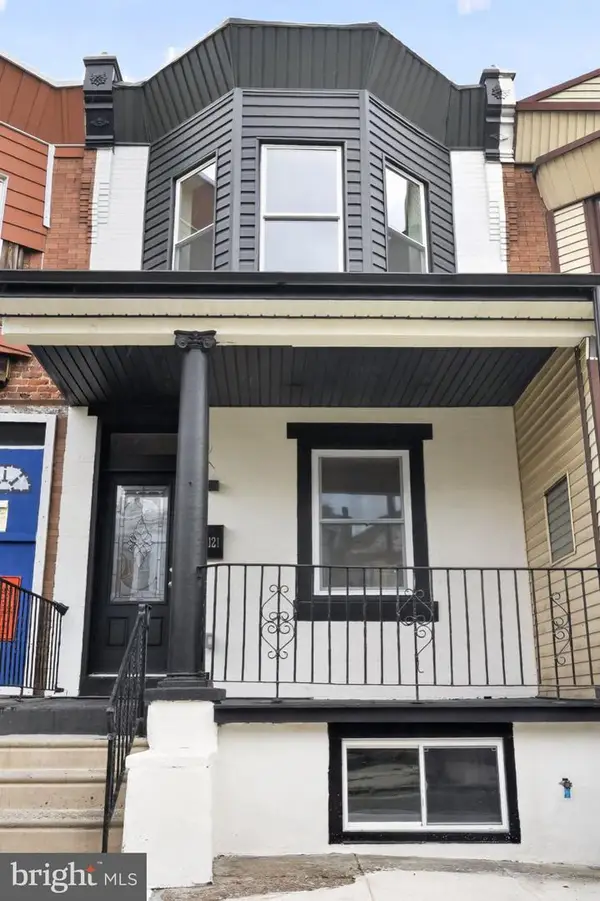 $240,000Coming Soon3 beds 3 baths1,320 sq. ft.
3121 N Taylor St N, PHILADELPHIA, PA 19132
MLS# PAPH2669334Listed by: KELLER WILLIAMS MAIN LINE - Coming Soon
 $425,000Coming Soon2 beds 2 baths1,521 sq. ft.
Address Withheld By Seller, PHILADELPHIA, PA 19146
MLS# PAPH2659650Listed by: COMPASS PENNSYLVANIA, LLC - Coming Soon
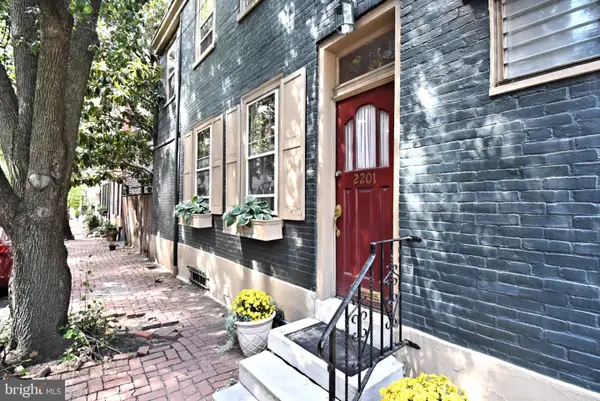 $875,000Coming Soon4 beds 3 baths1,952 sq. ft.
242 S 22nd St, PHILADELPHIA, PA 19103
MLS# PAPH2668344Listed by: SILVER LEAF PARTNERS INC - Coming Soon
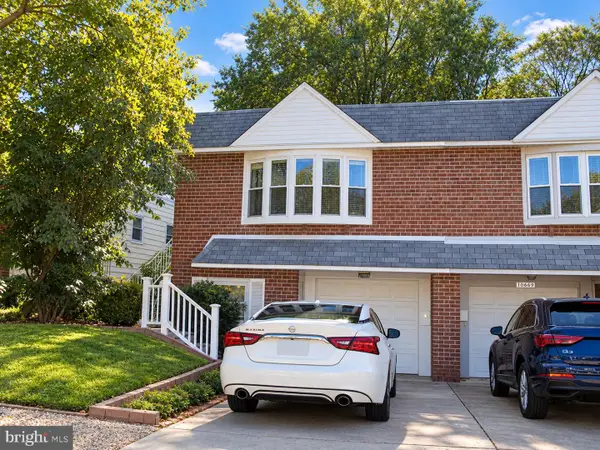 $299,000Coming Soon2 beds 2 baths880 sq. ft.
10671 Halstead St, PHILADELPHIA, PA 19116
MLS# PAPH2669200Listed by: ELITE REALTY GROUP UNL. INC.


Protect your home and budget from life's surprises with an Assurant Home Warranty, backed by a partner that supports you through every step of homeownership. Explore Plans.
©2026 Century 21 Real Estate LLC. All rights reserved. CENTURY 21®, the CENTURY 21 Logo and C21® are service marks owned by Century 21 Real Estate LLC. Century 21 Real Estate LLC fully supports the principles of the Fair Housing Act and the Equal Opportunity Act. Each office is independently owned and operated. Listing information is deemed reliable but not guaranteed accurate.