
813 N Orianna St #813a, Philadelphia, PA 19123
Local realty services provided by:CENTURY 21 Alliance
813 N Orianna St #813a,Philadelphia, PA 19123
$745,000
- 3 Beds
- 3 Baths
- 2,847 sq. ft.
- Townhouse
- Active
Listed by: william v kelly
Office: kw empower
MLS#:PAPH2648630
Source:BRIGHTMLS
Price summary
- Price:$745,000
- Price per sq. ft.:$261.68
- Monthly HOA dues:$85
About this home
Welcome to 813 N Orianna St, offering 2,847 sq. ft., 3 bedrooms, 3 full baths, and private parking in the heart of Northern Liberties. The open-concept main level is designed for both everyday living and entertaining, highlighted by a beautiful kitchen featuring rich applewood cabinetry, generous counter space, and a large center island. Upstairs, the bedrooms feature custom-designed closet systems, while the entire top floor is dedicated to the spacious primary suite, complete with newly refinished bamboo flooring, a custom closet, and a private bath featuring a jetted soaking tub. The finished lower level adds flexible living space for a gym, office, media room, or guest area while still providing excellent additional storage. 2 private balconies, rear access, central air, and included private parking with no separate parking fee complete the home. Enjoy exceptional space, thoughtful upgrades, and located near by Standard Tap, Bourbon & Branch, Urban Village Brewing, and The 700 are all within a few blocks. Yanaga for sushi. Coffee at Menagerie, CNT, or Dolce&Caffè. Liberty Lands and the Orianna Hill dog park are around the corner, GIANT Heirloom Market for groceries. Silk City, SET NoLibs, and Johnny Brenda's when you want an actual night out. Spring Garden El is a short distance away with Center City right behind it....
Contact an agent
Home facts
- Year built:2012
- Subdivision & Development:NORTHERN LIBERTIES
- Listing ID #:PAPH2648630
- Added:61 day(s) ago
- Updated:September 15, 2026 at 01:46 PM
Rooms and interior
- Bedrooms:3
- Total bathrooms:3
- Full bathrooms:3
- Rooms Total:9
- Flooring:Bamboo, Ceramic Tile, Stone, Wood
- Dining Description:Combination Dining/Living, Combination Kitchen/Dining, Dining Room
- Bathrooms Description:Primary Bath(s)
- Kitchen Description:Breakfast Area, Built-In Microwave, Combination Kitchen/Living, Kitchen - Eat-In, Kitchen - Island, Recessed Lighting
- Bedroom Description:Walk In Closet(s)
- Basement:Yes
- Basement Description:Fully Finished
- Living area:2,847 sq. ft.
Heating and cooling
- Cooling:Central A/C
- Heating:Forced Air, Natural Gas
Structure and exterior
- Year built:2012
- Building area:2,847 sq. ft.
- Architectural Style:Contemporary
- Construction Materials:Masonry
- Exterior Features:Balconies- Multiple, Balcony
- Levels:3 Story
Utilities
- Water:Public
- Sewer:Private Sewer
Finances and disclosures
- Price:$745,000
- Price per sq. ft.:$261.68
- Tax amount:$9,423 (2025)
Features and amenities
- Amenities:Recessed Lighting
Parking
- Parking description:Assigned, Concrete Driveway, Parking Lot, Private
New listings near 813 N Orianna St #813a
- Coming Soon
 $245,000Coming Soon3 beds 3 baths1,218 sq. ft.
5454 Tackawanna St, PHILADELPHIA, PA 19124
MLS# PAPH2670758Listed by: KELLER WILLIAMS REALTY DEVON-WAYNE - Coming SoonOpen Sun, 12 to 2pm
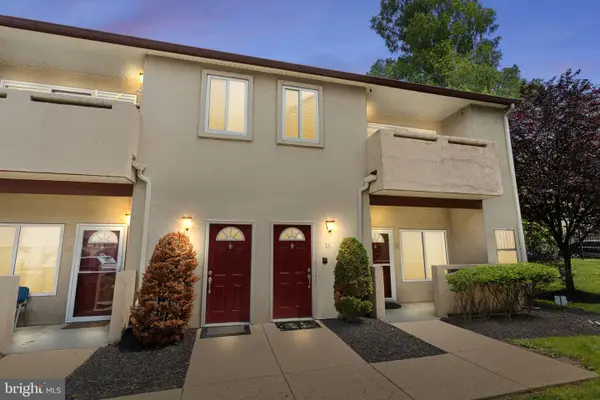 $334,900Coming Soon2 beds 3 baths1,752 sq. ft.
1630-90 Welsh Rd #16b, PHILADELPHIA, PA 19115
MLS# PAPH2670486Listed by: KELLER WILLIAMS REAL ESTATE - NEWTOWN - Coming Soon
 $5,775,000Coming Soon5 beds 9 baths6,644 sq. ft.
2015 Delancey Pl, PHILADELPHIA, PA 19103
MLS# PAPH2668974Listed by: KW EMPOWER - Coming Soon
 $650,000Coming Soon5 beds 4 baths4,212 sq. ft.
1002 66th Ave, PHILADELPHIA, PA 19126
MLS# PAPH2670684Listed by: COMPASS PENNSYLVANIA, LLC - Coming Soon
 $289,900Coming Soon3 beds 2 baths1,226 sq. ft.
3828 K St, PHILADELPHIA, PA 19124
MLS# PAPH2669380Listed by: KELLER WILLIAMS REAL ESTATE TRI-COUNTY - Coming SoonOpen Sun, 11am to 1pm
 $275,000Coming Soon3 beds 2 baths1,680 sq. ft.
1965 W Sparks St, PHILADELPHIA, PA 19141
MLS# PAPH2670710Listed by: REALTY ONE GROUP FOCUS - Coming Soon
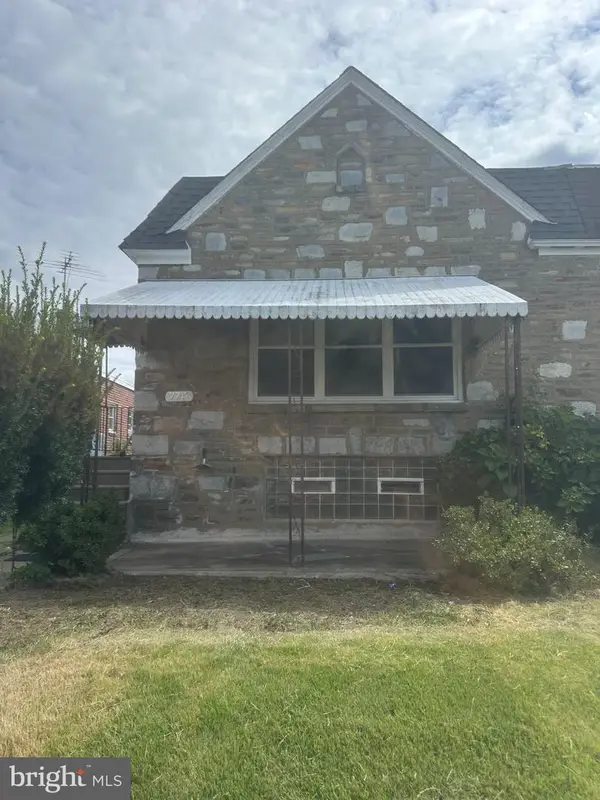 $360,000Coming Soon3 beds 2 baths1,128 sq. ft.
7747 Richard St, PHILADELPHIA, PA 19152
MLS# PAPH2668874Listed by: KW EMPOWER - Coming SoonOpen Sat, 11am to 12:30pm
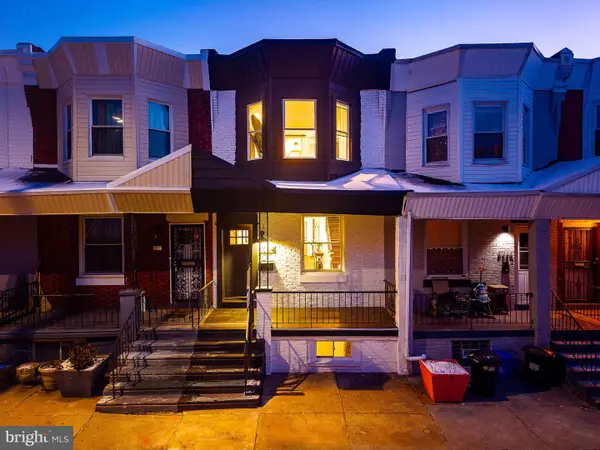 $299,900Coming Soon3 beds 3 baths1,246 sq. ft.
5224 Delancey St, PHILADELPHIA, PA 19143
MLS# PAPH2670358Listed by: KW EMPOWER - Coming SoonOpen Sat, 11:30am to 1:30pm
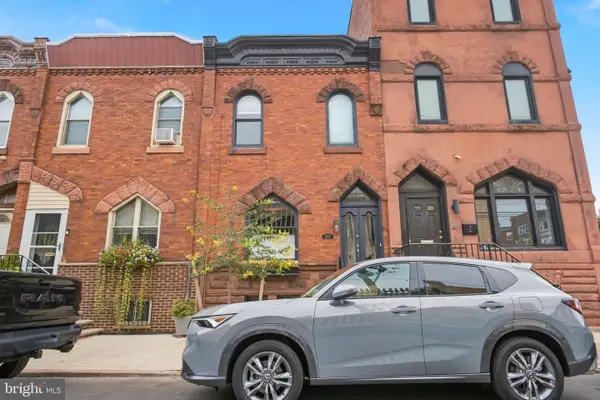 $475,000Coming Soon3 beds 2 baths1,456 sq. ft.
2335 S 13th St, PHILADELPHIA, PA 19148
MLS# PAPH2670414Listed by: KW EMPOWER - Coming SoonOpen Sun, 1 to 3pm
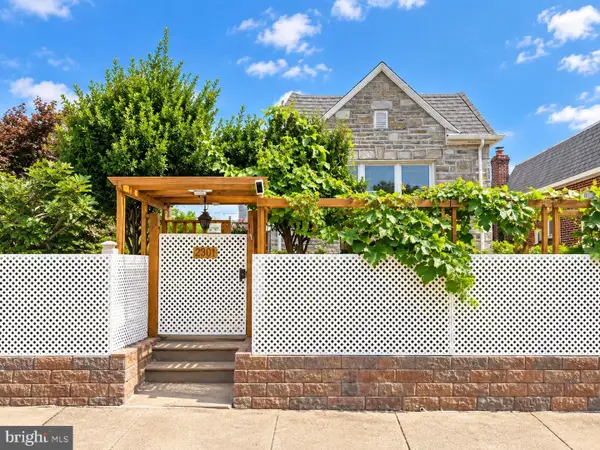 $330,000Coming Soon3 beds 3 baths1,146 sq. ft.
2301 Afton St, PHILADELPHIA, PA 19152
MLS# PAPH2670586Listed by: BRIGHT HOME REALTY, LLC


Protect your home and budget from life's surprises with an Assurant Home Warranty, backed by a partner that supports you through every step of homeownership. Explore Plans.
©2026 Century 21 Real Estate LLC. All rights reserved. CENTURY 21®, the CENTURY 21 Logo and C21® are service marks owned by Century 21 Real Estate LLC. Century 21 Real Estate LLC fully supports the principles of the Fair Housing Act and the Equal Opportunity Act. Each office is independently owned and operated. Listing information is deemed reliable but not guaranteed accurate.