328 Wright St, Philadelphia, PA 19128
Local realty services provided by:CENTURY 21 New Millennium
328 Wright St,Philadelphia, PA 19128
$810,000
- 4 Beds
- 3 Baths
- 2,850 sq. ft.
- Townhouse
- Coming Soon
Listed by: keith p adams
Office: compass pennsylvania, llc.
MLS#:PAPH2679044
Source:BRIGHTMLS
Price summary
- Price:$810,000
- Price per sq. ft.:$284.21
About this home
This stunning townhome features 4 stories of spectacular amenities, including a stunning covered roof deck that presents like a penthouse with sweeping views. This beautiful brick and limestone home was built by Baker Street Partners with the highest standards and a nod to the architecture of historic Roxborough and Manayunk. The aesthetic is timeless and the amenities modern. 328 Wright St is situated on a quite dead-end street and is extremely walkable. Although with 4-car parking you decide whether you are in the mood for a walk or a drive. Park in your 2-car garage and walk directly into the main floor which is perfect for a media room, home office or home gym. The 2nd fl features a state of the art kitchen with 42" cabinets, Quartz counters, high-end stainless steel appliances such as a GE Cafe refrigerator and range, Miele dishwasher and a hood vent. The oversized center island features cabinets on both sides and has plenty of room for seating. This floor with crown molding and wainscotting throughout has a spacious family room, separate dining area, powder room and a dry bar with a beverage refrigerator. The kitchen opens up to the deck which is one of two outdoor spaces. The 3rd floor features 2 large bedrooms with double closets, a full bathroom with custom tile and a double sink vanity and an ideally situated laundry room with cabinetry and a laundry sink. The top floor features a true primary suite which feels like a private retreat offering a large bedroom with a shiplap accent wall, three closets including a walk-in closet and a gorgeous bathroom with a large, walk-in glass enclosed shower and a double sink vanity with Quartz counters. This floor is complete with a 4th bedroom which would be perfect for a home office, nursery or yoga room. Own one of the best views around from the covered roof deck which combines tree-top views as far as the eye can see and the city skyline. The pilot house with a 2nd dry bar and beverage refrigerator calls for outdoor entertaining. There's more: 2-CAR GARAGE and driveway parking for a TOTAL OF 4-CAR PARKING, dual zone HVAC , 2 Nest thermostats, white oak floors, high ceilings throughout, transom windows and tons of natural sunlight! @4-5 years left on the tax abatement. Low taxes! Great location! Close to the Manayunk Towpath, 76, Main St, the Ivy Ridge train station and the Manayunk Bridge Trail and minutes to the Schuylkill River Trail, Center City and Kelly Drive....
Contact an agent
Home facts
- Year built:2021
- Subdivision & Development:ROXBOROUGH
- Listing ID #:PAPH2679044
- Updated:October 09, 2026 at 07:53 PM
Rooms and interior
- Bedrooms:4
- Total bathrooms:3
- Full bathrooms:2
- Half bathrooms:1
- Dining Description:Dining Area
- Bathrooms Description:Primary Bath(s)
- Kitchen Description:Built-Ins, Dishwasher, Disposal, Kitchen - Eat-In, Kitchen - Gourmet, Kitchen - Island, Microwave, Oven/Range - Gas, Range Hood, Recessed Lighting, Refrigerator, Stainless Steel Appliances, Upgraded Countertops, Water Heater, Wet/Dry Bar, Wine Storage
- Bedroom Description:Walk In Closet(s)
- Living area:2,850 sq. ft.
Heating and cooling
- Cooling:Central A/C
- Heating:Forced Air, Natural Gas
Structure and exterior
- Year built:2021
- Building area:2,850 sq. ft.
- Lot area:0.04 Acres
- Construction Materials:Brick, Stone
- Exterior Features:Deck(s), Roof
- Levels:4 Story
Utilities
- Water:Public
- Sewer:Public Sewer
Finances and disclosures
- Price:$810,000
- Price per sq. ft.:$284.21
- Tax amount:$2,411 (2026)
Features and amenities
- Laundry features:Dryer, Washer
- Amenities:Built-Ins, Ceiling Fan(s), Recessed Lighting, Water Treat System, Wet/Dry Bar
Parking
- Parking description:Attached Garage, Garage - Rear Entry, Garage Door Opener, Inside Access, Off Street
- Garage:Yes
- Garage spaces:2
New listings near 328 Wright St
- Coming Soon
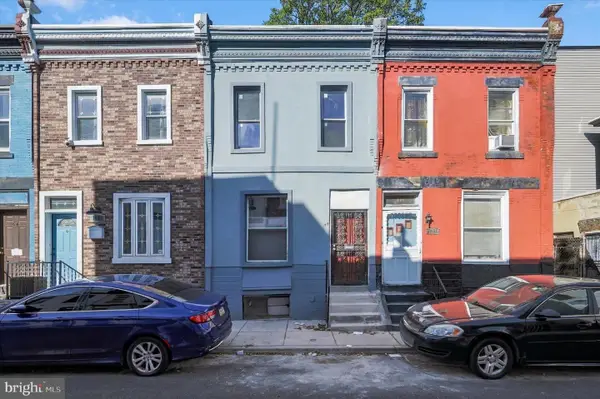 $235,000Coming Soon3 beds 1 baths1,050 sq. ft.
1644 N Newkirk St, PHILADELPHIA, PA 19121
MLS# PAPH2678538Listed by: KW EMPOWER - Coming Soon
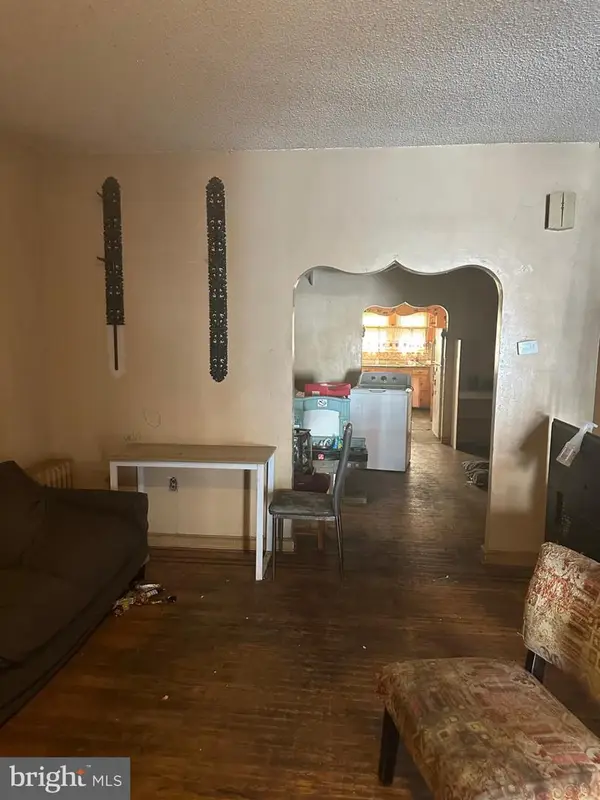 $197,500Coming Soon3 beds 2 baths1,500 sq. ft.
2007 S 22nd St, PHILADELPHIA, PA 19145
MLS# PAPH2679504Listed by: HERITAGE HOMES REALTY - Coming Soon
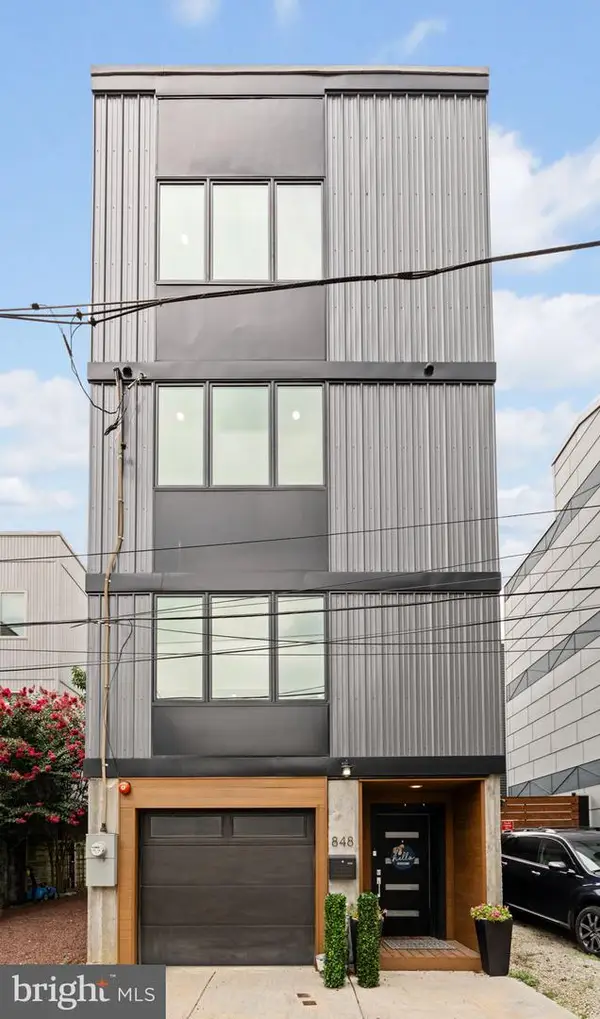 $870,000Coming Soon4 beds 5 baths2,668 sq. ft.
848 N Leithgow St, PHILADELPHIA, PA 19123
MLS# PAPH2678972Listed by: COMPASS PENNSYLVANIA, LLC - Coming Soon
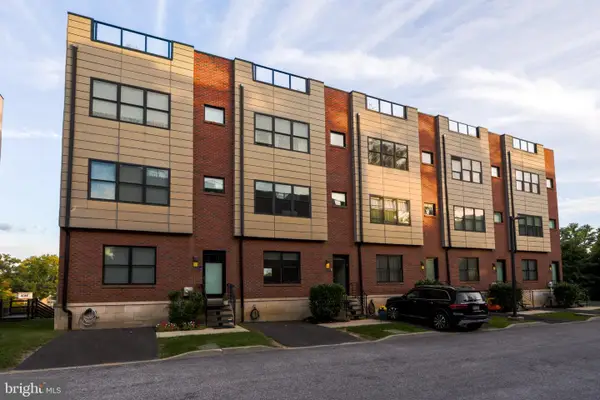 $535,000Coming Soon3 beds 3 baths3,220 sq. ft.
7014 Pipers Glen Way, PHILADELPHIA, PA 19119
MLS# PAPH2679034Listed by: RE/MAX READY - Coming Soon
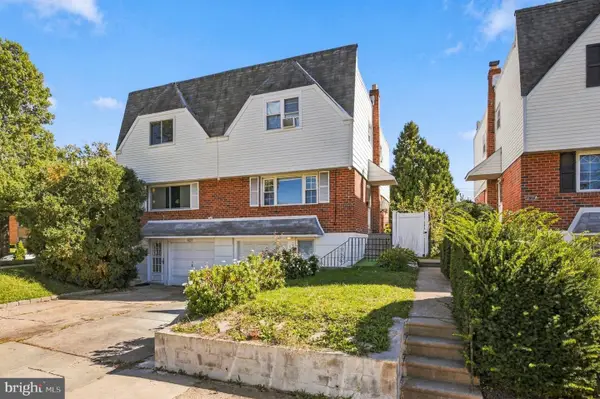 $399,900Coming Soon3 beds 2 baths1,332 sq. ft.
8949 Haven Pl, PHILADELPHIA, PA 19152
MLS# PAPH2679300Listed by: RE/MAX KEYSTONE - Coming Soon
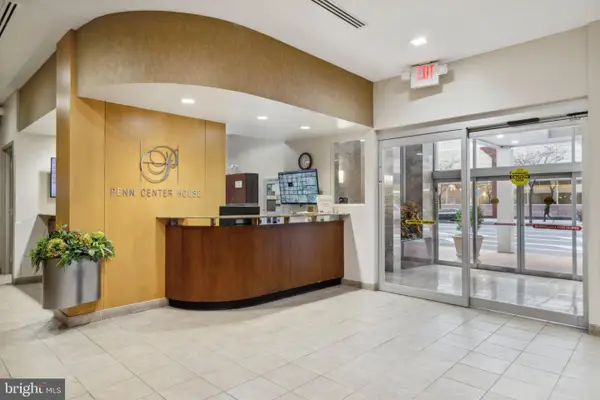 $250,000Coming Soon2 beds 1 baths1,160 sq. ft.
1900 John F Kennedy Blvd #821, PHILADELPHIA, PA 19103
MLS# PAPH2678924Listed by: BHHS FOX & ROACH THE HARPER AT RITTENHOUSE SQUARE - Coming Soon
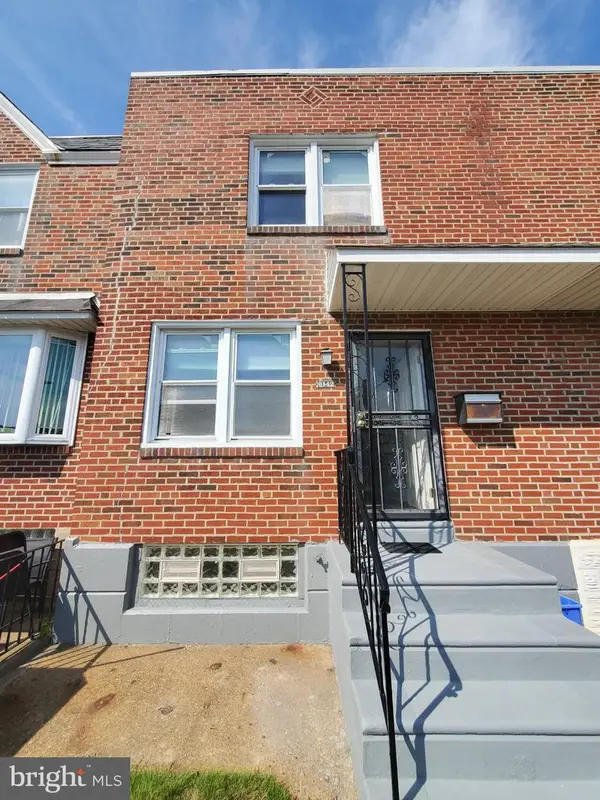
 $219,900Coming Soon2 beds 1 baths914 sq. ft.
8142 Terry St, PHILADELPHIA, PA 19136
MLS# PAPH2679260Listed by: CENTURY 21 INTEGRA - NEWTOWN - Coming Soon
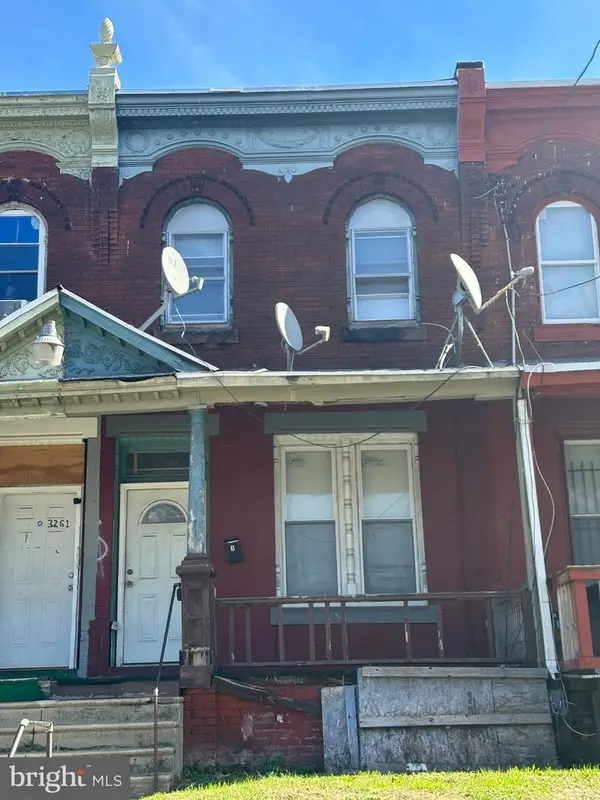 $55,000Coming Soon4 beds 2 baths1,428 sq. ft.
3259 N Park Ave, PHILADELPHIA, PA 19140
MLS# PAPH2679282Listed by: EXP REALTY, LLC - Coming Soon
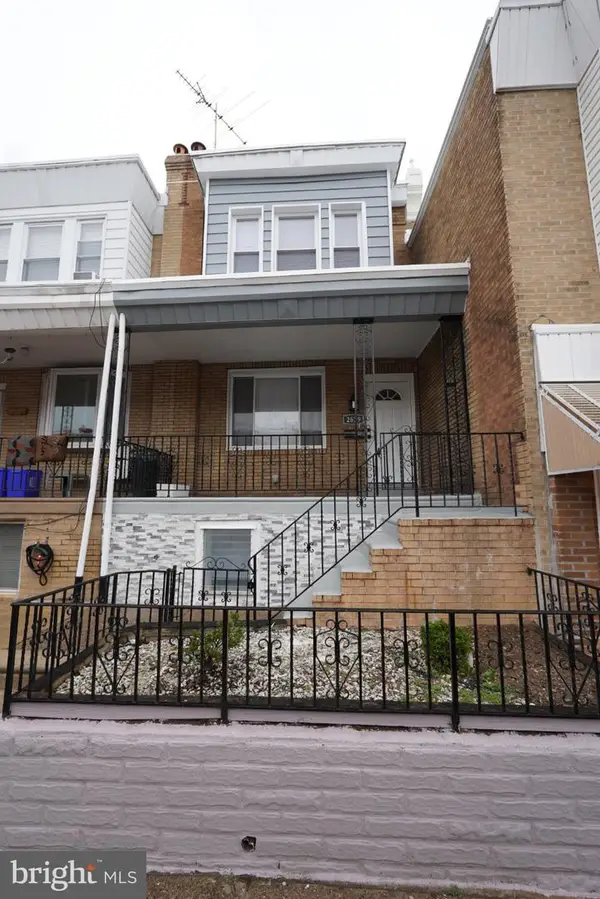 $385,000Coming Soon3 beds 2 baths1,092 sq. ft.
2629 E Venango St, PHILADELPHIA, PA 19134
MLS# PAPH2679270Listed by: RE/MAX ONE REALTY


Protect your home and budget from life's surprises with an Assurant Home Warranty, backed by a partner that supports you through every step of homeownership. Explore Plans.
©2026 Century 21 Real Estate LLC. All rights reserved. CENTURY 21®, the CENTURY 21 Logo and C21® are service marks owned by Century 21 Real Estate LLC. Century 21 Real Estate LLC fully supports the principles of the Fair Housing Act and the Equal Opportunity Act. Each office is independently owned and operated. Listing information is deemed reliable but not guaranteed accurate.