
8215 Shawnee St, Philadelphia, PA 19118
Local realty services provided by:CENTURY 21 Downtown
8215 Shawnee St,Philadelphia, PA 19118
$1,895,000
- 4 Beds
- 6 Baths
- 3,258 sq. ft.
- Townhouse
- Coming Soon
Upcoming open houses
- Thu, Sep 1704:00 pm - 06:30 pm
- Sat, Sep 1912:00 pm - 01:30 pm
- Sun, Sep 2012:00 pm - 01:30 pm
Listed by: thomas s dilsheimer, michala costello
Office: compass pennsylvania, llc.
MLS#:PAPH2657490
Source:BRIGHTMLS
Price summary
- Price:$1,895,000
- Price per sq. ft.:$581.65
- Monthly HOA dues:$395
About this home
Welcome to 8215 Shawnee Street, a sophisticated contemporary townhome in an intimate Chestnut Hill community that overlooks beloved Pastorius Park. This beautifully appointed home includes four bedrooms, three full bathrooms, and two powder rooms, and is filled with natural light and thoughtful details throughout. All located within Philadelphia’s highly desirable Garden District.
A delightful slate patio framed by elegant stonework and stucco walls sets the stage for an inviting entrance. The first floor is a versatile bonus room featuring large format ceramic tile flooring and recessed lighting, ideal for a home office, media room, or library. A powder room serves this level, while an attached two-car garage, with a new garage door and freshly repainted floor, provides generous parking and storage. An open staircase with hardwood plank treads creates a seamless connection between the home’s four levels.
The main living level is warm and bright, with beautiful hardwood flooring throughout. The living room is a sophisticated entertaining area that features a gas fireplace with stone surround opposite a custom wet bar sink and wine refrigerator, which also features a similar stone wall accent. The material selection and placement is simply stunning. An eat-in kitchen is adjacent and both stylish and highly functional, anchored by a striking waterfall-edge granite island with abundant seating. Stainless steel appliances include a double-door refrigerator, wall oven, built-in microwave, gas cooktop, and a modern range hood that caps this incredible appliance suite. Beyond the kitchen, a large dining area offers an effortless setting for everyday meals or entertaining, while sliding glass doors lead directly to a premier rear deck, perfect for relaxing, dining outside and more. A convenient half bath is also found here. The main living floor has the rare combination of space that provides owners delightful everyday living or gracious entertaining, seamlessly so.
The third floor offers three comfortable bedrooms, each with new carpet, outfitted closets, and two full bathrooms. One bedroom enjoys a private ensuite bath with a stall shower, while a second full bathroom serves the remaining bedrooms and features a tub/shower combination. A dedicated laundry room with full size stackable washer and dryer adds everyday convenience.
The entire fourth floor is devoted to a private primary suite, creating a peaceful retreat with soaring ceilings and an abundance of natural light. Dual outfitted walk-in closets provide exceptional storage, while a spacious primary bathroom feels wonderfully indulgent, with a floating double-sink vanity, soaking tub, oversized shower with rainfall shower head, and generous built-in storage. Opposite the primary bedroom is a sitting room that is ideal as a library, second office or cozy media nook. A perfect bonus space that is delightfully unexpected.
The home includes exceptional convenience and systems, from reserved space for the addition of an elevator, to an upper floor laundry room, to an on-demand water heater and efficient mechanical systems. Tax abatement is also included with this fine property. Just beyond the front door, enjoy the beauty and recreation of Pastorius Park, including its natural amphitheater where the community gathers to enjoy Summer concerts. Outdoor enthusiasts will also love the endless foot paths of the Wissahickon Valley, Fairmount Park's crown jewel, while the shops, restaurants, cafes and other amenities of the village of Chestnut Hill are close at hand. Sophisticated yet comfortable, contemporary yet warm, this is a home designed for today's living....
Contact an agent
Home facts
- Year built:2023
- Subdivision & Development:CHESTNUT HILL
- Listing ID #:PAPH2657490
- Updated:September 16, 2026 at 06:05 PM
Rooms and interior
- Bedrooms:4
- Total bathrooms:6
- Full bathrooms:3
- Half bathrooms:3
- Rooms Total:10
- Flooring:Carpet, Hardwood, Tile/Brick
- Dining Description:Combination Kitchen/Dining
- Bathrooms Description:Primary Bath(s)
- Kitchen Description:Built-In Microwave, Built-Ins, Carpet, Dishwasher, Disposal, Kitchen - Island, Oven/Range - Gas, Range Hood, Refrigerator, Six Burner Stove, Stainless Steel Appliances, Wet/Dry Bar
- Bedroom Description:Carpet, Walk In Closet(s)
- Living area:3,258 sq. ft.
Heating and cooling
- Cooling:Central A/C
- Heating:Forced Air, Natural Gas
Structure and exterior
- Roof:Architectural Shingle, Pitched, Shingle
- Year built:2023
- Building area:3,258 sq. ft.
- Lot area:0.04 Acres
- Architectural Style:Contemporary, Transitional
- Construction Materials:CPVC/PVC, Concrete, Frame, HardiPlank Type, Masonry, Stone
- Exterior Features:Sidewalks, Street Lights
- Foundation Description:Concrete Perimeter, Slab
- Levels:4 Story
Utilities
- Water:Public
- Sewer:Public Sewer
Finances and disclosures
- Price:$1,895,000
- Price per sq. ft.:$581.65
Features and amenities
- Amenities:200+ Amp Service, Built-Ins, Carbon Monoxide Detector(s), Carpet, Smoke Detector, Sprinkler System - Indoor, Wet/Dry Bar
Parking
- Parking description:Attached Garage, Garage - Rear Entry, Garage Door Opener, Inside Access
- Garage:Yes
- Garage spaces:2
New listings near 8215 Shawnee St
- Coming SoonOpen Sat, 12 to 4pm
 $299,900Coming Soon2 beds 2 baths1,109 sq. ft.
2324 E Hagert St, PHILADELPHIA, PA 19125
MLS# PAPH2670750Listed by: SPACE & COMPANY - Coming Soon
 $415,000Coming Soon3 beds 1 baths1,148 sq. ft.
147 W Meade St, PHILADELPHIA, PA 19118
MLS# PAPH2671448Listed by: BHHS FOX & ROACH-CHESTNUT HILL - Coming Soon
 $465,000Coming Soon2 beds 2 baths1,073 sq. ft.
1133 E Wilt St, PHILADELPHIA, PA 19125
MLS# PAPH2670360Listed by: SDG MANAGEMENT, LLC - Coming Soon
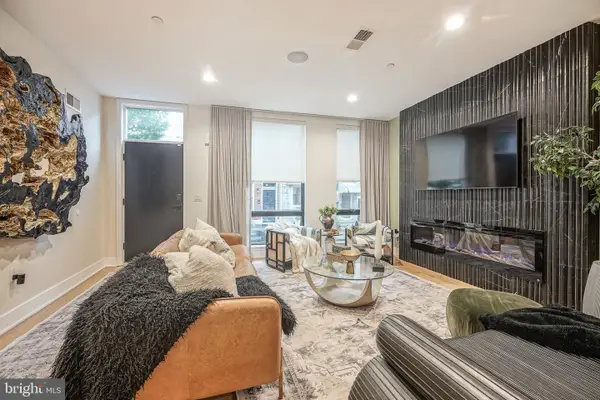 $849,900Coming Soon3 beds 3 baths2,220 sq. ft.
1109 Earl St, PHILADELPHIA, PA 19125
MLS# PAPH2671214Listed by: RE/MAX READY - Coming Soon
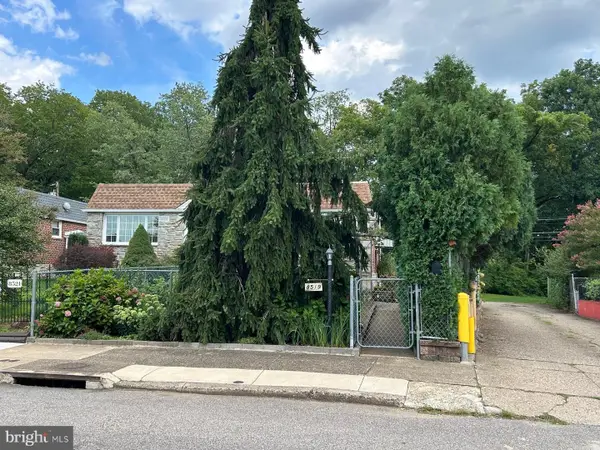 $339,950Coming Soon2 beds 2 baths820 sq. ft.
8519 Benton Ave, PHILADELPHIA, PA 19152
MLS# PAPH2671392Listed by: MARKET FORCE REALTY - Coming Soon
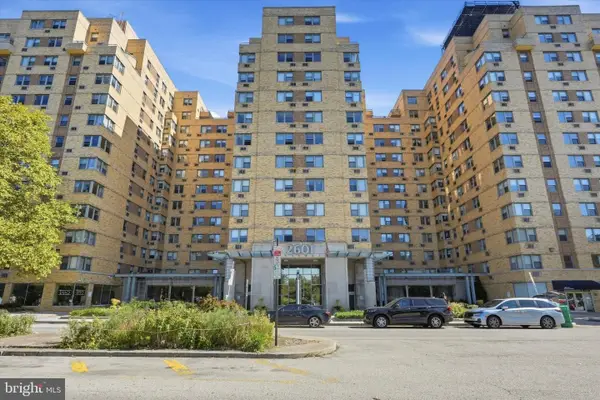 $130,000Coming Soon-- beds 1 baths564 sq. ft.
2601 Pennsylvania Ave #522, PHILADELPHIA, PA 19130
MLS# PAPH2670906Listed by: COMPASS PENNSYLVANIA, LLC - Coming Soon
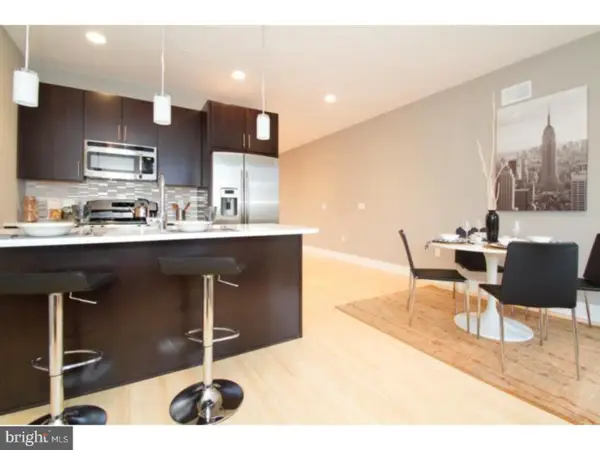 $545,000Coming Soon3 beds 3 baths1,998 sq. ft.
912 N Front St, PHILADELPHIA, PA 19123
MLS# PAPH2671296Listed by: KW EMPOWER - Coming Soon
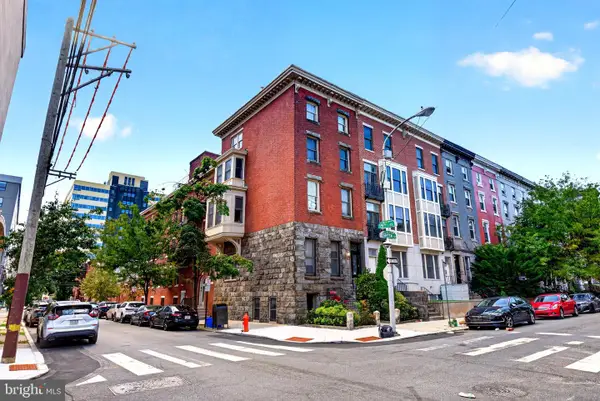 $335,000Coming Soon2 beds 2 baths912 sq. ft.
1500 Green St #4, PHILADELPHIA, PA 19130
MLS# PAPH2666716Listed by: RE/MAX OF READING - Coming SoonOpen Sat, 12 to 2pm
 $285,000Coming Soon2 beds 2 baths910 sq. ft.
311 Carson St, PHILADELPHIA, PA 19128
MLS# PAPH2669510Listed by: REDFIN CORPORATION


Protect your home and budget from life's surprises with an Assurant Home Warranty, backed by a partner that supports you through every step of homeownership. Explore Plans.
©2026 Century 21 Real Estate LLC. All rights reserved. CENTURY 21®, the CENTURY 21 Logo and C21® are service marks owned by Century 21 Real Estate LLC. Century 21 Real Estate LLC fully supports the principles of the Fair Housing Act and the Equal Opportunity Act. Each office is independently owned and operated. Listing information is deemed reliable but not guaranteed accurate.