
827 Larkspur St, Philadelphia, PA 19116
Local realty services provided by:CENTURY 21 Gold
827 Larkspur St,Philadelphia, PA 19116
$595,000
- 4 Beds
- 3 Baths
- 2,200 sq. ft.
- Single family
- Pending
Listed by: joseph e hawkins
Office: hawkins real estate company
MLS#:PAPH2654958
Source:BRIGHTMLS
Price summary
- Price:$595,000
- Price per sq. ft.:$270.45
About this home
Beautiful Renovated 4-Bedroom Home in Desirable Somerton
– Philadelphia, PA 19116 Welcome to this spacious and beautifully maintained 4-bedroom,
2.5-bath home located on a quiet street in the highly sought-after Somerton neighborhood
of Northeast Philadelphia. Renovated in 2010 and 2020, this home features hardwood floors
throughout and offers a warm, inviting layout designed for comfortable living and
entertaining. The first floor includes a bright kitchen, formal dining room, welcoming living
room, spacious family room, and a private office—perfect for working from home. The
second floor features a generous primary suite with a private en-suite bathroom, along with
three additional bedrooms and a full hallway bathroom. The third bedroom was thoughtfully
designed as a versatile guest room, playroom, or home theater and includes an additional
walk-in closet that provides excellent storage space. The half basement offers even more
storage with built-in cabinets and includes a convenient laundry area with a double utility
sink. Additional features include a one-car attached garage and plenty of storage
throughout the home. Step outside to your own private backyard oasis. The custom-built
two-level wooden deck is surrounded by mature arborvitae, thuja trees, and beautifully
landscaped shrubs, creating a peaceful, park-like setting with exceptional privacy—perfect
for relaxing or entertaining. Ideally located on a quiet street, this home is just minutes from
I-95 and Route 1 and within walking distance of shopping centers, restaurants, and public
transportation, offering both convenience and a wonderful neighborhood atmosphere. This
move-in-ready home combines space, comfort, privacy, and an excellent location. Don't
miss the opportunity to make it yours!...
Contact an agent
Home facts
- Year built:1962
- Subdivision & Development:PHILADELPHIA
- Listing ID #:PAPH2654958
- Added:47 day(s) ago
- Updated:September 20, 2026 at 08:16 AM
Rooms and interior
- Bedrooms:4
- Total bathrooms:3
- Full bathrooms:2
- Half bathrooms:1
- Flooring:Bamboo, Ceramic Tile, Engineered Wood, Hardwood, Laminate Plank, Marble
- Dining Description:Combination Dining/Living, Dining Area, Dining Room
- Bathrooms Description:Half Bath, Primary Bathroom
- Kitchen Description:Cedar Closet(s), Dishwasher, Exhaust Fan, Kitchen - Eat-In, Kitchen - Table Space, Microwave, Oven/Range - Electric, Recessed Lighting, Refrigerator, Stainless Steel Appliances, Upgraded Countertops, Water Heater
- Bedroom Description:Cedar Closet(s), Primary Bedroom, Walk In Closet(s)
- Basement:Yes
- Basement Description:Combination, Connecting Stairway, Drain, Garage Access, Partially Finished, Walkout Level, Windows
- Living area:2,200 sq. ft.
Heating and cooling
- Cooling:Central A/C
- Heating:Central, Forced Air, Natural Gas
Structure and exterior
- Roof:Shingle
- Year built:1962
- Building area:2,200 sq. ft.
- Lot area:0.15 Acres
- Lot Features:Middle Of Block, Rear Yard
- Architectural Style:Bi-level, Split Level
- Construction Materials:Blown-In Insulation, Fiberglass Siding, Frame, Spray Foam Insulation, Vinyl Siding
- Exterior Features:Exterior Lighting, Play Area, Satellite Dish, Sidewalks, Street Lights
- Foundation Description:Brick/Mortar, Slab, Stone, Wood
- Levels:2 Stories
Schools
- High school:WEST PHILADELPHIA
Utilities
- Water:Public
- Sewer:No Septic System, Public Sewer
Finances and disclosures
- Price:$595,000
- Price per sq. ft.:$270.45
- Tax amount:$6,462 (2026)
Features and amenities
- Laundry features:Dryer - Electric, ENERGY STAR Clothes Washer, Washer - Front Loading
- Amenities:Cable TV Available, Cedar Closet(s), Electric Available, Exposed Beams, Natural Gas Available, Non-Monitored, Recessed Lighting, Store/Office
Parking
- Parking description:Additional Storage Area, Attached Garage, Concrete Driveway, Garage - Front Entry, Inside Access, On Street, Parking Garage
- Garage:Yes
- Garage spaces:2
New listings near 827 Larkspur St
- Coming Soon
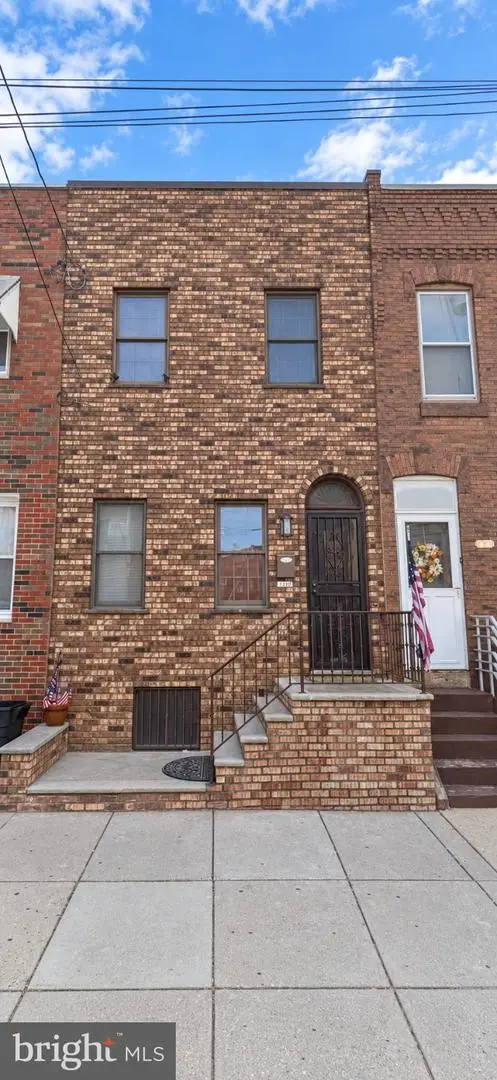 $310,000Coming Soon3 beds 1 baths1,038 sq. ft.
1110 W Moyamensing Ave, PHILADELPHIA, PA 19148
MLS# PAPH2672602Listed by: FIRST ADVANTAGE REALTY II LLC - Coming Soon
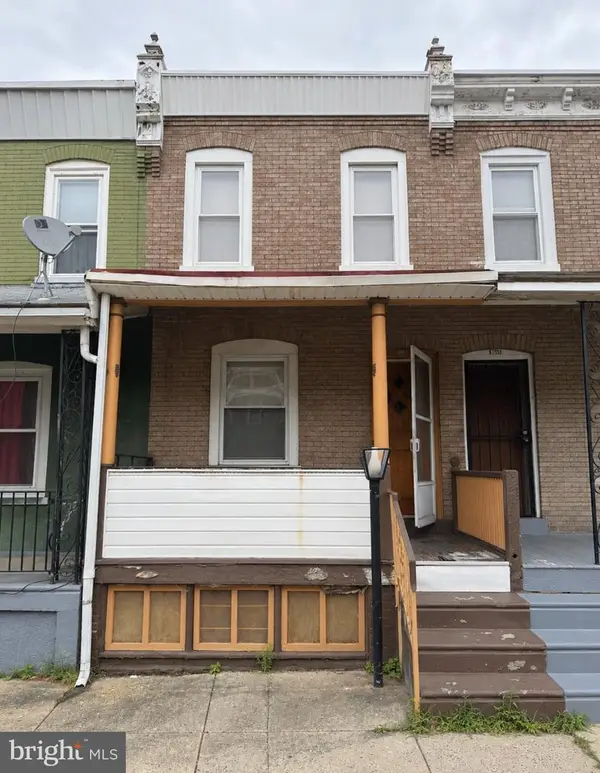 $100,000Coming Soon2 beds 1 baths868 sq. ft.
5949 N Beechwood St, PHILADELPHIA, PA 19138
MLS# PAPH2672604Listed by: OPULENT REALTY GROUP LLC - Coming Soon
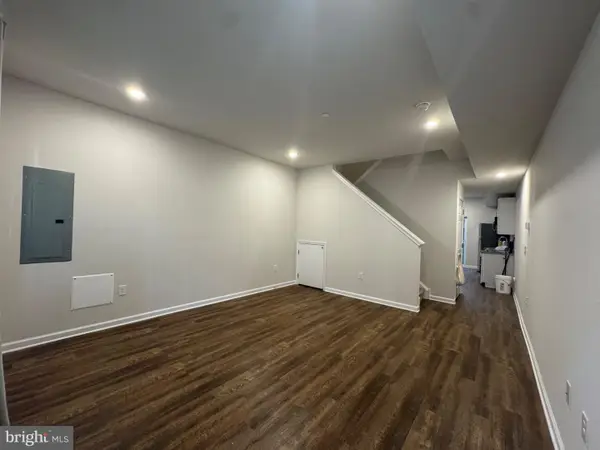 $260,000Coming Soon3 beds 2 baths1,050 sq. ft.
2224 Wilder St, PHILADELPHIA, PA 19146
MLS# PAPH2672606Listed by: BETTER HOMES REALTY GROUP - Coming Soon
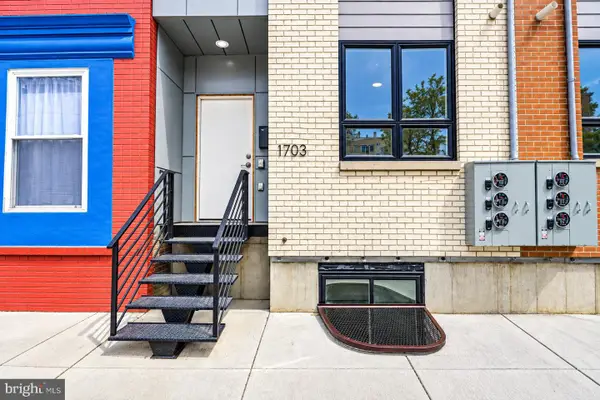 $650,000Coming Soon6 beds -- baths2,772 sq. ft.
1703 Point Breeze Ave, PHILADELPHIA, PA 19145
MLS# PAPH2671566Listed by: TESLA REALTY GROUP, LLC - Coming Soon
 $80,000Coming Soon1 beds 1 baths663 sq. ft.
118 S 21st St #1211, PHILADELPHIA, PA 19103
MLS# PAPH2672558Listed by: OCF REALTY LLC - PHILADELPHIA - Coming Soon
 $279,900Coming Soon4 beds 2 baths2,025 sq. ft.
4142 Dungan St, PHILADELPHIA, PA 19124
MLS# PAPH2669442Listed by: CG REALTY, LLC - Coming Soon
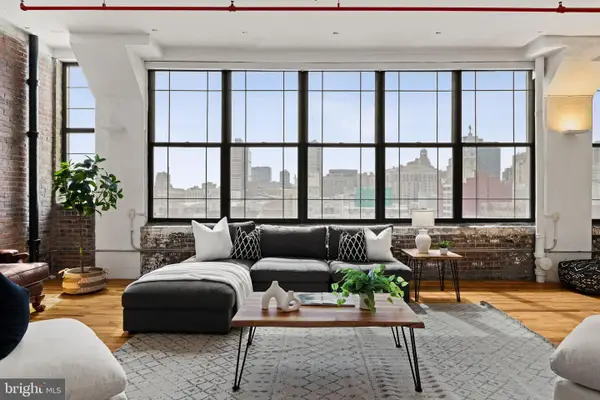 $575,000Coming Soon2 beds 2 baths1,779 sq. ft.
314 N 12th St #806-07, PHILADELPHIA, PA 19107
MLS# PAPH2672484Listed by: KW EMPOWER - Coming Soon
 $325,000Coming Soon7 beds 2 baths3,354 sq. ft.
1830 N 18th St, PHILADELPHIA, PA 19121
MLS# PAPH2671688Listed by: COMPASS PENNSYLVANIA, LLC - Coming Soon
 $179,900Coming Soon3 beds 3 baths1,368 sq. ft.
6751 E Roosevelt Blvd, PHILADELPHIA, PA 19149
MLS# PAPH2672156Listed by: RE/MAX PROPERTIES - Coming Soon
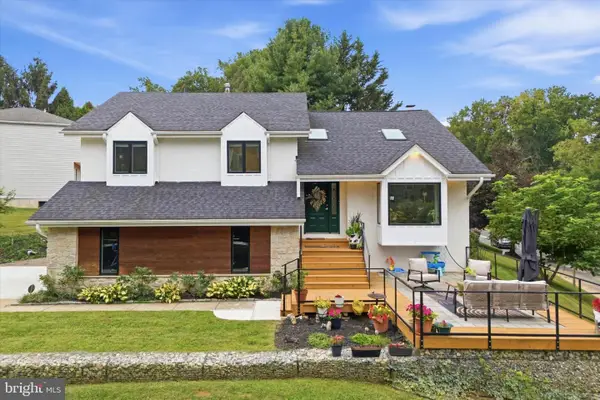 $649,000Coming Soon4 beds 3 baths2,796 sq. ft.
956 Caledonia St, PHILADELPHIA, PA 19128
MLS# PAPH2672412Listed by: COMPASS PENNSYLVANIA, LLC


Protect your home and budget from life's surprises with an Assurant Home Warranty, backed by a partner that supports you through every step of homeownership. Explore Plans.
©2026 Century 21 Real Estate LLC. All rights reserved. CENTURY 21®, the CENTURY 21 Logo and C21® are service marks owned by Century 21 Real Estate LLC. Century 21 Real Estate LLC fully supports the principles of the Fair Housing Act and the Equal Opportunity Act. Each office is independently owned and operated. Listing information is deemed reliable but not guaranteed accurate.