
956 Caledonia St, Philadelphia, PA 19128
Local realty services provided by:CENTURY 21 A Better Way
956 Caledonia St,Philadelphia, PA 19128
$649,000
- 4 Beds
- 3 Baths
- 2,796 sq. ft.
- Single family
- Coming Soon
Listed by: caitlin coppock
Office: compass pennsylvania, llc.
MLS#:PAPH2672412
Source:BRIGHTMLS
Price summary
- Price:$649,000
- Price per sq. ft.:$232.12
About this home
4 Bedrooms | 3 Bathrooms | Completely Renovated | Wissahickon Views
Welcome to a truly special home nestled in the heart of the Wissahickon with views of the Wissahickon out every window. Thoughtfully updated from top to bottom, the home combines modern finishes with an extraordinary natural setting, offering four bedrooms, three full bathrooms, multiple outdoor spaces, and spectacular views into the surrounding Wissahickon.
From the moment you enter, the connection to the outdoors is unmistakable. The main living level is filled with natural light from skylights, oversized windows, recessed lighting, and vaulted ceilings. The spacious living room features dramatic three-sided bump-out windows and a huge picture window overlooking the front deck and wooded Wissahickon landscape. Just outside, the expansive front deck provides the perfect spot to enjoy the views and peaceful surroundings.
A short flight of steps leads to the beautifully renovated eat-in kitchen and dining area. The kitchen features new appliances, countertops, backsplash, and abundant natural light, including a massive picture window that makes you feel as though you’re sitting high in the trees. Sliding glass doors off the dining room open directly to the rear deck, creating an easy flow for entertaining and outdoor living.
Down the hall are two bedrooms, a full bathroom, two closets, and the expansive primary suite. The primary bedroom opens directly to the rear deck and features a luxurious ensuite designed to feel like a private spa. The bathroom offers a soaking tub, separate glass-enclosed steam shower, semi-private toilet area, double vanity, and beautiful natural light. Custom closet space and a generous walk-in closet provide exceptional storage and functionality.
The lower level adds an entirely separate living experience, with a spacious family room featuring a custom corner fireplace, new flooring, and a wet bar. A fully enclosed, heated and air-conditioned sunroom is surrounded by windows and opens through two doors to the rear patios and fully fenced backyard. This level also includes a renovated full bathroom, fourth bedroom, and laundry room conveniently located off the extra large 2 car garage entrance. Steps lead to a partially finished basement with impressive 14+ foot ceilings, offering tremendous potential for additional living, recreation, storage, or workspace.
New roof, new Marvin wood windows, new siding, new interior doors, new LVP flooring throughout, updated lighting and recessed lighting, renovated bathrooms, an updated kitchen, and countless additional improvements completed by the current owners over the past seven years.
With its combination of sophisticated updates, abundant natural light, exceptional outdoor spaces, and a one-of-a-kind setting overlooking the Wissahickon, this is a home that feels both beautifully finished and completely connected to nature.
Location, location, location! Just three houses from the Wissahickon trails, this well-maintained Andorra home makes it easy to enjoy an active, outdoor lifestyle with hiking, horseback riding, and mountain biking in Fairmount Park right nearby. Houston Playgrounds, park and Andorra Shopping Center are also close at hand, offering convenient options for recreation, shopping, and everyday essentials. With Chestnut Hill, Morris Arboretum, Manayunk, public transportation, and Center City Philadelphia all just minutes away, you’ll enjoy effortless access to dining, culture, work, and entertainment while still coming home to the peace and space of a welcoming suburban neighborhood....
Contact an agent
Home facts
- Year built:1985
- Subdivision & Development:ANDORRA
- Listing ID #:PAPH2672412
- Updated:September 19, 2026 at 10:29 AM
Rooms and interior
- Bedrooms:4
- Total bathrooms:3
- Full bathrooms:3
- Dining Description:Combination Kitchen/Dining, Dining Area
- Bathrooms Description:Primary Bath(s)
- Kitchen Description:Breakfast Area, Built-In Microwave, Built-In Range, Cedar Closet(s), Dishwasher, Disposal, Kitchen - Eat-In, Microwave, Oven/Range - Gas, Recessed Lighting, Refrigerator, Upgraded Countertops, Wet/Dry Bar
- Bedroom Description:Cedar Closet(s), Entry Level Bedroom, Walk In Closet(s)
- Basement:Yes
- Basement Description:Partially Finished, Windows
- Living area:2,796 sq. ft.
Heating and cooling
- Cooling:Central A/C
- Heating:Central, Natural Gas
Structure and exterior
- Roof:Asphalt
- Year built:1985
- Building area:2,796 sq. ft.
- Lot area:0.25 Acres
- Architectural Style:Contemporary, Mid-Century Modern, Split Level
- Construction Materials:Stucco, Vinyl Siding
- Exterior Features:Awning(s), Bump-outs, Deck(s), Exterior Lighting, Gutter System, Patio(s), Porch(es), Stone Retaining Walls, Street Lights
- Foundation Description:Concrete Perimeter
- Levels:3.5 Story
Utilities
- Water:Public
- Sewer:Public Sewer
Finances and disclosures
- Price:$649,000
- Price per sq. ft.:$232.12
- Tax amount:$8,467 (2026)
Features and amenities
- Laundry features:Dryer, Washer
- Amenities:Cedar Closet(s), Ceiling Fan(s), Recessed Lighting, Replacement Windows, Skylight(s), Wet/Dry Bar
Parking
- Parking description:Attached Garage, Concrete Driveway, Garage - Side Entry, Garage Door Opener, Inside Access, Oversized
- Garage:Yes
- Garage spaces:2
New listings near 956 Caledonia St
- Coming Soon
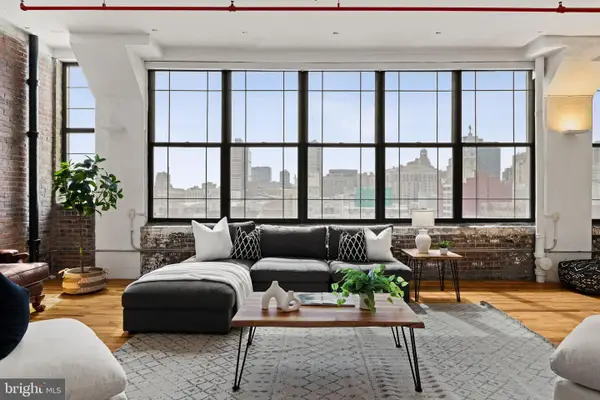 $575,000Coming Soon2 beds 2 baths1,779 sq. ft.
314 N 12th St #806-07, PHILADELPHIA, PA 19107
MLS# PAPH2672484Listed by: KW EMPOWER - Coming Soon
 $325,000Coming Soon7 beds 2 baths3,354 sq. ft.
1830 N 18th St, PHILADELPHIA, PA 19121
MLS# PAPH2671688Listed by: COMPASS PENNSYLVANIA, LLC - Coming Soon
 $179,900Coming Soon3 beds 3 baths1,368 sq. ft.
6751 E Roosevelt Blvd, PHILADELPHIA, PA 19149
MLS# PAPH2672156Listed by: RE/MAX PROPERTIES - Coming Soon
 $740,000Coming Soon3 beds -- baths2,160 sq. ft.
2606 Parrish St, PHILADELPHIA, PA 19130
MLS# PAPH2671948Listed by: WEICHERT, REALTORS - CORNERSTONE - Coming Soon
 $375,000Coming Soon6 beds -- baths2,518 sq. ft.
439 E Washington Ln, PHILADELPHIA, PA 19144
MLS# PAPH2672312Listed by: KELLER WILLIAMS MAIN LINE - Coming Soon
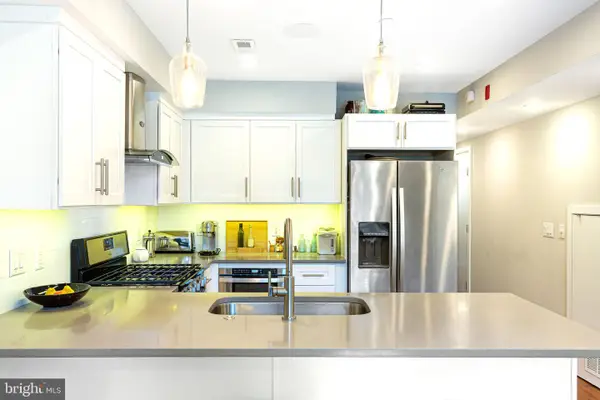 $395,000Coming Soon2 beds 1 baths811 sq. ft.
336 Monroe St #b, PHILADELPHIA, PA 19147
MLS# PAPH2671982Listed by: KW EMPOWER - Coming Soon
 $348,000Coming Soon3 beds 2 baths1,380 sq. ft.
11753 Brandon Rd, PHILADELPHIA, PA 19154
MLS# PAPH2658066Listed by: KELLER WILLIAMS REAL ESTATE-DOYLESTOWN - Coming Soon
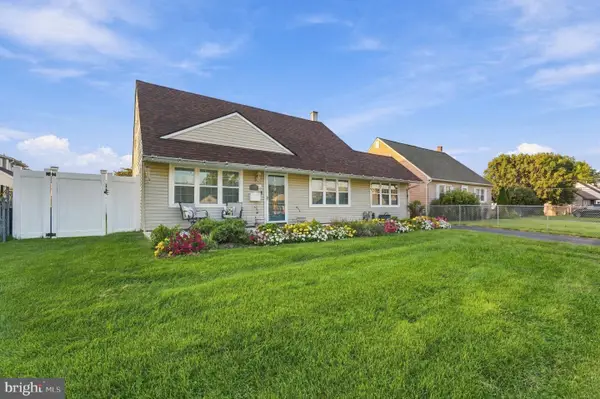 $385,000Coming Soon3 beds 2 baths1,775 sq. ft.
2808 Norcom Rd, PHILADELPHIA, PA 19154
MLS# PAPH2669828Listed by: BETTER HOMES REALTY GROUP - Coming SoonOpen Sun, 1 to 3pm
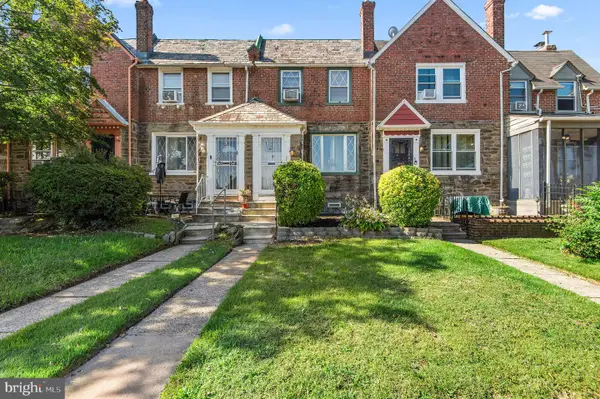 $250,000Coming Soon3 beds 2 baths1,432 sq. ft.
7850 Bayard St, PHILADELPHIA, PA 19150
MLS# PAPH2669724Listed by: KELLER WILLIAMS REAL ESTATE-MONTGOMERYVILLE


Protect your home and budget from life's surprises with an Assurant Home Warranty, backed by a partner that supports you through every step of homeownership. Explore Plans.
©2026 Century 21 Real Estate LLC. All rights reserved. CENTURY 21®, the CENTURY 21 Logo and C21® are service marks owned by Century 21 Real Estate LLC. Century 21 Real Estate LLC fully supports the principles of the Fair Housing Act and the Equal Opportunity Act. Each office is independently owned and operated. Listing information is deemed reliable but not guaranteed accurate.