
828 Brighton St, Philadelphia, PA 19111
Local realty services provided by:CENTURY 21 A Better Way
Listed by: etta norton
Office: quinn & wilson, inc.
MLS#:PAPH2664100
Source:BRIGHTMLS
Price summary
- Price:$330,000
- Price per sq. ft.:$212.9
About this home
Beautifully maintained twin home. 3 Generous bedrooms with two full bathrooms on 2nd floor and one half bath on 1st floor. Plenty of on street parking or pull into your own driveway and right into your garage. The welcoming walkway from either back or front leads you to a beautiful eat in kitchen with gas cooking, dishwasher, built in microwave, full size pantry... giving you an abundance of counter and blond cabinetry. There is ample room for a good size table or island if you like. Solid counters and backsplash. There are 2 windows which add to the brightness of this cheery place & there is versatile track lighting. The second entry is to the spacious center hall alcove with a convenient guest closet gives access to both dining room and living room large enough for several seating arrangements. There is a generous amount of replacement windows throughout . The formal dining room entices you to have large family get togethers or casual dinners or celebrations. and cabinet space. As you enter the area to the finished basement there is a ceramic tile powder room with a retro feel and look. The finished basement is a wonderful relaxing area with still plenty of room for several simultaneous activities, games, hobbies etc. The laundry/utility room is very spacious with ample room for additional storage and a most convenient egress to the rear of the property and garage. Excellent location for public transportation, shopping, or enjoying a walk or bike ride. The family holds many happy memories here and are just waiting for you to do the same....
Contact an agent
Home facts
- Year built:1950
- Subdivision & Development:CASTOR GARDENS
- Listing ID #:PAPH2664100
- Updated:September 13, 2026 at 08:51 PM
Rooms and interior
- Bedrooms:3
- Total bathrooms:3
- Full bathrooms:2
- Half bathrooms:1
- Rooms Total:8
- Flooring:Carpet, Hardwood, Vinyl
- Dining Description:Dining Room, Formal/Separate Dining Room
- Bathrooms Description:Bathroom 1, Bathroom 2
- Kitchen Description:Breakfast Area, Carpet, Dishwasher, Kitchen - Eat-In, Kitchen - Table Space, Microwave, Oven/Range - Gas, Refrigerator
- Bedroom Description:Carpet
- Basement:Yes
- Basement Description:Fully Finished
- Living area:1,550 sq. ft.
Heating and cooling
- Cooling:Central A/C
- Heating:90% Forced Air, Natural Gas
Structure and exterior
- Roof:Flat
- Year built:1950
- Building area:1,550 sq. ft.
- Lot area:0.06 Acres
- Lot Features:Front Yard, Landscaping, Rear Yard, SideYard(s), Urban
- Architectural Style:Colonial
- Construction Materials:Masonry
- Exterior Features:Exterior Lighting, Sidewalks, Street Lights
- Foundation Description:Block
- Levels:2 Stories
Utilities
- Water:Public
- Sewer:Public Sewer
Finances and disclosures
- Price:$330,000
- Price per sq. ft.:$212.9
- Tax amount:$4,107 (2026)
Features and amenities
- Laundry features:Laundry, Washer
- Amenities:100 Amp Service, Attic, Cable TV Available, Carpet, Electric Available, Natural Gas Available, Phone Available, Replacement Windows
Parking
- Parking description:Attached Garage, Garage - Rear Entry, Off Street, On Street, Paved Driveway
- Garage:Yes
- Garage spaces:1
New listings near 828 Brighton St
- Coming SoonOpen Sat, 10am to 1pm
 $535,000Coming Soon3 beds 3 baths1,778 sq. ft.
9703 Jeanes St, PHILADELPHIA, PA 19115
MLS# PAPH2670184Listed by: KELLER WILLIAMS REAL ESTATE-LANGHORNE - Coming Soon
 $310,000Coming Soon3 beds 2 baths1,360 sq. ft.
8211 Buist Ave, PHILADELPHIA, PA 19153
MLS# PAPH2667458Listed by: TNT REAL ESTATE SOLUTIONS, LLC - Coming Soon
 $189,000Coming Soon3 beds 1 baths1,220 sq. ft.
5842 N Brush Rd, PHILADELPHIA, PA 19138
MLS# PAPH2668494Listed by: BHHS FOX & ROACH-CENTER CITY WALNUT - Coming Soon
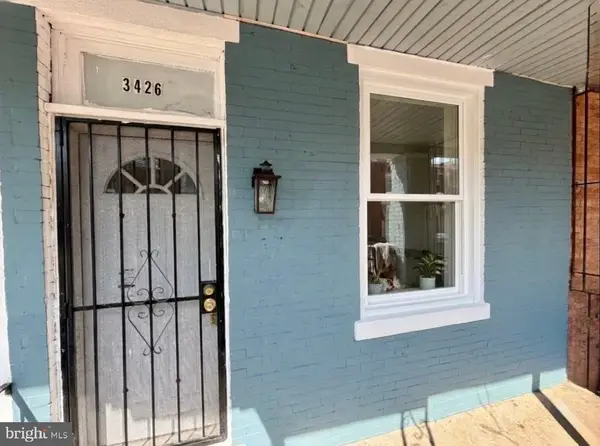 $80,000Coming Soon2 beds 1 baths728 sq. ft.
3426 Crystal St, PHILADELPHIA, PA 19134
MLS# PAPH2670188Listed by: RE/MAX PREFERRED - CHERRY HILL - Coming Soon
 $873,000Coming Soon7 beds 4 baths4,200 sq. ft.
6607 Lincoln Dr, PHILADELPHIA, PA 19119
MLS# PAPH2666732Listed by: BHHS FOX & ROACH-CHESTNUT HILL - Coming Soon
 $615,000Coming Soon3 beds 2 baths1,560 sq. ft.
1019 Annin St, PHILADELPHIA, PA 19147
MLS# PAPH2670016Listed by: COMPASS PENNSYLVANIA, LLC - Coming Soon
 $409,900Coming Soon3 beds 3 baths1,560 sq. ft.
1844 Arthur St, PHILADELPHIA, PA 19152
MLS# PAPH2670108Listed by: KELLER WILLIAMS REAL ESTATE - NEWTOWN - Coming Soon
 $323,900Coming Soon2 beds 2 baths850 sq. ft.
3622 Rayland Rd, PHILADELPHIA, PA 19154
MLS# PAPH2669684Listed by: HONEST REAL ESTATE - Coming Soon
 $575,000Coming Soon3 beds -- baths2,754 sq. ft.
825 S 49th St, PHILADELPHIA, PA 19143
MLS# PAPH2670050Listed by: KW EMPOWER


Protect your home and budget from life's surprises with an Assurant Home Warranty, backed by a partner that supports you through every step of homeownership. Explore Plans.
©2026 Century 21 Real Estate LLC. All rights reserved. CENTURY 21®, the CENTURY 21 Logo and C21® are service marks owned by Century 21 Real Estate LLC. Century 21 Real Estate LLC fully supports the principles of the Fair Housing Act and the Equal Opportunity Act. Each office is independently owned and operated. Listing information is deemed reliable but not guaranteed accurate.