
8314 Thouron Ave, Philadelphia, PA 19150
Local realty services provided by:CENTURY 21 Gold
8314 Thouron Ave,Philadelphia, PA 19150
$184,900
- 3 Beds
- 2 Baths
- 1,160 sq. ft.
- Townhouse
- Active
Listed by: robert j wolf
Office: re/max one realty
MLS#:PAPH2621048
Source:BRIGHTMLS
Price summary
- Price:$184,900
- Price per sq. ft.:$159.4
About this home
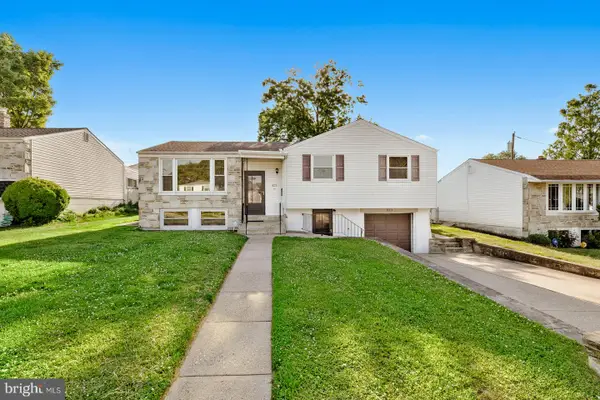
Nestled on a beautiful Cedarbrook block with wide-open parking on both sides of the street, this brick-front 3-bedroom, 1.5-bath row home is packed with potential and ready for your vision. A cozy front patio welcomes you into a spacious first floor featuring a large living room and a classic air-lite-style dining room and kitchen layout, offering the perfect opportunity to create a modern open-concept design. The second floor offers three generously sized bedrooms with ample closet space and hardwood floors throughout. An easy-to-finish basement with a powder room provides endless possibilities for a recreation room, workspace, gym, or hobby area. Forced-air heating makes adding central air simple, while off-street parking includes both a built-in garage and a rear driveway. Conveniently located just minutes from schools, public transportation, Cheltenham Avenue shopping, Route 309, the Pennsylvania Turnpike, and Broad Street. Immediate possession available. Cash or private financing only. Schedule your showing today!...
Contact an agent
Home facts
- Year built:1950
- Listing ID #:PAPH2621048
- Added:1 day(s) ago
- Updated:May 28, 2026 at 04:36 AM
Rooms and interior
- Bedrooms:3
- Total bathrooms:2
- Full bathrooms:1
- Half bathrooms:1
- Rooms Total:7
- Flooring:Carpet, Ceramic Tile, Hardwood, Partially Carpeted
- Basement:Yes
- Basement Description:Partial, Poured Concrete, Rear Entrance, Windows
- Living area:1,160 sq. ft.
Heating and cooling
- Heating:Hot Water, Natural Gas
Structure and exterior
- Year built:1950
- Building area:1,160 sq. ft.
- Lot area:0.04 Acres
- Architectural Style:AirLite
- Construction Materials:Masonry
- Exterior Features:Patio(s)
- Foundation Description:Concrete Perimeter
- Levels:2 Stories
Utilities
- Water:Public
- Sewer:Public Sewer
Finances and disclosures
- Price:$184,900
- Price per sq. ft.:$159.4
- Tax amount:$2,954 (2025)
Parking
- Parking description:Attached Garage, Built In, Off Street, On Street
- Garage:Yes
- Garage spaces:1
New listings near 8314 Thouron Ave
- Coming Soon
 $285,000Coming Soon3 beds 1 baths
4032 Lansing St, PHILADELPHIA, PA 19136
MLS# PAPH2616614Listed by: RE/MAX ONE REALTY - Open Sat, 12 to 2pmNew
 $525,000Active3 beds 3 baths2,112 sq. ft.
2621 Almond St, PHILADELPHIA, PA 19125
MLS# PAPH2622698Listed by: SERHANT PENNSYLVANIA LLC - New
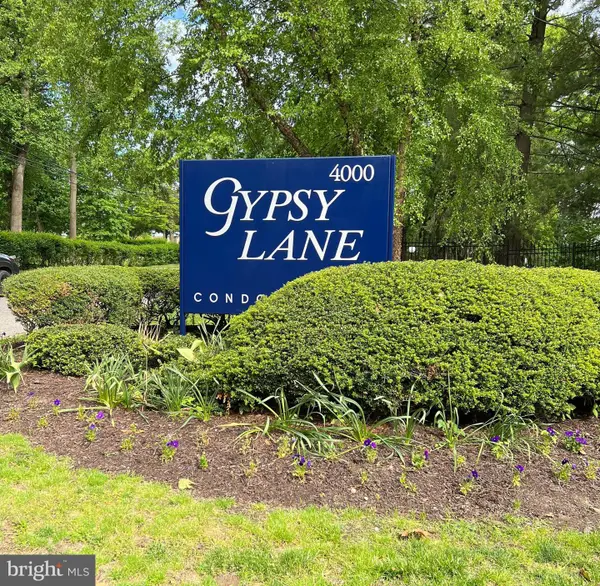 $265,000Active2 beds 2 baths1,054 sq. ft.
4000 Gypsy Ln #247b, PHILADELPHIA, PA 19129
MLS# PAPH2623936Listed by: RE/MAX READY - Coming Soon
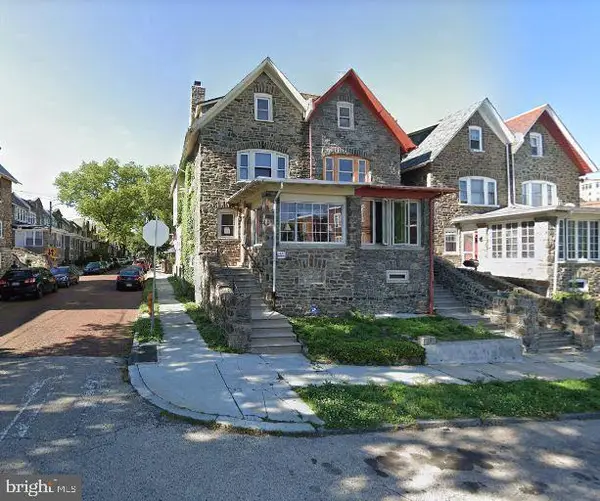 $340,000Coming Soon5 beds 3 baths
1421 W Fisher Ave, PHILADELPHIA, PA 19141
MLS# PAPH2624836Listed by: KELLER WILLIAMS MAIN LINE - Coming Soon
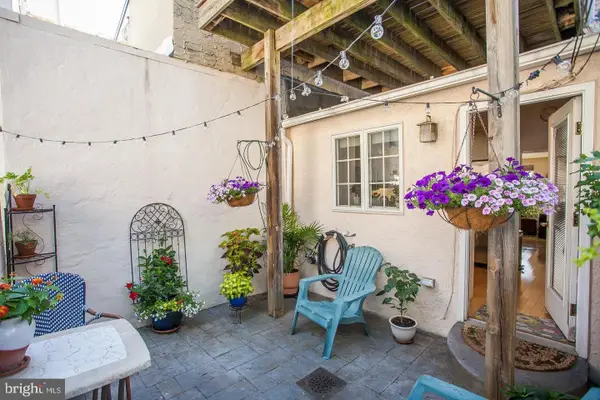 $350,000Coming Soon2 beds 1 baths
1304 S Howard St, PHILADELPHIA, PA 19147
MLS# PAPH2625872Listed by: COMPASS PENNSYLVANIA, LLC - New
 $619,000Active4 beds 3 baths2,043 sq. ft.
1014 Mount Vernon St, PHILADELPHIA, PA 19123
MLS# PAPH2626774Listed by: TESLA REALTY GROUP, LLC - New
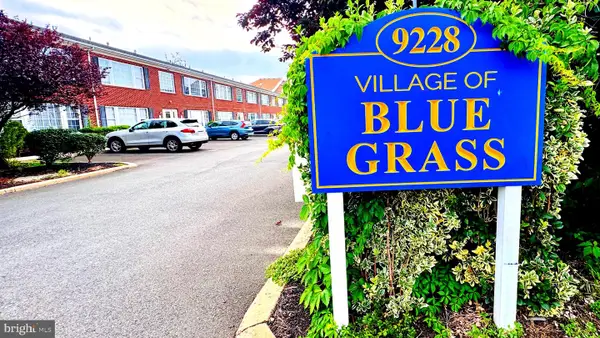 $225,000Active2 beds 2 baths1,136 sq. ft.
9228-38 Blue Grass Rd #38, PHILADELPHIA, PA 19114
MLS# PAPH2626798Listed by: DAN REALTY - New
 $125,000Active5 beds 1 baths2,412 sq. ft.
1743 N 21st St, PHILADELPHIA, PA 19121
MLS# PAPH2626808Listed by: KW EMPOWER - New
 $449,000Active3 beds 3 baths2,406 sq. ft.
823 Rennard St, PHILADELPHIA, PA 19116
MLS# PAPH2626820Listed by: RE/MAX ONE REALTY


Protect your home and budget from life's surprises with an Assurant Home Warranty, backed by a partner that supports you through every step of homeownership. Explore Plans.
©2026 Century 21 Real Estate LLC. All rights reserved. CENTURY 21®, the CENTURY 21 Logo and C21® are service marks owned by Century 21 Real Estate LLC. Century 21 Real Estate LLC fully supports the principles of the Fair Housing Act and the Equal Opportunity Act. Each office is independently owned and operated. Listing information is deemed reliable but not guaranteed accurate.