
8367 Langdon St, Philadelphia, PA 19152
Local realty services provided by:CENTURY 21 Advantage Gold
8367 Langdon St,Philadelphia, PA 19152
$359,900
- 3 Beds
- 2 Baths
- 1,566 sq. ft.
- Single family
- Pending
Listed by: jonathan c christopher, madeline whitney
Office: christopher real estate services
MLS#:PAPH2654034
Source:BRIGHTMLS
Price summary
- Price:$359,900
- Price per sq. ft.:$229.82
About this home
Here’s your chance to own a meticulously maintained and updated 3 Bed / 2 Full Bath twin home with a fully finished basement, garage parking, and a brand new central air conditioning system in Rhawnhurst! A covered front porch leads you into the open-concept living and dining space, featuring oak parquet hardwood floors and recessed lighting. Just beyond the dining area is the fully updated kitchen, complete with modern tile flooring, recessed lighting, shaker-style white cabinetry, quartz countertops, and stainless steel appliances, including a gas range, dishwasher, and refrigerator. A few steps up from the living room, the main level boasts oak hardwood floors throughout, three well-sized bedrooms, and a shared full hall bath. The completely updated hall bath is illuminated by a skylight and features a modern white vanity, wainscoting, gray tile flooring, and a walk-in glass shower accented with subway tile and pebble flooring. Expand your living space in the versatile finished lower level, which features luxury vinyl plank flooring, a convenient full bath, a dedicated laundry room, and direct access to the attached garage. This home combines neighborhood charm with daily convenience, offering effortless commutes via Roosevelt Boulevard and major SEPTA routes, quick trips to nearby ALDI and Target, and easy access to the scenic trails of Pennypack Park. Schedule your showing today!...
Contact an agent
Home facts
- Year built:1957
- Subdivision & Development:RHAWNHURST
- Listing ID #:PAPH2654034
- Added:51 day(s) ago
- Updated:September 20, 2026 at 08:16 AM
Rooms and interior
- Bedrooms:3
- Total bathrooms:2
- Full bathrooms:2
- Flooring:Hardwood, Luxury Vinyl Plank, Tile/Brick
- Dining Description:Dining Area, Dining Room
- Bathrooms Description:Full Bath
- Kitchen Description:Dishwasher, Oven/Range - Gas, Recessed Lighting, Refrigerator, Stainless Steel Appliances, Upgraded Countertops, Water Heater
- Basement:Yes
- Basement Description:Fully Finished
- Living area:1,566 sq. ft.
Heating and cooling
- Cooling:Central A/C
- Heating:Forced Air, Natural Gas
Structure and exterior
- Year built:1957
- Building area:1,566 sq. ft.
- Lot area:0.07 Acres
- Architectural Style:Ranch/Rambler
- Construction Materials:Masonry
- Exterior Features:Porch(es)
- Foundation Description:Concrete Perimeter
- Levels:1 Story
Utilities
- Water:Public
- Sewer:Public Sewer
Finances and disclosures
- Price:$359,900
- Price per sq. ft.:$229.82
- Tax amount:$4,204 (2026)
Features and amenities
- Laundry features:Dryer, Has Laundry, Laundry, Washer
- Amenities:Recessed Lighting, Skylight(s)
Parking
- Parking description:Attached Garage, Inside Access, Off Street, On Street
- Garage:Yes
- Garage spaces:1
New listings near 8367 Langdon St
- Coming Soon
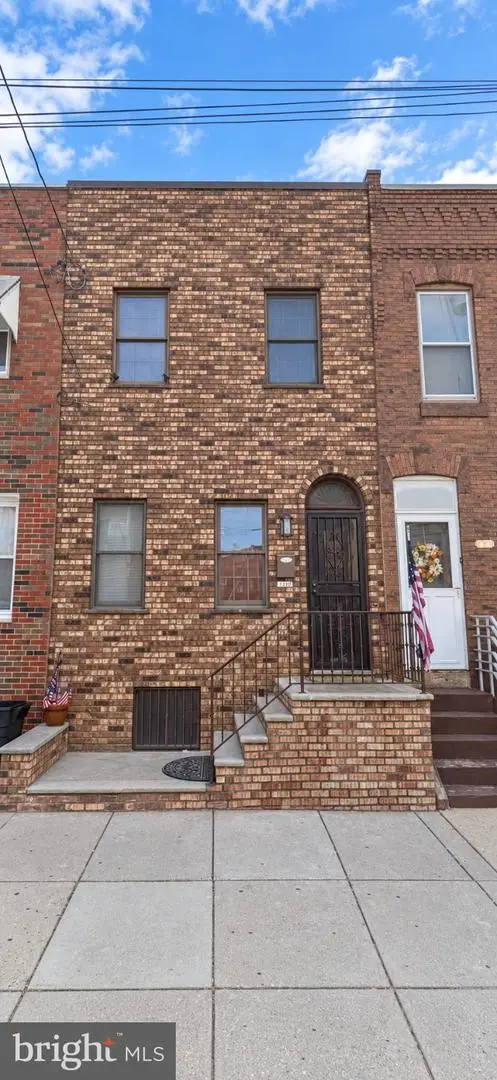 $310,000Coming Soon3 beds 1 baths1,038 sq. ft.
1110 W Moyamensing Ave, PHILADELPHIA, PA 19148
MLS# PAPH2672602Listed by: FIRST ADVANTAGE REALTY II LLC - Coming Soon
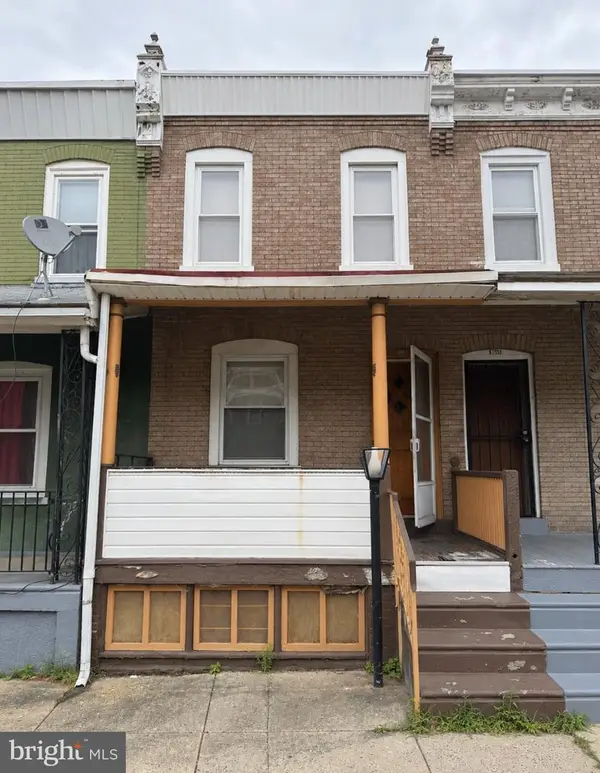 $100,000Coming Soon2 beds 1 baths868 sq. ft.
5949 N Beechwood St, PHILADELPHIA, PA 19138
MLS# PAPH2672604Listed by: OPULENT REALTY GROUP LLC - Coming Soon
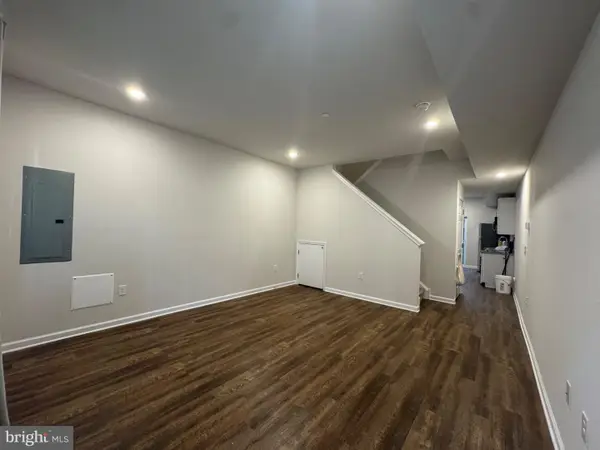 $260,000Coming Soon3 beds 2 baths1,050 sq. ft.
2224 Wilder St, PHILADELPHIA, PA 19146
MLS# PAPH2672606Listed by: BETTER HOMES REALTY GROUP - Coming Soon
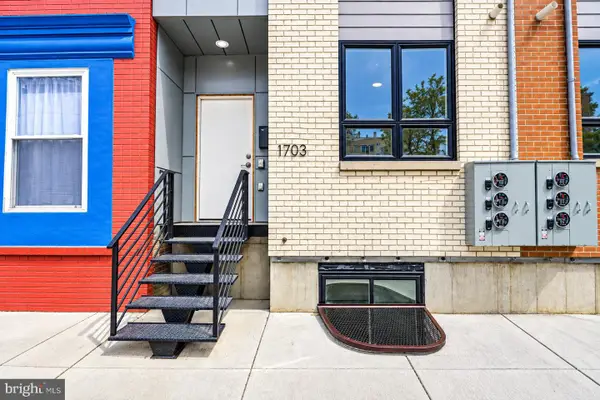 $650,000Coming Soon6 beds -- baths2,772 sq. ft.
1703 Point Breeze Ave, PHILADELPHIA, PA 19145
MLS# PAPH2671566Listed by: TESLA REALTY GROUP, LLC - Coming Soon
 $80,000Coming Soon1 beds 1 baths663 sq. ft.
118 S 21st St #1211, PHILADELPHIA, PA 19103
MLS# PAPH2672558Listed by: OCF REALTY LLC - PHILADELPHIA - Coming Soon
 $279,900Coming Soon4 beds 2 baths2,025 sq. ft.
4142 Dungan St, PHILADELPHIA, PA 19124
MLS# PAPH2669442Listed by: CG REALTY, LLC - Coming Soon
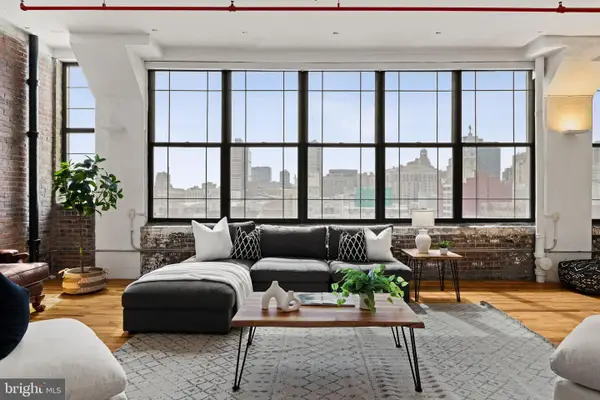 $575,000Coming Soon2 beds 2 baths1,779 sq. ft.
314 N 12th St #806-07, PHILADELPHIA, PA 19107
MLS# PAPH2672484Listed by: KW EMPOWER - Coming Soon
 $325,000Coming Soon7 beds 2 baths3,354 sq. ft.
1830 N 18th St, PHILADELPHIA, PA 19121
MLS# PAPH2671688Listed by: COMPASS PENNSYLVANIA, LLC - Coming Soon
 $179,900Coming Soon3 beds 3 baths1,368 sq. ft.
6751 E Roosevelt Blvd, PHILADELPHIA, PA 19149
MLS# PAPH2672156Listed by: RE/MAX PROPERTIES - Coming Soon
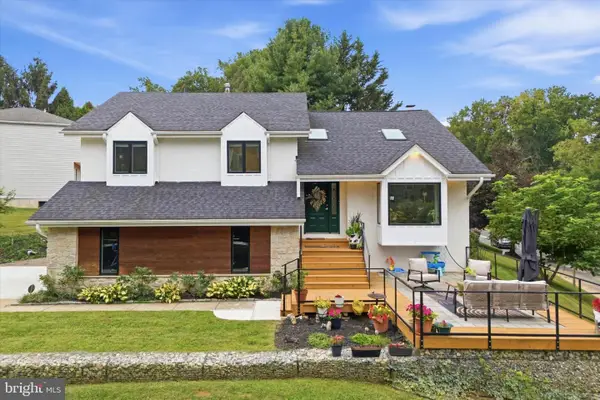 $649,000Coming Soon4 beds 3 baths2,796 sq. ft.
956 Caledonia St, PHILADELPHIA, PA 19128
MLS# PAPH2672412Listed by: COMPASS PENNSYLVANIA, LLC


Protect your home and budget from life's surprises with an Assurant Home Warranty, backed by a partner that supports you through every step of homeownership. Explore Plans.
©2026 Century 21 Real Estate LLC. All rights reserved. CENTURY 21®, the CENTURY 21 Logo and C21® are service marks owned by Century 21 Real Estate LLC. Century 21 Real Estate LLC fully supports the principles of the Fair Housing Act and the Equal Opportunity Act. Each office is independently owned and operated. Listing information is deemed reliable but not guaranteed accurate.