
840 N 15th St #b, Philadelphia, PA 19130
Local realty services provided by:CENTURY 21 Charles Smith Agency, Inc.
Listed by: margaret e murphy, stacie koroly
Office: exp realty, llc.
MLS#:PAPH2692386
Source:BRIGHTMLS
Price summary
- Price:$415,000
- Price per sq. ft.:$279.46
About this home
Nestled in the charming Francisville neighborhood, this exquisite 3-bedroom, 2.5-bathroom unit offers a harmonious blend of modern luxury and traditional elegance. Built in 2010, this garden-style apartment exudes warmth and comfort, making it the perfect sanctuary for those seeking a refined lifestyle. Step inside to discover a thoughtfully designed living space that invites relaxation and connection. The heart of the home features a gourmet kitchen equipped with high-end appliances, including a built-in microwave, a sleek built-in range, and a gas oven that promises culinary excellence. The dishwasher and trash compactor add convenience, ensuring that your kitchen remains a space of joy rather than chores. The front-loading washer and dryer in the unit provide effortless laundry days, allowing you to focus on what truly matters. Natural light pours in through the traditional windows, enhancing the inviting atmosphere. Each of the three bedrooms offers a tranquil retreat, with ample closet space and easy access to the beautifully appointed bathrooms. The bathrooms are designed with luxury in mind, featuring modern fixtures and finishes that elevate your daily routine. The half bath adds an extra layer of convenience for guests, ensuring that comfort is always a priority. Outside, the roof patio provides a serene escape, ideal for morning coffee or evening gatherings under the stars. The property is conveniently located less than a mile from metro and bus stations, making commuting a breeze while still offering the peace of a residential setting. With an association fee that covers essential services such as trash, electricity, water, and insurance, you can enjoy a worry-free lifestyle. The brick construction not only adds to the aesthetic appeal but also ensures durability and low maintenance. This property is more than just a home; it's a lifestyle choice that embodies comfort, convenience, and elegance. Experience the best of Francisville living in this stunning unit, where every detail has been curated for your enjoyment. Embrace the opportunity to make this luxurious residence your own and indulge in the exclusive lifestyle it offers....
Contact an agent
Home facts
- Year built:2010
- Subdivision & Development:FRANCISVILLE
- Listing ID #:PAPH2692386
- Updated:November 22, 2026 at 02:56 PM
Rooms and interior
- Bedrooms:3
- Total bathrooms:3
- Full bathrooms:2
- Half bathrooms:1
- Kitchen Description:Built-In Microwave, Built-In Range, Dishwasher, Oven/Range - Gas, Refrigerator, Stove, Trash Compactor
- Living area:1,485 sq. ft.
Heating and cooling
- Cooling:Central A/C
- Heating:Forced Air, Natural Gas
Structure and exterior
- Year built:2010
- Building area:1,485 sq. ft.
- Architectural Style:Traditional
- Construction Materials:Brick
- Exterior Features:Roof
- Levels:2 Stories
Schools
- High school:BENJAMIN FRANKLIN
- Middle school:LAURA W. WARING
- Elementary school:LAURA W. WARING SCHOOL
Utilities
- Water:Public
- Sewer:Public Sewer
Finances and disclosures
- Price:$415,000
- Price per sq. ft.:$279.46
- Tax amount:$5,498 (2026)
Features and amenities
- Laundry features:Dryer - Front Loading, Dryer In Unit, Washer - Front Loading, Washer In Unit
- Amenities:Main Entrance Lock
Parking
- Parking description:On Street
New listings near 840 N 15th St #b
- Coming Soon
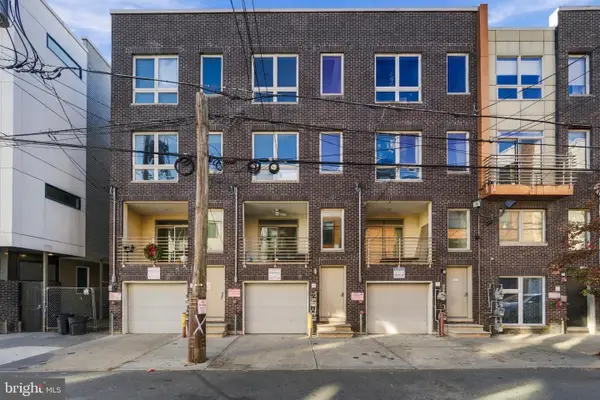 $415,000Coming Soon3 beds 3 baths1,485 sq. ft.
840 N 15th St #b, PHILADELPHIA, PA 19130
MLS# PAPH2692386Listed by: EXP REALTY, LLC - Coming Soon
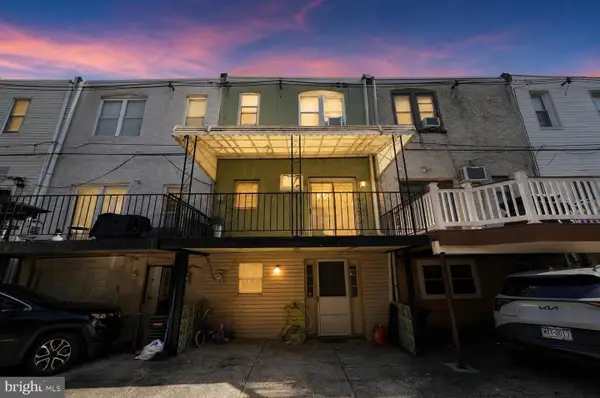 $335,000Coming Soon3 beds 1 baths1,202 sq. ft.
2822 S Iseminger St, PHILADELPHIA, PA 19148
MLS# PAPH2692448Listed by: COMPASS PENNSYLVANIA, LLC - Coming Soon
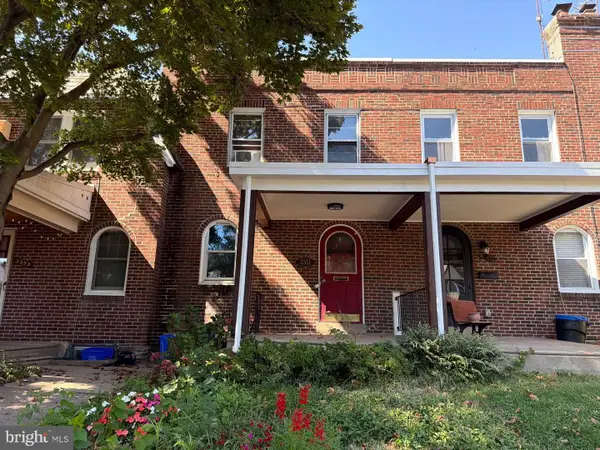 $309,900Coming Soon3 beds 1 baths1,096 sq. ft.
3351 Tilden St, PHILADELPHIA, PA 19129
MLS# PAPH2688700Listed by: HIGGINS & WELCH REAL ESTATE, INC. - Coming Soon
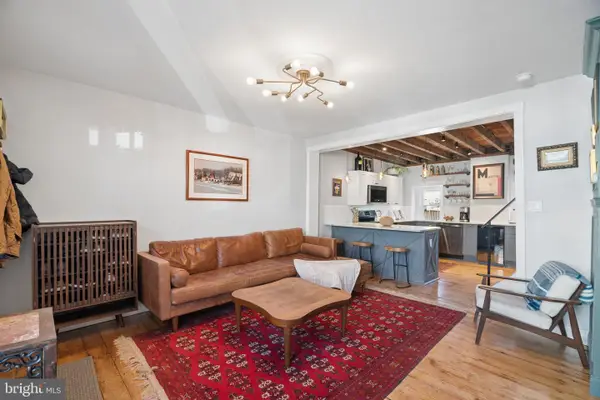 $485,000Coming Soon3 beds 3 baths1,350 sq. ft.
169 Levering St, PHILADELPHIA, PA 19127
MLS# PAPH2692586Listed by: KW EMPOWER - Coming Soon
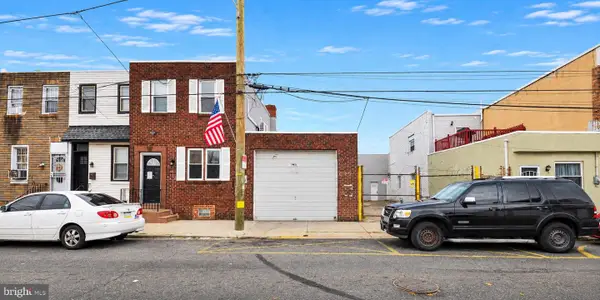 $549,900Coming Soon2 beds 2 baths4,410 sq. ft.
3029-31 Janney St, PHILADELPHIA, PA 19134
MLS# PAPH2692238Listed by: BETTER HOMES AND GARDENS REAL ESTATE - MATURO PA - Coming Soon
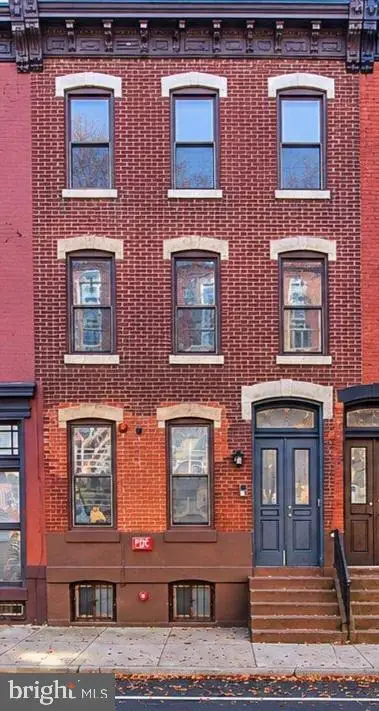 $435,000Coming Soon6 beds -- baths2,364 sq. ft.
1704 W Diamond St, PHILADELPHIA, PA 19121
MLS# PAPH2688296Listed by: KW EMPOWER - Coming Soon
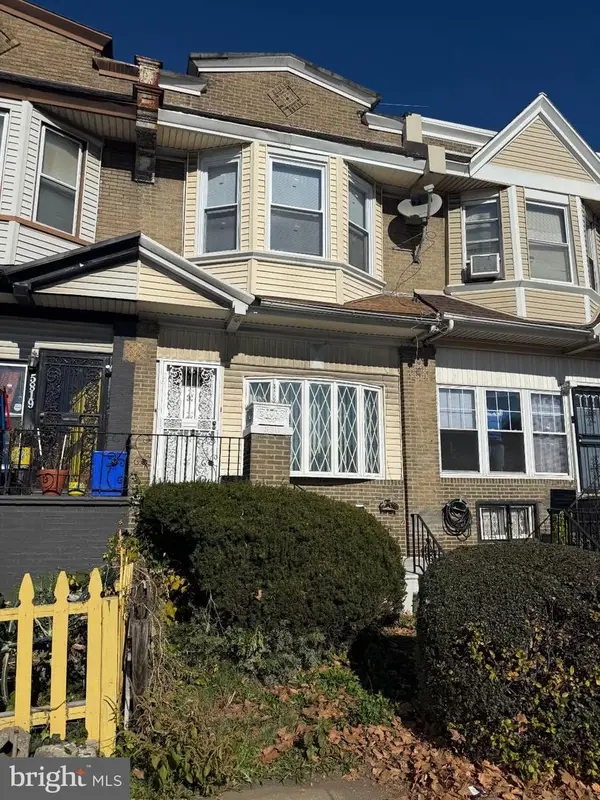 $265,000Coming Soon4 beds 3 baths1,664 sq. ft.
5817 Cobbs Creek Pkwy, PHILADELPHIA, PA 19143
MLS# PAPH2692482Listed by: COMPASS PENNSYLVANIA, LLC - Coming Soon
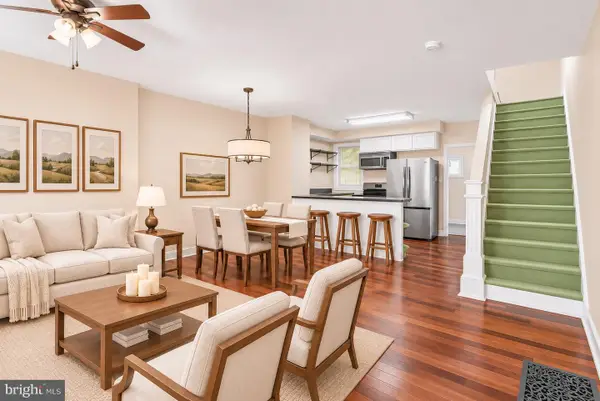 $300,000Coming Soon2 beds 1 baths948 sq. ft.
2014 E Susquehanna Ave, PHILADELPHIA, PA 19125
MLS# PAPH2692522Listed by: KW EMPOWER - Coming Soon
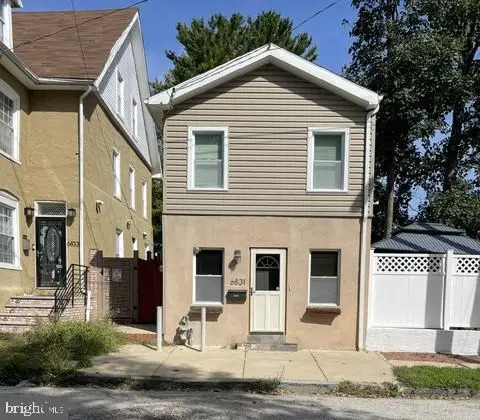 $375,000Coming Soon3 beds 2 baths1,440 sq. ft.
6831 Musgrave St, PHILADELPHIA, PA 19119
MLS# PAPH2692500Listed by: RE/MAX LEGACY - Coming Soon
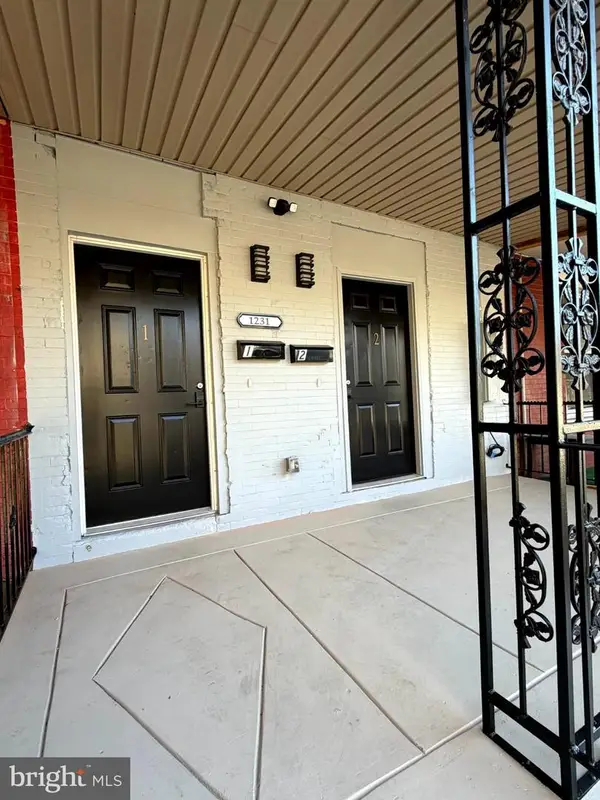 Coming Soon2 beds -- baths2,004 sq. ft.
1231 N 60th St, PHILADELPHIA, PA 19151
MLS# PAPH2692356Listed by: OPULENT REALTY GROUP LLC


Protect your home and budget from life's surprises with an Assurant Home Warranty, backed by a partner that supports you through every step of homeownership. Explore Plans.
©2026 Century 21 Real Estate LLC. All rights reserved. CENTURY 21®, the CENTURY 21 Logo and C21® are service marks owned by Century 21 Real Estate LLC. Century 21 Real Estate LLC fully supports the principles of the Fair Housing Act and the Equal Opportunity Act. Each office is independently owned and operated. Listing information is deemed reliable but not guaranteed accurate.