
918 W Rockland St, Philadelphia, PA 19141
Local realty services provided by:CENTURY 21 Above and Beyond
918 W Rockland St,Philadelphia, PA 19141
$175,000
- 3 Beds
- 3 Baths
- 1,606 sq. ft.
- Townhouse
- Active
Listed by: thomas toole iii, timothy francis sees jr.
Office: re/max main line-west chester
MLS#:PAPH2640798
Source:BRIGHTMLS
Price summary
- Price:$175,000
- Price per sq. ft.:$108.97
About this home
Welcome to 918 W. Rockland Street, a 3-bedroom, 2.5-bathroom rowhome in Philadelphia offering a value-add opportunity for an investor or buyer looking for a property with potential. This home is being offered in as-is condition and provides a functional layout with multiple bedrooms, two full bathrooms, and convenient access to local amenities and major roadways. The main level features a living room with hardwood flooring, a fireplace, and a ceiling fan with light. Just beyond, the dining room also offers hardwood flooring and a chandelier. The kitchen includes tile flooring, stainless steel appliances, and space for a small breakfast bar. The sunroom boasts tons of natural light! A laundry area with washer and dryer, along with a convenient powder room, completes the main level. Upstairs, you’ll find three bedrooms, offering flexibility for household members, guests, or a home office. The full hall bathroom includes tile flooring, a single sink vanity, and a tub/shower combination. The lower level includes a half bath for added convenience and offers additional space for your extra room, storage or future improvement. Conveniently located near local shopping, grocery stores, restaurants, and everyday amenities, this home also offers easy access to Route 1 for commuting throughout the area. Don’t miss the opportunity to make 918 W. Rockland Street your next investment property. This currently is a section 8 rental with a long term tenant in place since 2016....
Contact an agent
Home facts
- Year built:1940
- Subdivision & Development:LOGAN
- Listing ID #:PAPH2640798
- Added:66 day(s) ago
- Updated:September 15, 2026 at 01:46 PM
Rooms and interior
- Bedrooms:3
- Total bathrooms:3
- Full bathrooms:2
- Half bathrooms:1
- Dining Description:Dining Room, Formal/Separate Dining Room
- Bathrooms Description:Full Bath, Half Bath
- Kitchen Description:Oven/Range - Electric, Range Hood, Recessed Lighting, Refrigerator, Stainless Steel Appliances, Water Heater
- Bedroom Description:Primary Bedroom
- Living area:1,606 sq. ft.
Heating and cooling
- Cooling:Ceiling Fan(s), Wall Unit
- Heating:Baseboard - Electric, Electric, Forced Air
Structure and exterior
- Roof:Flat
- Year built:1940
- Building area:1,606 sq. ft.
- Lot area:0.03 Acres
- Lot Features:Level
- Architectural Style:Traditional
- Construction Materials:Brick, Stucco, Vinyl Siding
- Exterior Features:Deck(s), Exterior Lighting, Patio(s), Sidewalks, Street Lights
- Foundation Description:Concrete Perimeter
- Levels:2 Stories
Utilities
- Water:Public
- Sewer:Public Sewer
Finances and disclosures
- Price:$175,000
- Price per sq. ft.:$108.97
- Tax amount:$2,330 (2025)
Features and amenities
- Laundry features:Washer/Dryer Stacked
- Amenities:200+ Amp Service, Carbon Monoxide Detector(s), Ceiling Fan(s), Recessed Lighting, Replacement Windows, Smoke Detector
Parking
- Parking description:On Street
New listings near 918 W Rockland St
- Coming Soon
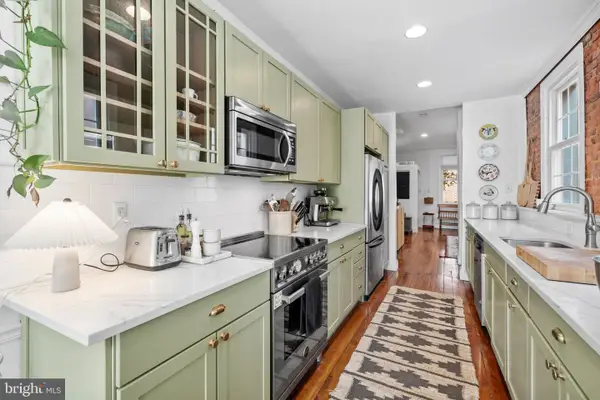 $575,000Coming Soon3 beds 2 baths1,380 sq. ft.
822 N Lecount St, PHILADELPHIA, PA 19130
MLS# PAPH2668482Listed by: KW EMPOWER - Coming Soon
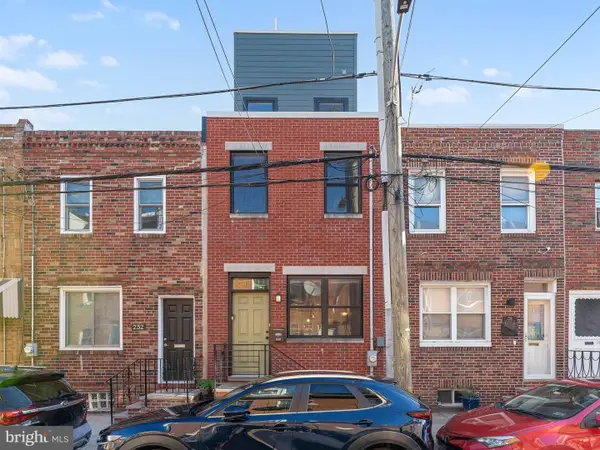 $519,900Coming Soon3 beds 3 baths2,073 sq. ft.
234 Mcclellan St, PHILADELPHIA, PA 19148
MLS# PAPH2670180Listed by: REALTY MARK ASSOCIATES - Coming Soon
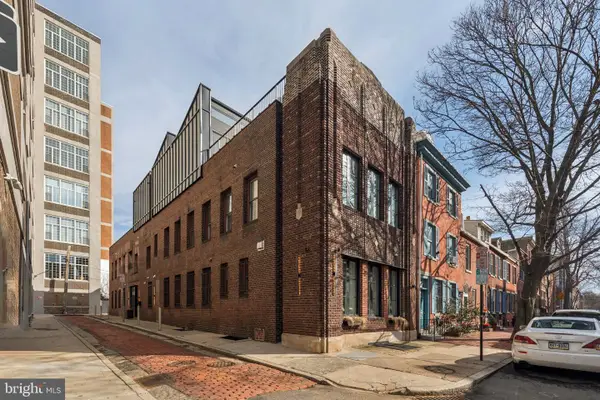 $3,495,000Coming Soon5 beds 5 baths5,340 sq. ft.
207 S 24th St, PHILADELPHIA, PA 19103
MLS# PAPH2670456Listed by: COMPASS PENNSYLVANIA, LLC - Coming Soon
 $245,000Coming Soon3 beds 3 baths1,218 sq. ft.
5454 Tackawanna St, PHILADELPHIA, PA 19124
MLS# PAPH2670758Listed by: KELLER WILLIAMS REALTY DEVON-WAYNE - Coming SoonOpen Sun, 12 to 2pm
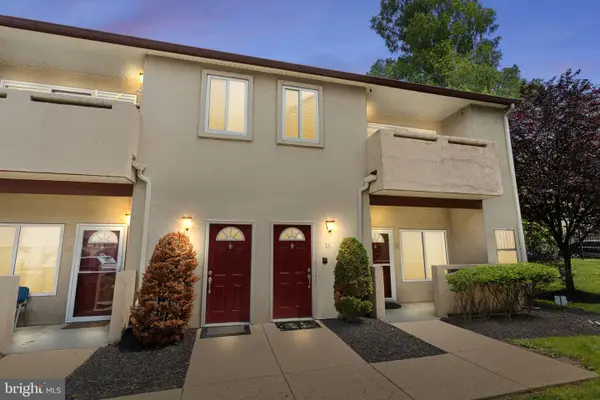 $334,900Coming Soon2 beds 3 baths1,752 sq. ft.
1630-90 Welsh Rd #16b, PHILADELPHIA, PA 19115
MLS# PAPH2670486Listed by: KELLER WILLIAMS REAL ESTATE - NEWTOWN - Coming Soon
 $5,775,000Coming Soon5 beds 9 baths6,644 sq. ft.
2015 Delancey Pl, PHILADELPHIA, PA 19103
MLS# PAPH2668974Listed by: KW EMPOWER - Coming Soon
 $650,000Coming Soon5 beds 4 baths4,212 sq. ft.
1002 66th Ave, PHILADELPHIA, PA 19126
MLS# PAPH2670684Listed by: COMPASS PENNSYLVANIA, LLC - Coming Soon
 $289,900Coming Soon3 beds 2 baths1,226 sq. ft.
3828 K St, PHILADELPHIA, PA 19124
MLS# PAPH2669380Listed by: KELLER WILLIAMS REAL ESTATE TRI-COUNTY - Coming SoonOpen Sun, 11am to 1pm
 $275,000Coming Soon3 beds 2 baths1,680 sq. ft.
1965 W Sparks St, PHILADELPHIA, PA 19141
MLS# PAPH2670710Listed by: REALTY ONE GROUP FOCUS - Coming Soon
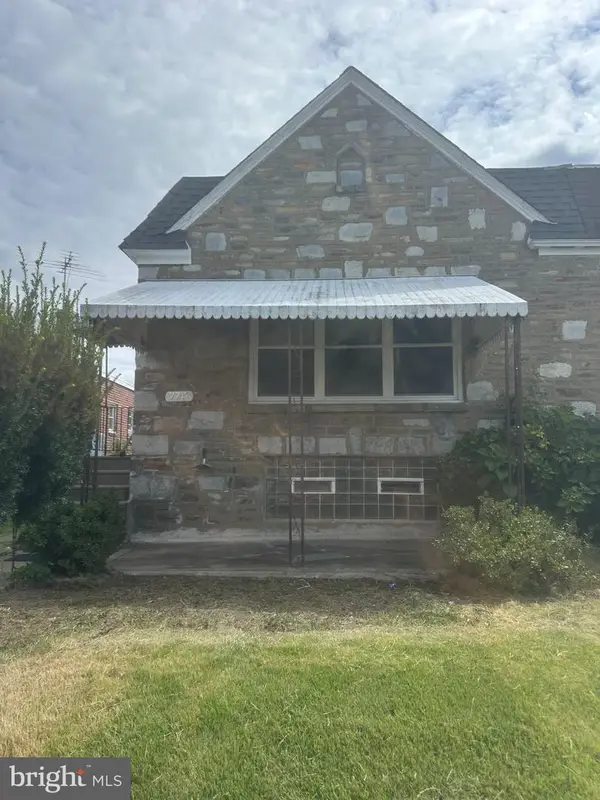 $360,000Coming Soon3 beds 2 baths1,128 sq. ft.
7747 Richard St, PHILADELPHIA, PA 19152
MLS# PAPH2668874Listed by: KW EMPOWER


Protect your home and budget from life's surprises with an Assurant Home Warranty, backed by a partner that supports you through every step of homeownership. Explore Plans.
©2026 Century 21 Real Estate LLC. All rights reserved. CENTURY 21®, the CENTURY 21 Logo and C21® are service marks owned by Century 21 Real Estate LLC. Century 21 Real Estate LLC fully supports the principles of the Fair Housing Act and the Equal Opportunity Act. Each office is independently owned and operated. Listing information is deemed reliable but not guaranteed accurate.