
951 Anchor St, Philadelphia, PA 19124
Local realty services provided by:CENTURY 21 Reilly Realtors
951 Anchor St,Philadelphia, PA 19124
$225,000
- 3 Beds
- 2 Baths
- 1,046 sq. ft.
- Townhouse
- Active
Listed by: ryan a lockstein
Office: rosedale real estate llc.
MLS#:PAPH2674950
Source:BRIGHTMLS
Price summary
- Price:$225,000
- Price per sq. ft.:$215.11
About this home
This home may qualify for up to $22,000+ in homebuyer assistance grants! Certain buyers may be eligible for up to $12,000 through Citadel's Home Help Program plus additional assistance through Philly First Home and other programs. Contact your lender for eligibility details
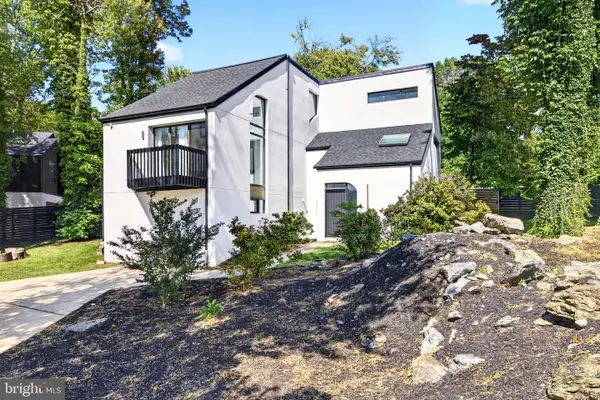
Welcome to 951 Anchor Street! This beautifully updated 3-bedroom, 1.5-bath home offers modern finishes, comfortable living space, and convenient off-street parking. Step inside to find new laminate wood flooring throughout the living room, dining room, and kitchen, complemented by a stylish accent wall that creates a great focal point in the living room.
The newly renovated kitchen features two-tone shaker cabinetry with crisp white uppers and warm wood-tone lowers, brand-new granite countertops, ceramic tile backsplash, stainless steel appliances, and stylish hardware that ties the space together. A newly updated half bath completes the first level.
Upstairs, you'll find three spacious bedrooms with brand-new plush wall-to-wall carpeting. The primary bedroom features its own coordinating accent wall, adding a modern touch to the space. The newly renovated full bathroom includes ceramic tile flooring, a new vanity, and a ceramic tile tub and shower surround.
The basement provides additional usable space with new luxury vinyl plank flooring and clean parged walls, offering plenty of flexibility for storage, a home gym, workshop, or recreation area. Out back, the property also features a rear garage and driveway, providing valuable off-street parking.
With fresh finishes throughout, a beautifully renovated kitchen and baths, additional basement space, and a garage and driveway, 951 Anchor Street is ready for its next owner!...
Contact an agent
Home facts
- Year built:1948
- Subdivision & Development:OXFORD CIRCLE
- Listing ID #:PAPH2674950
- Added:1 day(s) ago
- Updated:September 29, 2026 at 02:00 PM
Rooms and interior
- Bedrooms:3
- Total bathrooms:2
- Full bathrooms:1
- Half bathrooms:1
- Basement:Yes
- Basement Description:Partially Finished
- Living area:1,046 sq. ft.
Heating and cooling
- Heating:Hot Water, Natural Gas
Structure and exterior
- Year built:1948
- Building area:1,046 sq. ft.
- Lot area:0.03 Acres
- Architectural Style:Contemporary
- Construction Materials:Masonry
- Foundation Description:Concrete Perimeter
- Levels:2 Stories
Utilities
- Water:Public
- Sewer:Public Sewer
Finances and disclosures
- Price:$225,000
- Price per sq. ft.:$215.11
- Tax amount:$2,402 (2026)
Parking
- Parking description:Attached Garage, Garage - Rear Entry
- Garage:Yes
- Garage spaces:1
New listings near 951 Anchor St
- Coming Soon
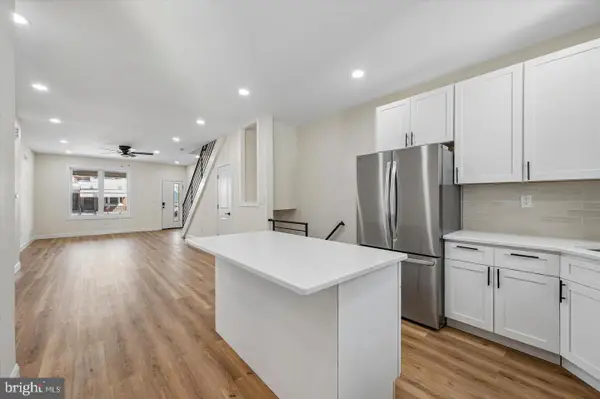 $275,000Coming Soon3 beds 3 baths1,716 sq. ft.
5612 Larchwood Ave, PHILADELPHIA, PA 19143
MLS# PAPH2675296Listed by: KELLER WILLIAMS REAL ESTATE-BLUE BELL - Coming Soon
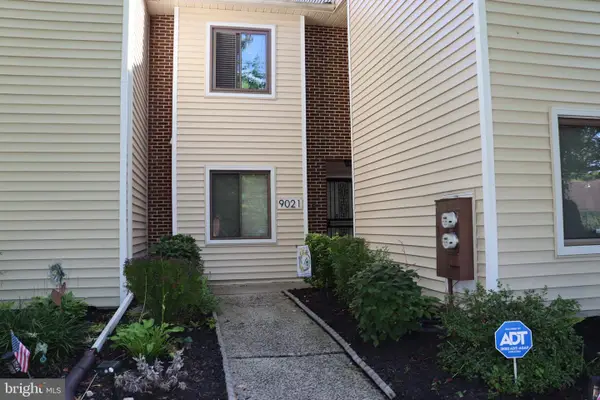 $300,000Coming Soon2 beds 2 baths1,504 sq. ft.
9021 Ayrdale Cres, PHILADELPHIA, PA 19128
MLS# PAPH2675080Listed by: RE/MAX CENTRAL - BLUE BELL - Coming Soon
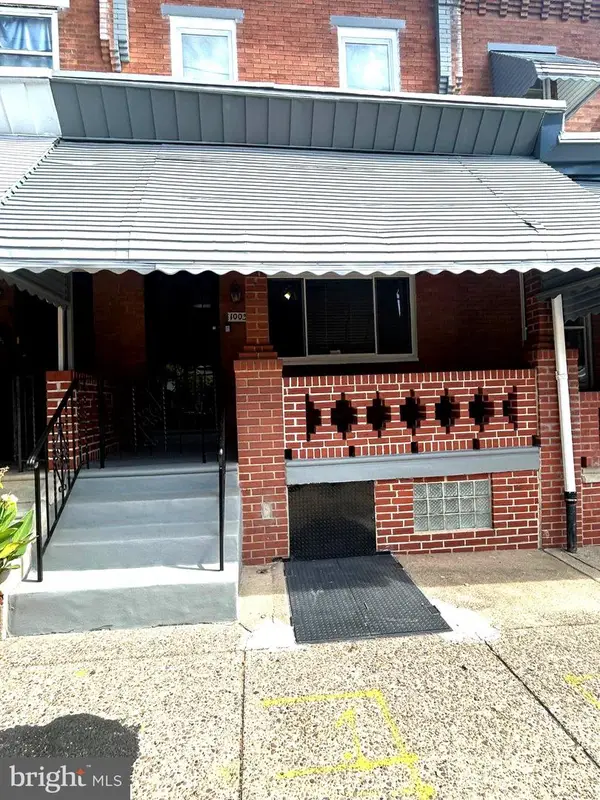 $259,900Coming Soon3 beds 1 baths1,288 sq. ft.
Address Withheld By Seller, PHILADELPHIA, PA 19151
MLS# PAPH2675232Listed by: BHHS FOX&ROACH-NEWTOWN SQUARE - Coming Soon
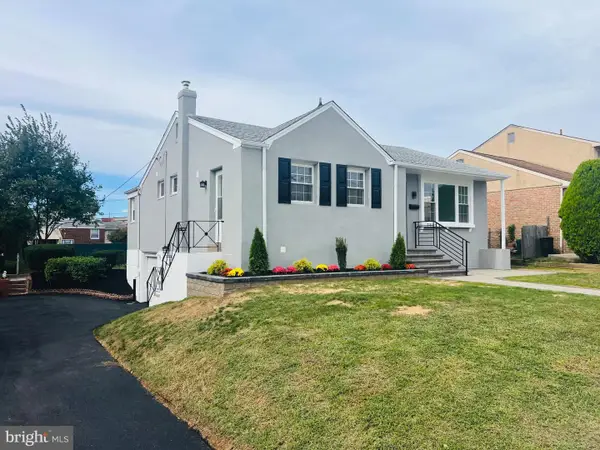 $539,900Coming Soon4 beds 3 baths1,930 sq. ft.
7818 Farnsworth St, PHILADELPHIA, PA 19152
MLS# PAPH2674846Listed by: RE/MAX REALTY SERVICES-BENSALEM - Coming Soon
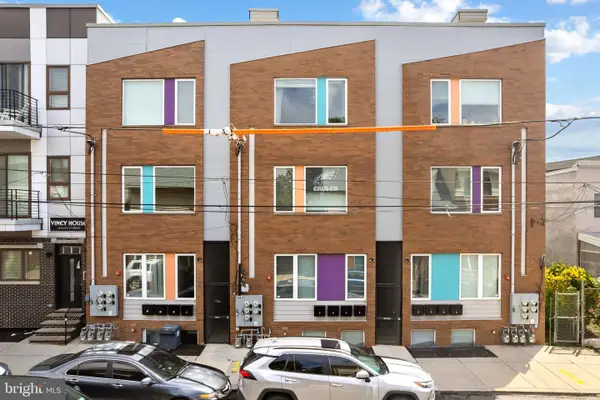 $199,900Coming Soon2 beds 1 baths1,000 sq. ft.
1843 N 6th St #j, PHILADELPHIA, PA 19122
MLS# PAPH2674542Listed by: KW EMPOWER - Coming SoonOpen Sat, 1 to 3pm
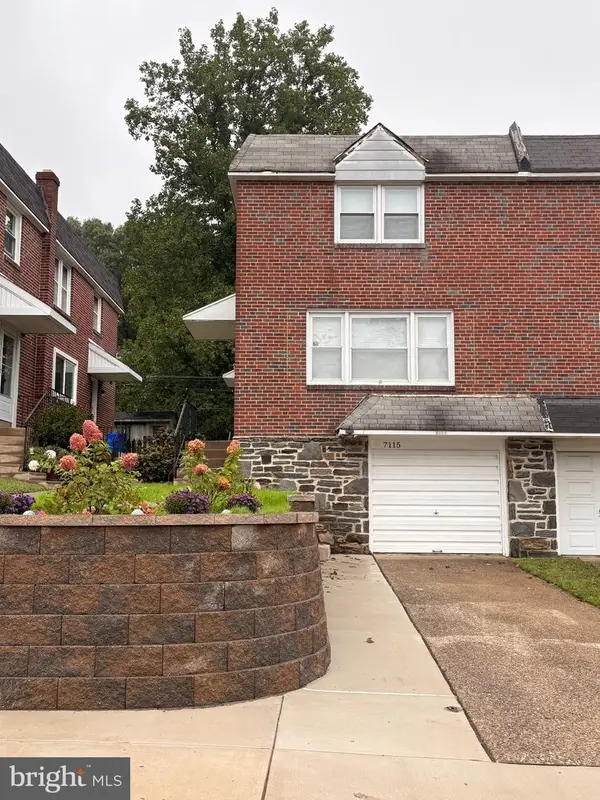 $399,000Coming Soon3 beds 2 baths1,356 sq. ft.
7115 Valley Ave, PHILADELPHIA, PA 19128
MLS# PAPH2674924Listed by: EXP REALTY, LLC - Coming Soon
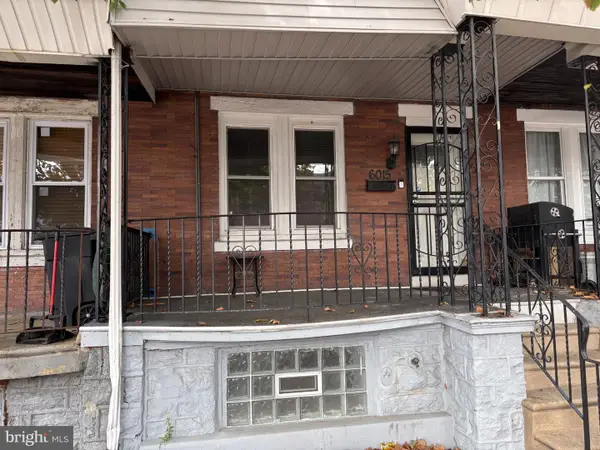 $209,900Coming Soon3 beds 2 baths1,524 sq. ft.
6015 Race St, PHILADELPHIA, PA 19139
MLS# PAPH2675178Listed by: COLDWELL BANKER HEARTHSIDE REALTORS - Coming SoonOpen Sat, 11:30am to 1:30pm
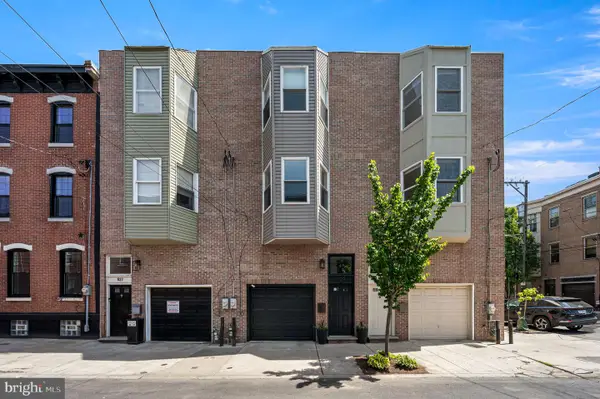 $725,000Coming Soon3 beds 3 baths1,586 sq. ft.
929 S 18th St, PHILADELPHIA, PA 19146
MLS# PAPH2613974Listed by: COMPASS PENNSYLVANIA, LLC - Coming Soon
 $1,189,000Coming Soon4 beds 4 baths2,577 sq. ft.
1001 W Allens Ln, PHILADELPHIA, PA 19119
MLS# PAPH2671714Listed by: REALTY ONE GROUP FOCUS - Coming SoonOpen Sat, 11am to 1pm
 $699,000Coming Soon6 beds 3 baths2,550 sq. ft.
6822 Lawnton St, PHILADELPHIA, PA 19128
MLS# PAPH2673382Listed by: OCF REALTY LLC - PHILADELPHIA


Protect your home and budget from life's surprises with an Assurant Home Warranty, backed by a partner that supports you through every step of homeownership. Explore Plans.
©2026 Century 21 Real Estate LLC. All rights reserved. CENTURY 21®, the CENTURY 21 Logo and C21® are service marks owned by Century 21 Real Estate LLC. Century 21 Real Estate LLC fully supports the principles of the Fair Housing Act and the Equal Opportunity Act. Each office is independently owned and operated. Listing information is deemed reliable but not guaranteed accurate.