
196 Hudson Dr, Phoenixville, PA 19460
Local realty services provided by:CENTURY 21 The Real Estate Store
Listed by: mark e furia
Office: premier property management & realty llc.
MLS#:PAMC2191244
Source:BRIGHTMLS
Price summary
- Price:$495,000
- Price per sq. ft.:$260.53
- Monthly HOA dues:$120
About this home
Immaculate 3-level brick townhouse in Longford Crossing backing up to open space. 2-story hardwood foyer with crown molding and wainscoting leads to walkout Family Room with recessed lighting, full bath and laundry room. Main Level features open floor plan with combo Living/Dining area, 9' ceiling, floor-to-ceiling windows accented by decorative columns, crown molding and tray ceiling. The adjoining Kitchen features Corian countertop, breakfast bar, 42" maple cabinets, recessed lighting, stainless steel appliances, gas cooking, lounge area with ceiling fan, slider to large deck and floor-to-ceiling windows. The Master Suite features a ceiling fan, walk-in closet, and well-appointed, tiled bath with dual vanities, soaking tub, stall shower and separate commode. Additional full hall bath with shower/ tub combo and 2 additional ample sized bedrooms. 1-car garage with driveway. Freshly painted with all new laminate hardwood flooring on main level. Conveniently situated to shopping and entertainment amenities, and major roadways....
Contact an agent
Home facts
- Year built:2007
- Subdivision & Development:LONGFORD CROSSING
- Listing ID #:PAMC2191244
- Added:71 day(s) ago
- Updated:October 26, 2026 at 02:01 PM
Rooms and interior
- Bedrooms:3
- Total bathrooms:4
- Full bathrooms:3
- Half bathrooms:1
- Flooring:Carpet
- Basement:Yes
- Basement Description:Daylight, Full, Fully Finished, Interior Access, Outside Entrance, Rear Entrance, Walkout Level, Windows
- Living area:1,900 sq. ft.
Heating and cooling
- Cooling:Central A/C
- Heating:Central, Natural Gas
Structure and exterior
- Roof:Architectural Shingle
- Year built:2007
- Building area:1,900 sq. ft.
- Lot area:0.02 Acres
- Architectural Style:Transitional
- Construction Materials:Vinyl Siding
- Foundation Description:Permanent
- Levels:3 Story
Utilities
- Water:Public
- Sewer:Public Sewer
Finances and disclosures
- Price:$495,000
- Price per sq. ft.:$260.53
- Tax amount:$6,731 (2026)
Features and amenities
- Laundry features:Dryer In Unit, Has Laundry, Washer In Unit
- Amenities:Natural Gas Available
Parking
- Parking description:Attached Garage, Inside Access
- Garage:Yes
- Garage spaces:1
New listings near 196 Hudson Dr
- Coming Soon
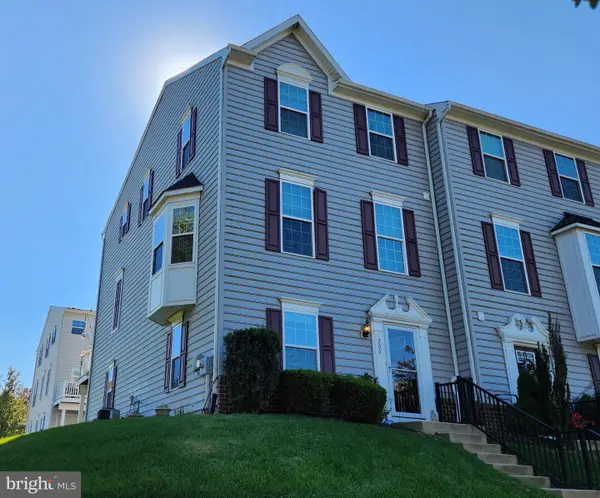 $492,000Coming Soon3 beds 3 baths2,034 sq. ft.
200 Ashburn Rd, PHOENIXVILLE, PA 19460
MLS# PACT2138572Listed by: LONG & FOSTER REAL ESTATE, INC. - Coming SoonOpen Wed, 5 to 7pm
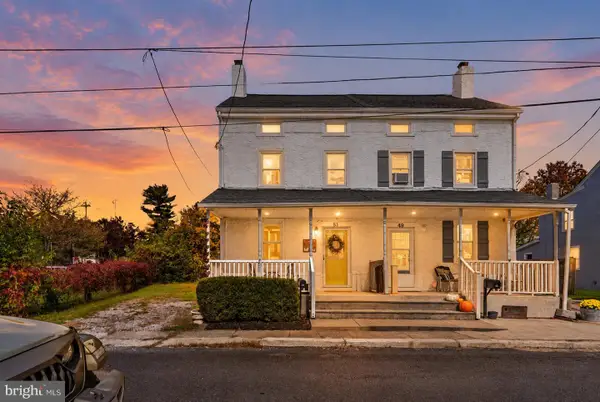 $335,000Coming Soon3 beds 1 baths1,312 sq. ft.
51 E Grant St, PHOENIXVILLE, PA 19460
MLS# PACT2138510Listed by: IRON VALLEY REAL ESTATE EXTON - Coming Soon
 $465,000Coming Soon3 beds 3 baths1,868 sq. ft.
745 Platinum Dr, PHOENIXVILLE, PA 19460
MLS# PACT2138342Listed by: KW EMPOWER - New
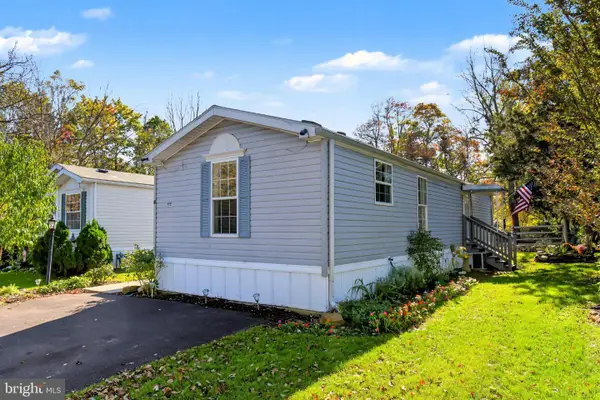 $85,000Active2 beds 1 baths900 sq. ft.
21 Rosewood Ln, PHOENIXVILLE, PA 19460
MLS# PACT2138558Listed by: KELLER WILLIAMS REAL ESTATE-MONTGOMERYVILLE - New
 $375,000Active4 beds 3 baths1,920 sq. ft.
331 Washington Ave, PHOENIXVILLE, PA 19460
MLS# PACT2137084Listed by: RE/MAX ACTION ASSOCIATES - New
 $369,900Active3 beds 1 baths1,134 sq. ft.
39 Dayton St, PHOENIXVILLE, PA 19460
MLS# PACT2138162Listed by: JW REAL ESTATE, LLC. - New
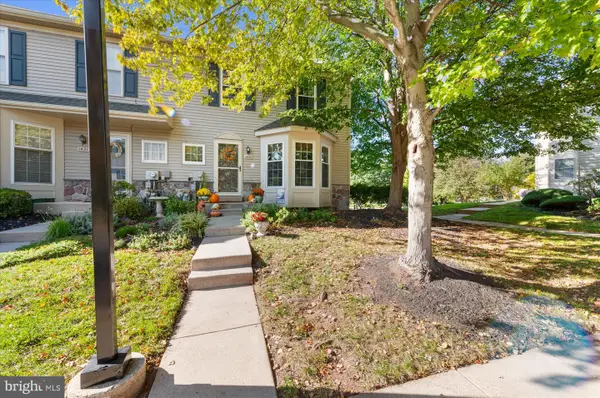 $435,000Active4 beds 3 baths2,288 sq. ft.
1420 Stirling Ct, PHOENIXVILLE, PA 19460
MLS# PACT2138316Listed by: HERB REAL ESTATE, INC. - New
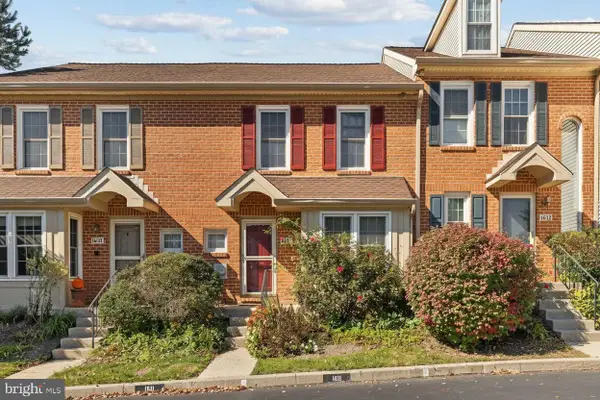 $420,000Active3 beds 3 baths1,877 sq. ft.
1611 General Howe Dr, PHOENIXVILLE, PA 19460
MLS# PACT2138424Listed by: KELLER WILLIAMS REAL ESTATE -EXTON - New
 $359,216Active2 beds 3 baths1,237 sq. ft.
16 Zinc Ln, PHOENIXVILLE, PA 19460
MLS# PACT2138262Listed by: FUSION PHL REALTY, LLC - New
 $215,000Active2 beds 2 baths852 sq. ft.
213 Airy St, PHOENIXVILLE, PA 19460
MLS# PACT2138210Listed by: HOMESMART REALTY ADVISORS


Protect your home and budget from life's surprises with an Assurant Home Warranty, backed by a partner that supports you through every step of homeownership. Explore Plans.
©2026 Century 21 Real Estate LLC. All rights reserved. CENTURY 21®, the CENTURY 21 Logo and C21® are service marks owned by Century 21 Real Estate LLC. Century 21 Real Estate LLC fully supports the principles of the Fair Housing Act and the Equal Opportunity Act. Each office is independently owned and operated. Listing information is deemed reliable but not guaranteed accurate.