
205 W High St, Phoenixville, PA 19460
Local realty services provided by:CENTURY 21 Harris Hawkins & Co.
205 W High St,Phoenixville, PA 19460
$389,900
- 4 Beds
- 2 Baths
- 1,590 sq. ft.
- Townhouse
- Active
Listed by: adrienne leigh
Office: real of pennsylvania
MLS#:PACT2134918
Source:BRIGHTMLS
Price summary
- Price:$389,900
- Price per sq. ft.:$245.22
About this home
Welcome to 205 W High Street! This home is less than 1/2 mile from Bridge Street and walkable to restaurant row in Phoenixville. As you enter the home you'll be in the living room with LVP flooring that has an open feel that flows into the dining room. The dining room is also LVP flooring and has decorative wood trim and a chair rail. The kitchen is found at the back of the home with granite countertops and tile flooring. One of the great things about this home is that there is a powder room on the main floor which is so convenient for guests. Many Phoenixville Boro homes lack this feature. Upstairs you'll find 4 bedrooms with LVP flooring. The primary bedroom is oversized with a double story ceiling and tons of natural light. There is a loft that can be used as an office/hobby room/etc. This primary bedroom is cooled with a mini split. This bedroom is one of the main reasons why you are going to love this house. The upstairs hallways full bathroom has a tub/shower combo, tile flooring and a vanity for storage. The backyard is fenced in and great for entertaining. Come on out and take a look at it for yourself!...
Contact an agent
Home facts
- Year built:1900
- Subdivision & Development:NONE AVAILABLE
- Listing ID #:PACT2134918
- Added:1 day(s) ago
- Updated:September 13, 2026 at 04:34 AM
Rooms and interior
- Bedrooms:4
- Total bathrooms:2
- Full bathrooms:1
- Half bathrooms:1
- Flooring:Luxury Vinyl Plank
- Dining Description:Dining Area
- Kitchen Description:Built-In Microwave, Built-In Range, Dishwasher, Microwave, Recessed Lighting, Refrigerator, Upgraded Countertops
- Basement:Yes
- Basement Description:Partial
- Living area:1,590 sq. ft.
Heating and cooling
- Cooling:Ductless/Mini-Split, Wall Unit, Window Unit(s)
- Heating:Forced Air, Natural Gas
Structure and exterior
- Roof:Pitched, Shingle
- Year built:1900
- Building area:1,590 sq. ft.
- Lot area:0.03 Acres
- Architectural Style:Straight Thru, Traditional
- Construction Materials:Brick, Stone
- Foundation Description:Stone
- Levels:3 Story
Utilities
- Water:Public
- Sewer:Public Sewer
Finances and disclosures
- Price:$389,900
- Price per sq. ft.:$245.22
- Tax amount:$3,535 (2026)
Features and amenities
- Laundry features:Dryer - Gas, Dryer In Unit, Washer, Washer In Unit
- Amenities:Ceiling Fan(s), Recessed Lighting
Parking
- Parking description:On Street
New listings near 205 W High St
- Coming Soon
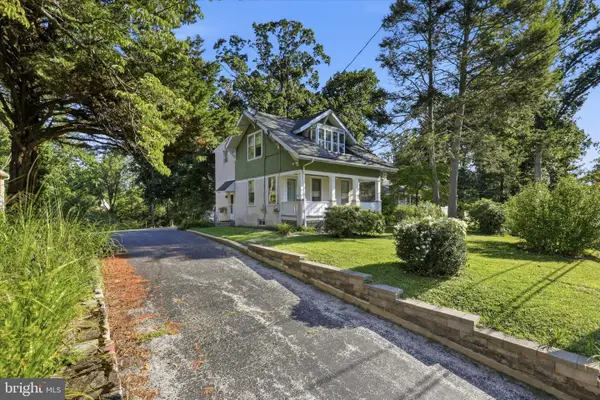 $375,000Coming Soon3 beds 2 baths1,133 sq. ft.
535 Valley Park Rd, PHOENIXVILLE, PA 19460
MLS# PACT2135412Listed by: KELLER WILLIAMS REALTY DEVON-WAYNE - Coming Soon
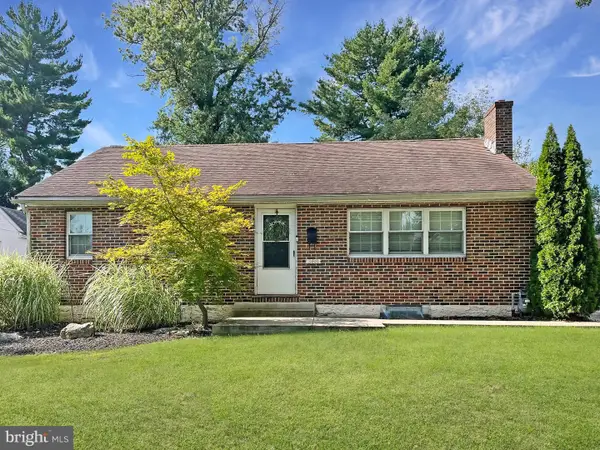 $425,000Coming Soon3 beds 2 baths1,138 sq. ft.
388 W Anderson Ave, PHOENIXVILLE, PA 19460
MLS# PACT2135656Listed by: ENGEL & VOLKERS - Coming Soon
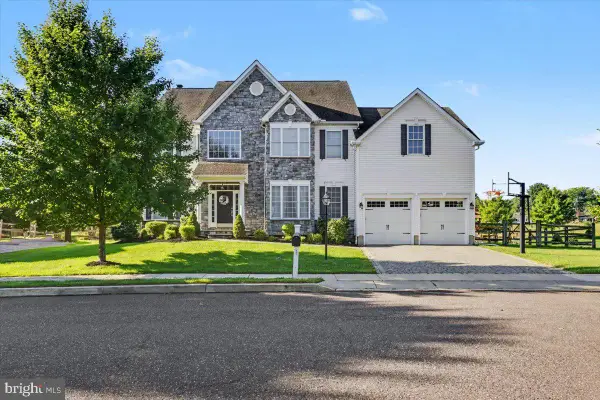 $885,000Coming Soon4 beds 4 baths4,491 sq. ft.
410 Thistle Dr, PHOENIXVILLE, PA 19460
MLS# PACT2135102Listed by: EXP REALTY, LLC - Open Sun, 1 to 3pmNew
 $599,990Active2 beds 2 baths1,015 sq. ft.
99 W Bridge St #gina, PHOENIXVILLE, PA 19460
MLS# PACT2135572Listed by: KELLER WILLIAMS REAL ESTATE -EXTON - Open Sun, 1 to 3pmNew
 $339,000Active1 beds 1 baths805 sq. ft.
99 W Bridge St #charlotte, PHOENIXVILLE, PA 19460
MLS# PACT2135584Listed by: KELLER WILLIAMS REAL ESTATE -EXTON - New
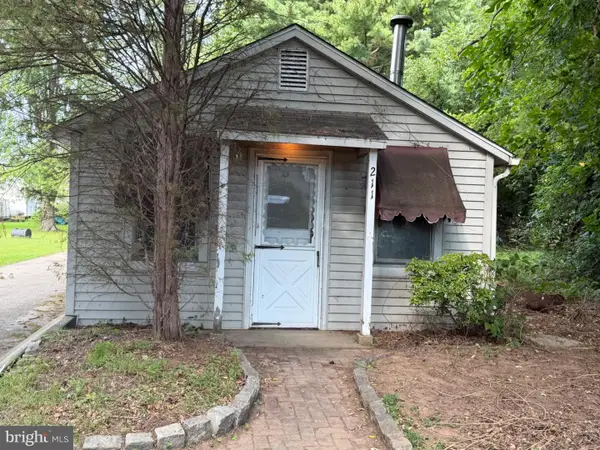 $299,900Active2 beds 1 baths1,269 sq. ft.
211 Perkiomen Ave #, PHOENIXVILLE, PA 19460
MLS# PAMC2194032Listed by: SCOTT REALTY GROUP - New
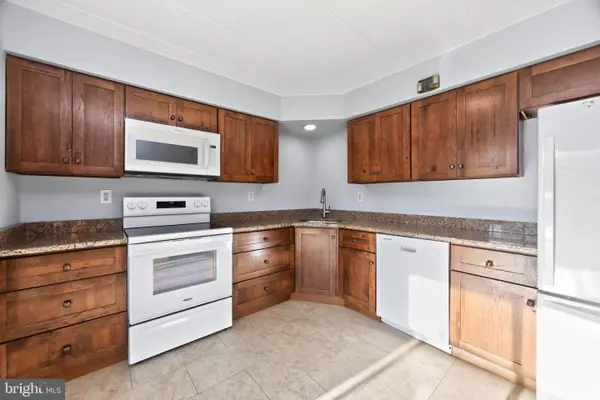 $275,000Active2 beds 2 baths1,415 sq. ft.
112 Harvest Ln #104, PHOENIXVILLE, PA 19460
MLS# PACT2135460Listed by: VRA REALTY - New
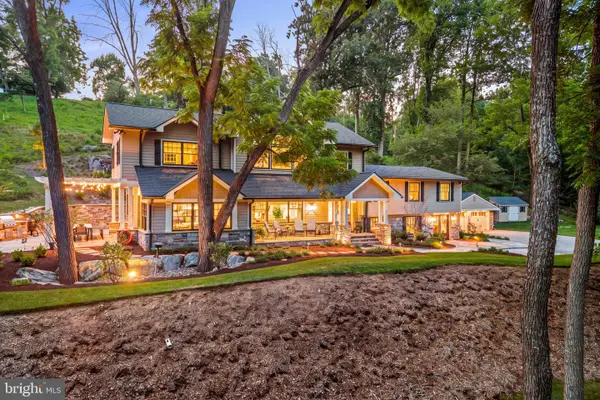 $2,995,000Active4 beds 5 baths4,314 sq. ft.
4113 & 4105 Hollow Rd, PHOENIXVILLE, PA 19460
MLS# PACT2133744Listed by: KURFISS SOTHEBY'S INTERNATIONAL REALTY - New
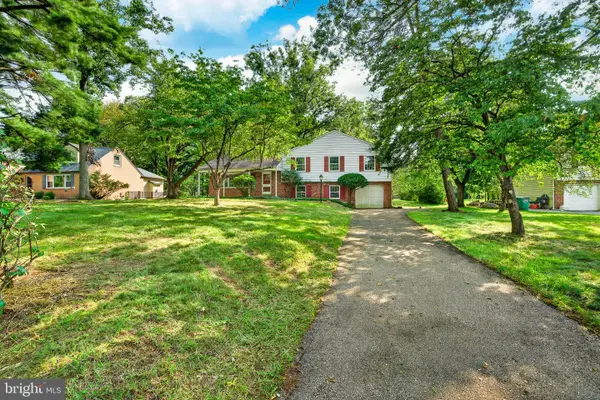 $550,000Active4 beds 3 baths2,024 sq. ft.
736 W Philip #b115, PHOENIXVILLE, PA 19460
MLS# PACT2135188Listed by: KELLER WILLIAMS REAL ESTATE -EXTON


Protect your home and budget from life's surprises with an Assurant Home Warranty, backed by a partner that supports you through every step of homeownership. Explore Plans.
©2026 Century 21 Real Estate LLC. All rights reserved. CENTURY 21®, the CENTURY 21 Logo and C21® are service marks owned by Century 21 Real Estate LLC. Century 21 Real Estate LLC fully supports the principles of the Fair Housing Act and the Equal Opportunity Act. Each office is independently owned and operated. Listing information is deemed reliable but not guaranteed accurate.