
410 Thistle Dr, Phoenixville, PA 19460
Local realty services provided by:CENTURY 21 New Millennium
410 Thistle Dr,Phoenixville, PA 19460
$885,000
- 4 Beds
- 4 Baths
- 4,491 sq. ft.
- Single family
- Coming Soon
Listed by: laure perrin
Office: exp realty, llc.
MLS#:PACT2135102
Source:BRIGHTMLS
Price summary
- Price:$885,000
- Price per sq. ft.:$197.06
- Monthly HOA dues:$108.33
About this home
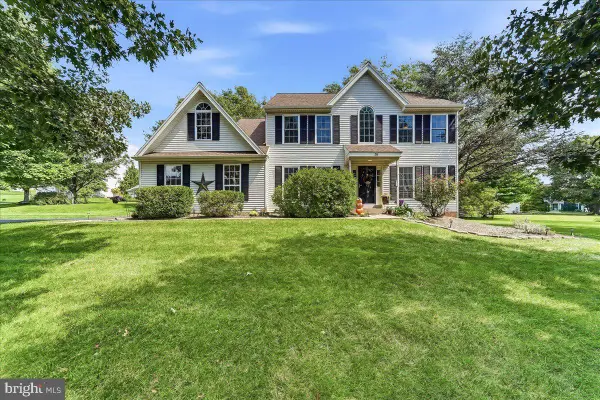
Welcome to Kimberton Meadows, where comfort, elegance, and thoughtful design come together in this beautifully maintained 4-bedroom, 3.5-bath home offering 3,420 square feet of finished living space. Situated on a peaceful cul-de-sac, this 2010 traditional-style home offers a welcoming layout designed for both everyday living and entertaining.
Step through the impressive two-story foyer, where the beautiful staircase creates a striking architectural focal point while seamlessly connecting the foyer to the heart of the home. The abundance of natural light throughout the main level creates a bright and inviting atmosphere. Just off the foyer, a versatile room provides the perfect space for a home office, study, or additional flex space, while the adjacent formal dining room offers an elegant setting for gatherings and special occasions.
The open-concept main living area flows naturally into the gourmet kitchen, making it easy to stay connected while cooking or entertaining. The kitchen features granite countertops, a double oven, recessed lighting, and a spacious island, while the adjoining living area offers hardwood flooring and a cozy wood-burning fireplace.
Upstairs, the spacious primary suite provides a private retreat with a luxurious soaking tub and walk-in closet, accompanied by additional bedrooms and bathrooms offering plenty of space for family and guests.
The finished walkout basement expands the home's living space and offers incredible flexibility. A fully refinished bonus room can be used as a guest room, home office, gym, playroom, or additional living space, depending on your needs.
Step outside and enjoy your own private outdoor retreat. The fenced-in backyard features a deck and patio area complete with a firepit, creating the perfect setting for summer gatherings, evenings outdoors, or simply relaxing at home. The yard backs to an open common area, providing a peaceful backdrop and a sense of additional space.
Additional highlights include a two-car garage, paved driveway, extensive hardscaping, landscaped grounds, vinyl and stone exterior, and beautiful backyard views. Conveniently located near local amenities while tucked away in a desirable community setting, this home offers the space, flexibility, and comfort you've been looking for.
Come experience all that this Kimberton Meadows home has to offer!...
Contact an agent
Home facts
- Year built:2010
- Subdivision & Development:KIMBERTON MEADOWS
- Listing ID #:PACT2135102
- Updated:September 10, 2026 at 01:34 PM
Rooms and interior
- Bedrooms:4
- Total bathrooms:4
- Full bathrooms:3
- Half bathrooms:1
- Rooms Total:4
- Flooring:Carpet, Hardwood, Laminate Plank, Tile/Brick
- Bathrooms Description:Primary Bath(s)
- Kitchen Description:Built-In Microwave, Carpet, Combination Kitchen/Living, Cooktop, Dishwasher, Disposal, Kitchen - Island, Kitchen - Table Space, Oven - Double, Oven - Self Cleaning, Pantry, Recessed Lighting, Upgraded Countertops
- Bedroom Description:Carpet, Walk In Closet(s)
- Basement:Yes
- Basement Description:Daylight, Full, Fully Finished, Sump Pump, Water Proofing System, Windows
- Living area:4,491 sq. ft.
Heating and cooling
- Cooling:Central A/C
- Heating:Forced Air, Natural Gas
Structure and exterior
- Roof:Shingle
- Year built:2010
- Building area:4,491 sq. ft.
- Lot area:0.27 Acres
- Lot Features:Backs - Open Common Area, Cul-de-sac, Front Yard, Landscaping, Level, Rear Yard, SideYard(s)
- Architectural Style:Colonial, Traditional
- Construction Materials:Aluminum Siding, Stone, Vinyl Siding
- Exterior Features:Awning(s), Deck(s), Extensive Hardscape, Exterior Lighting, Patio(s), Play Equipment, Sidewalks
- Foundation Description:Block
- Levels:2 Stories
Utilities
- Water:Public
- Sewer:Public Sewer
Finances and disclosures
- Price:$885,000
- Price per sq. ft.:$197.06
- Tax amount:$9,831 (2026)
Features and amenities
- Laundry features:Dryer
- Amenities:200+ Amp Service, Attic, Carpet, Ceiling Fan(s), Double Hung Windows, Recessed Lighting
Parking
- Parking description:Attached Garage, Garage - Front Entry, Garage Door Opener, Paved Driveway
- Garage:Yes
- Garage spaces:2
New listings near 410 Thistle Dr
- Coming Soon
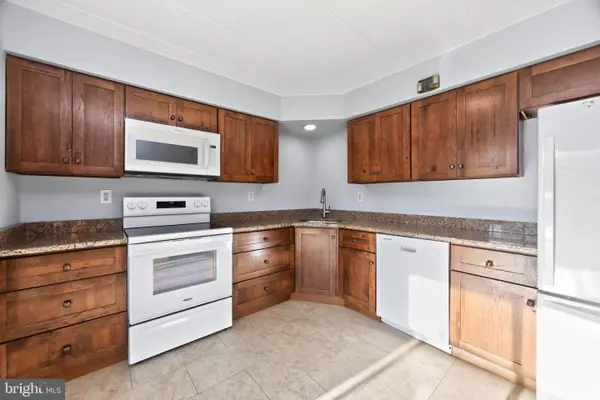 $275,000Coming Soon2 beds 2 baths1,415 sq. ft.
112 Harvest Ln #104, PHOENIXVILLE, PA 19460
MLS# PACT2135460Listed by: VRA REALTY - Coming SoonOpen Fri, 12 to 2pm
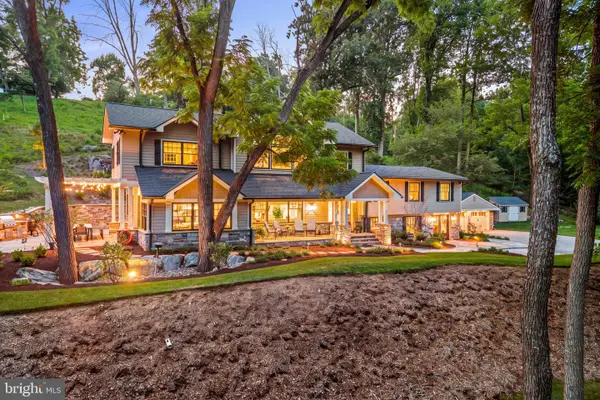 $2,995,000Coming Soon4 beds 5 baths4,314 sq. ft.
4113 & 4105 Hollow Rd, PHOENIXVILLE, PA 19460
MLS# PACT2133744Listed by: KURFISS SOTHEBY'S INTERNATIONAL REALTY - Coming SoonOpen Sat, 12 to 2pm
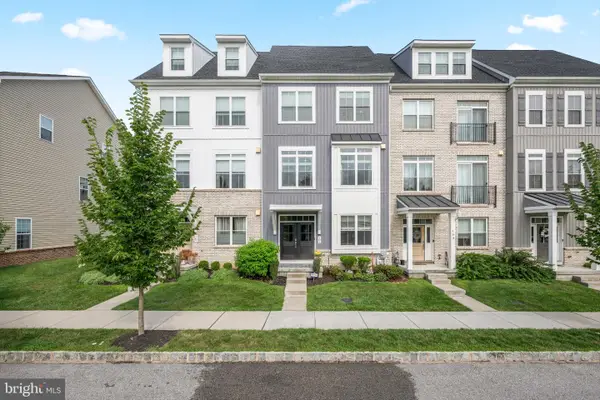 $750,000Coming Soon4 beds 4 baths2,483 sq. ft.
105 Smithworks Blvd #3, PHOENIXVILLE, PA 19460
MLS# PACT2134764Listed by: BHHS FOX & ROACH WAYNE-DEVON - Coming Soon
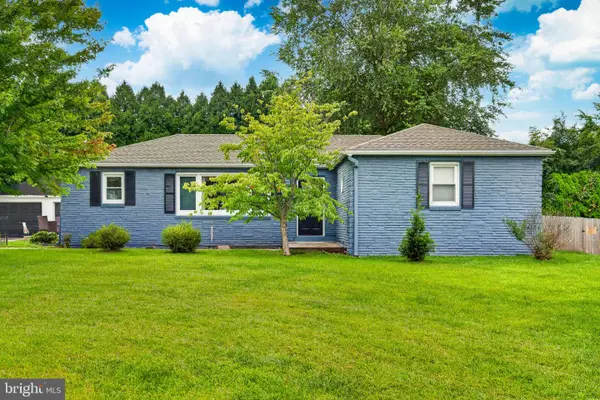 $400,000Coming Soon3 beds 1 baths1,316 sq. ft.
1364 Township Line Rd, PHOENIXVILLE, PA 19460
MLS# PACT2135314Listed by: HOWARD HANNA REAL ESTATE SERVICES - Coming SoonOpen Sat, 12 to 2pm
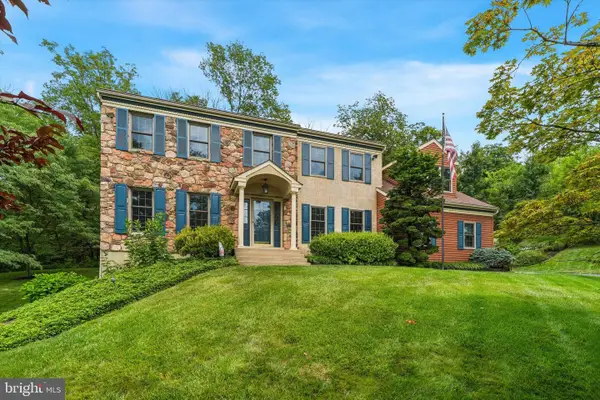 $900,000Coming Soon4 beds 3 baths3,461 sq. ft.
120 Summit Dr, PHOENIXVILLE, PA 19460
MLS# PAMC2191896Listed by: COMPASS PENNSYLVANIA, LLC - Coming Soon
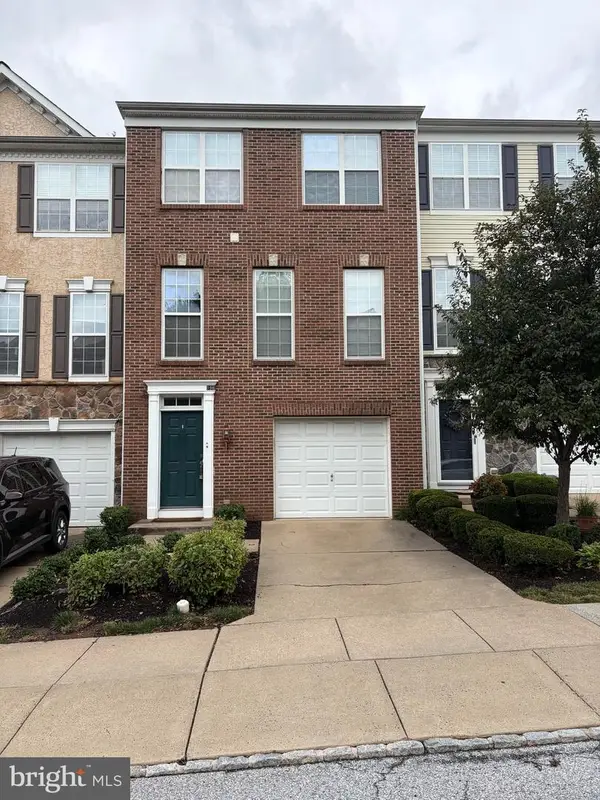 $495,000Coming Soon3 beds 4 baths1,900 sq. ft.
196 Hudson Dr, PHOENIXVILLE, PA 19460
MLS# PAMC2191244Listed by: PREMIER PROPERTY MANAGEMENT & REALTY LLC - New
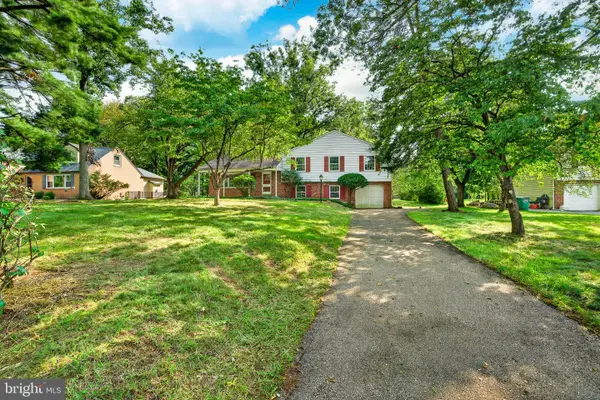 $550,000Active4 beds 3 baths2,024 sq. ft.
736 W Philip #b115, PHOENIXVILLE, PA 19460
MLS# PACT2135188Listed by: KELLER WILLIAMS REAL ESTATE -EXTON - New
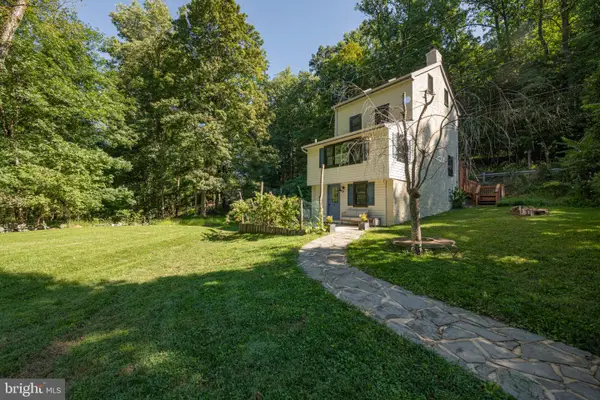 $325,000Active2 beds 2 baths1,255 sq. ft.
2 Hartman Run, PHOENIXVILLE, PA 19460
MLS# PACT2135466Listed by: BETTER HOMES AND GARDENS REAL ESTATE PHOENIXVILLE - Open Fri, 4 to 6pmNew
 $749,900Active4 beds 4 baths3,459 sq. ft.
18 Pin Oak Dr, PHOENIXVILLE, PA 19460
MLS# PAMC2193642Listed by: REALTY ONE GROUP RESTORE - COLLEGEVILLE


Protect your home and budget from life's surprises with an Assurant Home Warranty, backed by a partner that supports you through every step of homeownership. Explore Plans.
©2026 Century 21 Real Estate LLC. All rights reserved. CENTURY 21®, the CENTURY 21 Logo and C21® are service marks owned by Century 21 Real Estate LLC. Century 21 Real Estate LLC fully supports the principles of the Fair Housing Act and the Equal Opportunity Act. Each office is independently owned and operated. Listing information is deemed reliable but not guaranteed accurate.