
991 Spring City Rd, Phoenixville, PA 19460
Local realty services provided by:CENTURY 21 Harris Hawkins & Co.
Listed by: nicholas rau
Office: kw empower
MLS#:PACT2138656
Source:BRIGHTMLS
Price summary
- Price:$525,000
- Price per sq. ft.:$267.18
About this home
Tucked away at the quiet end of this tranquil road, 991 Spring City Rd gives you 1.8 acres of room to breathe, with East Pikeland's planned Hidden River Park & Preserve directly behind it. The township has set that 115-acre former farm aside for walking trails and a future connection to the Schuylkill River Trail. Put that much land together with four garage bays over 2 separate garages, a freshly renovated main floor and a Phoenixville address, and you have the kind of value that has been hard to come by in 2026. More than $60K has gone into the main level in the last 60 days, and you notice it the moment you reach the top of the stairs. New white oak LVP floors run through the whole level, finished with fresh paint and new recessed lighting and fixtures. The kitchen is newly overhauled, with crisp white shaker cabinetry and new stainless appliances, new backsplash and countertops, as well as a slider that opens to the rear deck, where morning coffee comes with a long view across the yard and into the idyllic park backdrop. The dining area flows into a generous living room built around a broad brick hearth, as Andersen windows fill it with light. The primary bedroom has its own brand new en-suite bath with a glass-enclosed shower. The other two bedrooms share a second full bath with a tub. Downstairs, the above-ground lower level adds another 700+ SF. The oversized rec room has plenty of space for game nights and long winter weekends, with a wood stove set on brick beside a warm board-paneled wall, and the bonus room next to it works well as a home office or gym. Past that is a large unfinished section with a dedicated laundry area, a utility sink, open shelving and generous room for a workshop. It has its own door to the outside and leads straight into the attached garage. That garage holds two cars, while a second 2-car detached garage, gives you room for a project car or a serious hobby shop. A 2021Generac generator keeps things running when storms roll through. A few items worth mentioning include a 2024 water heater, a recently pumped and well maintained septic system and a 2014 HVAC system that is regularly maintenance. When you want to get out, downtown Phoenixville is about 7 minutes away. The restored Foundry from the old Phoenix Iron Works still stands a short walk from Bridge Street's restaurants and breweries like Root Down, Stable 12 and Conshohocken Brewing's Rec Room. Every summer the Colonial Theatre, where The Blob was filmed in 1958, hosts Blobfest, and in December the town turns out for the Firebird Festival. Black Rock Sanctuary and the village of Kimberton are each about 10 minutes away, and Valley Forge National Historical Park is about 20. Getting to work is just as easy. Route 422 is about 10 to 15 minutes from the driveway, King of Prussia and the PA Turnpike are each about 25, Malvern and Exton are about 25 to 30, and Philadelphia is about 50. The home is in the Phoenixville Area School District, which Niche grades A overall for 2026. Homes that bring all of this together this close to Bridge Street don't come along often. This one is a true gem in every sense of the word....
Contact an agent
Home facts
- Year built:1984
- Subdivision & Development:CROMBY
- Listing ID #:PACT2138656
- Updated:October 27, 2026 at 11:34 AM
Rooms and interior
- Bedrooms:3
- Total bathrooms:2
- Full bathrooms:2
- Kitchen Description:Oven - Single, Water Heater
- Basement:Yes
- Basement Description:Fully Finished
- Living area:1,965 sq. ft.
Heating and cooling
- Cooling:Central A/C
- Heating:Electric, Heat Pump(s)
Structure and exterior
- Year built:1984
- Building area:1,965 sq. ft.
- Lot area:1.8 Acres
- Architectural Style:Bi-level
- Construction Materials:Aluminum Siding
- Foundation Description:Slab
- Levels:1 Story
Utilities
- Water:Private
- Sewer:Private Septic Tank
Finances and disclosures
- Price:$525,000
- Price per sq. ft.:$267.18
- Tax amount:$7,842 (2026)
Features and amenities
- Laundry features:Dryer, Washer
New listings near 991 Spring City Rd
- Coming Soon
 $529,000Coming Soon4 beds 4 baths2,174 sq. ft.
2806 Marley Ln, PHOENIXVILLE, PA 19460
MLS# PACT2138496Listed by: BETTER HOMES AND GARDENS REAL ESTATE PHOENIXVILLE - Coming Soon
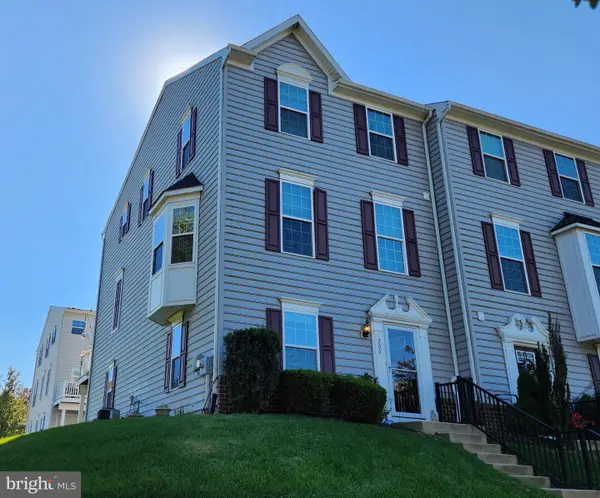 $492,000Coming Soon3 beds 3 baths2,034 sq. ft.
200 Ashburn Rd, PHOENIXVILLE, PA 19460
MLS# PACT2138572Listed by: LONG & FOSTER REAL ESTATE, INC. - Coming SoonOpen Wed, 5 to 7pm
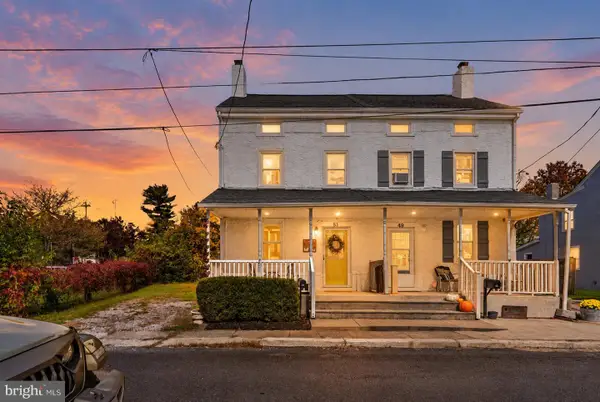 $335,000Coming Soon3 beds 1 baths1,312 sq. ft.
51 E Grant St, PHOENIXVILLE, PA 19460
MLS# PACT2138510Listed by: IRON VALLEY REAL ESTATE EXTON - New
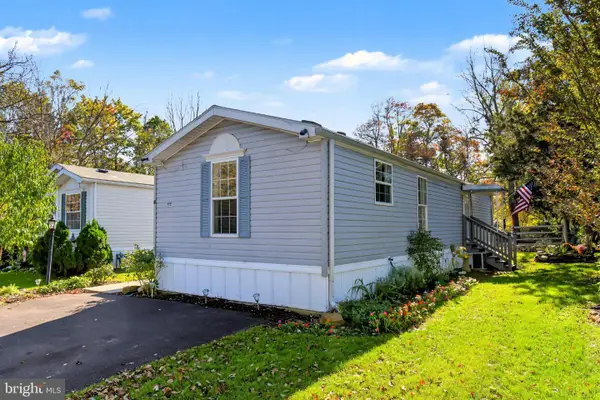 $85,000Active2 beds 1 baths900 sq. ft.
21 Rosewood Ln, PHOENIXVILLE, PA 19460
MLS# PACT2138558Listed by: KELLER WILLIAMS REAL ESTATE-MONTGOMERYVILLE  $375,000Pending4 beds 3 baths1,920 sq. ft.
331 Washington Ave, PHOENIXVILLE, PA 19460
MLS# PACT2137084Listed by: RE/MAX ACTION ASSOCIATES- New
 $465,000Active3 beds 3 baths1,868 sq. ft.
745 Platinum Dr, PHOENIXVILLE, PA 19460
MLS# PACT2138342Listed by: KW EMPOWER - New
 $369,900Active3 beds 1 baths1,134 sq. ft.
39 Dayton St, PHOENIXVILLE, PA 19460
MLS# PACT2138162Listed by: JW REAL ESTATE, LLC. - New
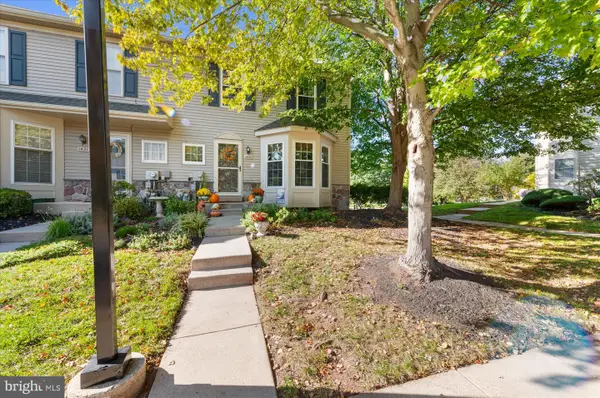 $435,000Active4 beds 3 baths2,288 sq. ft.
1420 Stirling Ct, PHOENIXVILLE, PA 19460
MLS# PACT2138316Listed by: HERB REAL ESTATE, INC. - New
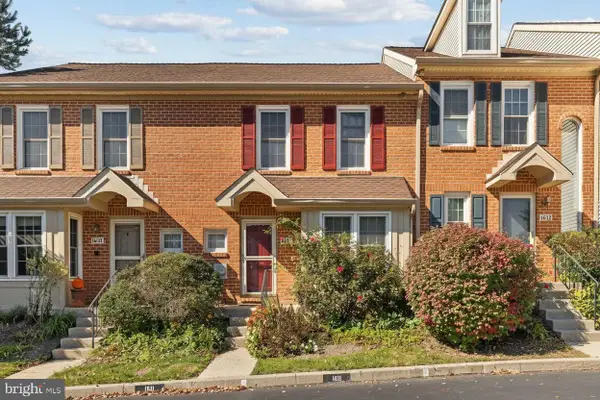 $420,000Active3 beds 3 baths1,877 sq. ft.
1611 General Howe Dr, PHOENIXVILLE, PA 19460
MLS# PACT2138424Listed by: KELLER WILLIAMS REAL ESTATE -EXTON


Protect your home and budget from life's surprises with an Assurant Home Warranty, backed by a partner that supports you through every step of homeownership. Explore Plans.
©2026 Century 21 Real Estate LLC. All rights reserved. CENTURY 21®, the CENTURY 21 Logo and C21® are service marks owned by Century 21 Real Estate LLC. Century 21 Real Estate LLC fully supports the principles of the Fair Housing Act and the Equal Opportunity Act. Each office is independently owned and operated. Listing information is deemed reliable but not guaranteed accurate.