
521 Cambridge Court, Pine, PA 15090
Local realty services provided by:CENTURY 21 Frontier Realty
521 Cambridge Court,Wexford, PA 15090
$1,450,000
- 4 Beds
- 5 Baths
- - sq. ft.
- Single family
- Sold
Listed by: maureen divers
Office: coldwell banker realty
MLS#:1743711
Source:PA_WPN
Sorry, we are unable to map this address
Price summary
- Price:$1,450,000
- Monthly HOA dues:$45
About this home
Outstanding custom built home in the Pine Richland School District with large flat fenced in and professionally landscaped rear yard. Incredible floor plan with 2 story great room with floor to ceiling fireplace open to the kitchen and breakfast room. The kitchen has ample counter space with quartz counter tops, large island, dual wall ovens, pot filler, apron sink and 2 pantries. Wide plank flooring throughout the main and second floors. 2 offices are located on the main floor with one being a possible 5th bedroom. Gorgeous primary suite with large shower, soaking tub, quartz countertops and huge custom California closet with custom desk and glass doors. 3 additional bedrooms, one with an ensuite and the remaining with a jack and jill bathroom and California Closets. Fully finished walk out lower level with bar area, full bath and large storage area. Great location close to all shopping and dining.
Contact an agent
Home facts
- Year built:2021
- Subdivision & Development:Villas of English Farms
- Listing ID #:1743711
- Added:497 day(s) ago
- Updated:August 25, 2026 at 07:17 AM
Rooms and interior
- Bedrooms:4
- Total bathrooms:5
- Full bathrooms:4
- Half bathrooms:1
- Rooms Total:12
- Flooring:Carpet, Hardwood, Tile
- Kitchen Description:Cooktop, Dishwasher, Disposal, Microwave, Pantry, Refrigerator
- Basement:Yes
- Basement Description:FInished, Walk Out Access
Heating and cooling
- Cooling:Central Air
- Heating:Gas
- Central air:Yes
Structure and exterior
- Roof:Asphalt
- Year built:2021
- Architectural Style:Colonial
- Construction Materials:Frame
Finances and disclosures
- Price:$1,450,000
- Tax amount:$19,080
Features and amenities
- Laundry features:Dryer, Washer
- Amenities:Some Gas Appliances
Parking
- Total parking spaces:3
- Garage:Yes
 Last Updated August 25, 2026. Information deemed reliable but not guaranteed. Information is provided exclusively for consumers' personal, non-commercial use and may not be used for any purpose other than to identify prospective properties consumers may be interested in purchasing. PA_WPN Member Broker: Roger Donlach
New listings near 521 Cambridge Court
- New
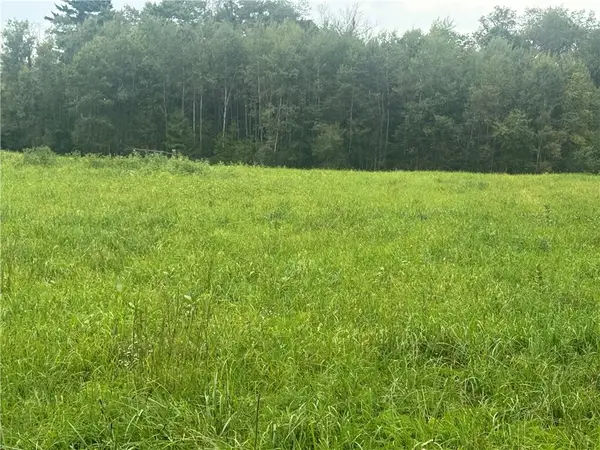 $120,000Active-- beds -- baths
Lot # 1 S Center Street Ext, Grove City, PA 16127
MLS# 1775133Listed by: HOWARD HANNA REAL ESTATE SERVICES - New
 $70,000Active-- beds -- baths
1341 S Center Street Ext, Grove City, PA 16127
MLS# 1774920Listed by: HOWARD HANNA REAL ESTATE SERVICES - New
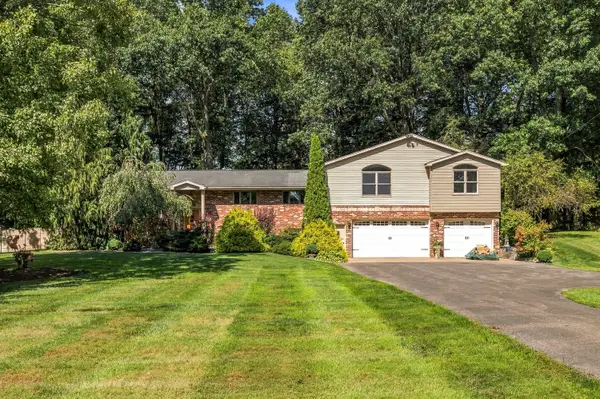 $439,900Active3 beds 3 baths2,625 sq. ft.
46 Country Club Road, Grove City, PA 16127
MLS# 1774986Listed by: HOWARD HANNA REAL ESTATE SERVICES - New
 $290,000Active3 beds 2 baths
649 N Liberty Rd., Grove City, PA 16127
MLS# 1774690Listed by: RE/MAX INFINITY - New
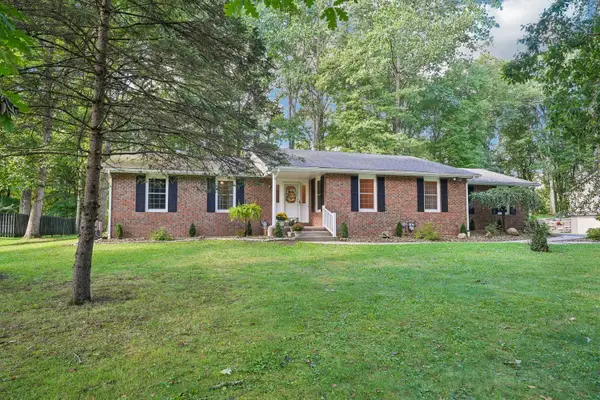 $345,000Active3 beds 2 baths
106 Longwell Drive, Grove City, PA 16127
MLS# 1774779Listed by: HOWARD HANNA REAL ESTATE SERVICES - New
 $465,000Active4 beds 3 baths
30 Westminster Pl, Grove City, PA 16127
MLS# 1774311Listed by: COLDWELL BANKER REALTY  $125,000Pending2 beds 1 baths
21 Maple Terrace, Grove City, PA 16127
MLS# 1774221Listed by: COLDWELL BANKER REALTY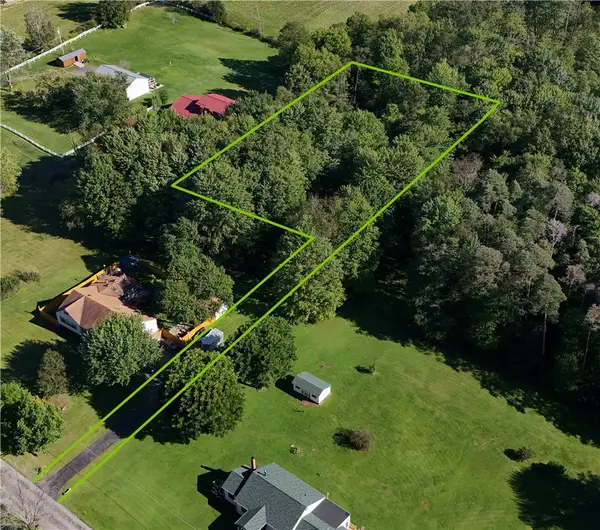 $29,900Active-- beds -- baths
413 Daugherty Road, Grove City, PA 16127
MLS# 1772259Listed by: BERKSHIRE HATHAWAY THE PREFERRED REALTY $204,900Pending3 beds 2 baths
14 Dusty Lane, Grove City, PA 16127
MLS# 1769040Listed by: REALTY ONE GROUP ULTIMATE $369,900Pending3 beds 4 baths
5 Blackberry Ln, Grove City, PA 16127
MLS# 1768123Listed by: EXP REALTY LLC


Protect your home and budget from life's surprises with an Assurant Home Warranty, backed by a partner that supports you through every step of homeownership. Explore Plans.
©2026 Century 21 Real Estate LLC. All rights reserved. CENTURY 21®, the CENTURY 21 Logo and C21® are service marks owned by Century 21 Real Estate LLC. Century 21 Real Estate LLC fully supports the principles of the Fair Housing Act and the Equal Opportunity Act. Each office is independently owned and operated. Listing information is deemed reliable but not guaranteed accurate.