
4790 Franklin Cir, Pipersville, PA 18947
Local realty services provided by:CENTURY 21 Ryon Real Estate
4790 Franklin Cir,Pipersville, PA 18947
$439,900
- 2 Beds
- 3 Baths
- 1,230 sq. ft.
- Townhouse
- Active
Listed by: janique m craig
Office: keller williams real estate-doylestown
MLS#:PABU2131164
Source:BRIGHTMLS
Price summary
- Price:$439,900
- Price per sq. ft.:$357.64
- Monthly HOA dues:$298
About this home
MOVE IN READY TOWNHOUSE in CENTRAL BUCKS!!! This beautifully maintained 4 yr old townhouse in Lantern Ridge offers the perfect combination of modern style, comfortable living, and a convenient location. The open concept main level features wide plank hardwood flooring, a striking custom fireplace with shiplap detailing, and contemporary finishes that create a warm, inviting atmosphere. The kitchen is designed for everyday living and entertaining, with quartz countertops, 42 inch cabinetry, stainless steel appliances, a ceramic tile backsplash, and a spacious walk in pantry. Upstairs, two generously sized bedrooms provide comfortable retreats, each with direct access to the oversized composite deck, where you can relax and enjoy views across the community. The primary suite features a distinctive board and batten accent wall, while the en suite bath offers dual sinks, an oversized shower, and a separate enclosed toilet area. A second full bath and convenient upper level laundry complete the living space. An attached one car garage and private driveway add everyday convenience. Ideally situated just minutes from downtown Doylestown, local restaurants, shopping, and everyday essentials, this home also provides easy access to Peace Valley Park and Lake Galena, known for its scenic trails and outdoor recreation. With its appealing finishes, thoughtful layout, and desirable location, this is an opportunity to enjoy modern living without the wait of new construction. Simply unpack and enjoy!...
Contact an agent
Home facts
- Year built:2022
- Subdivision & Development:LANTERN RIDGE
- Listing ID #:PABU2131164
- Added:2 day(s) ago
- Updated:October 25, 2026 at 01:07 PM
Rooms and interior
- Bedrooms:2
- Total bathrooms:3
- Full bathrooms:2
- Half bathrooms:1
- Flooring:Carpet, Ceramic Tile, Hardwood
- Kitchen Description:Built-In Microwave, Built-In Range, Dishwasher, Disposal, Kitchen - Gourmet, Pantry, Refrigerator
- Living area:1,230 sq. ft.
Heating and cooling
- Cooling:Central A/C
- Heating:Forced Air, Propane - Metered
Structure and exterior
- Year built:2022
- Building area:1,230 sq. ft.
- Architectural Style:Colonial
- Construction Materials:Frame
- Exterior Features:Deck(s), Patio(s), Sidewalks, Street Lights
- Foundation Description:Slab
- Levels:2 Stories
Schools
- High school:CENTRAL BUCKS HIGH SCHOOL WEST
Utilities
- Water:Public
- Sewer:Public Sewer
Finances and disclosures
- Price:$439,900
- Price per sq. ft.:$357.64
- Tax amount:$5,111 (2026)
Features and amenities
- Laundry features:Dryer, Washer
- Amenities:200+ Amp Service, Cable TV, Ceiling Fan(s)
Parking
- Parking description:Asphalt Driveway, Attached Garage, Built In, Inside Access, Private
- Garage:Yes
- Garage spaces:1
New listings near 4790 Franklin Cir
- New
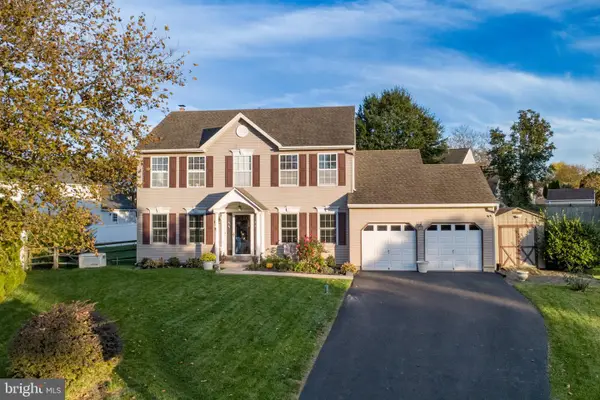 $685,000Active4 beds 3 baths2,172 sq. ft.
4969 W Rolling Glen Dr, PIPERSVILLE, PA 18947
MLS# PABU2134074Listed by: HOWARD HANNA REAL ESTATE SERVICES - New
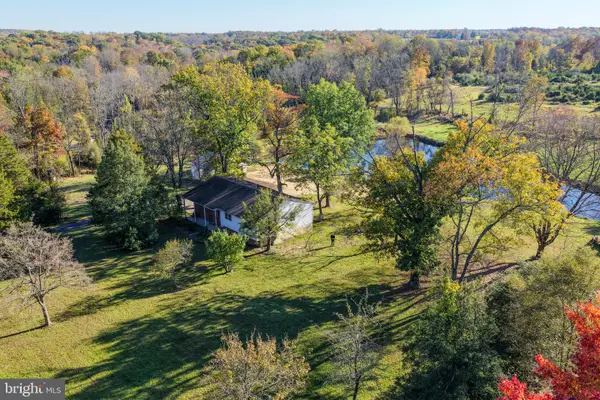 $949,000Active3 beds 2 baths1,615 sq. ft.
345 Cafferty Rd, PIPERSVILLE, PA 18947
MLS# PABU2134248Listed by: IRON VALLEY REAL ESTATE DOYLESTOWN - New
 $2,500,000Active5 beds 4 baths6,200 sq. ft.
228 Municipal Rd, PIPERSVILLE, PA 18947
MLS# PABU2133556Listed by: COLDWELL BANKER HEARTHSIDE REALTORS- OTTSVILLE - New
 $1,299,000Active5 beds 5 baths5,345 sq. ft.
215 E Dark Hollow Rd, PIPERSVILLE, PA 18947
MLS# PABU2133168Listed by: GINA SPAZIANO REAL ESTATE & CONCIERGE SERVICES  $689,000Active4 beds 3 baths3,432 sq. ft.
5940 Anne Dr, PIPERSVILLE, PA 18947
MLS# PABU2133032Listed by: REALTY MARK ASSOCIATES $415,000Pending3 beds 3 baths2,237 sq. ft.
4932 Tall Cedar Ct, PIPERSVILLE, PA 18947
MLS# PABU2129820Listed by: KELLER WILLIAMS REALTY GROUP $464,900Active4 beds 3 baths1,524 sq. ft.
6196 Mountain Laurel Ct, PIPERSVILLE, PA 18947
MLS# PABU2133112Listed by: HOMESTARR REALTY $3,500,000Active38.8 Acres
0 Township Line Rd, PIPERSVILLE, PA 18947
MLS# PABU2132232Listed by: SANFORD ALDERFER REAL ESTATE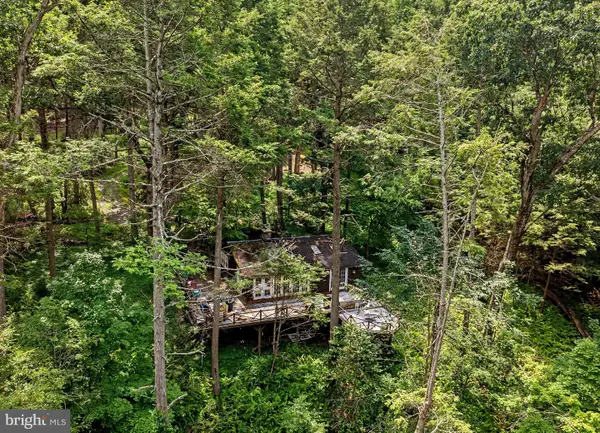 $425,000Active2 beds 1 baths952 sq. ft.
10 Ledge Ln, PIPERSVILLE, PA 18947
MLS# PABU2129186Listed by: COMPASS PENNSYLVANIA, LLC


Protect your home and budget from life's surprises with an Assurant Home Warranty, backed by a partner that supports you through every step of homeownership. Explore Plans.
©2026 Century 21 Real Estate LLC. All rights reserved. CENTURY 21®, the CENTURY 21 Logo and C21® are service marks owned by Century 21 Real Estate LLC. Century 21 Real Estate LLC fully supports the principles of the Fair Housing Act and the Equal Opportunity Act. Each office is independently owned and operated. Listing information is deemed reliable but not guaranteed accurate.