
6196 Mountain Laurel Ct, Pipersville, PA 18947
Local realty services provided by:CENTURY 21 Dale Realty Co.
6196 Mountain Laurel Ct,Pipersville, PA 18947
$464,900
- 4 Beds
- 3 Baths
- 1,524 sq. ft.
- Townhouse
- Active
Listed by: kathleen h birkelbach
Office: homestarr realty
MLS#:PABU2133112
Source:BRIGHTMLS
Price summary
- Price:$464,900
- Price per sq. ft.:$305.05
About this home
END UNIT very spacious shows well.
Beautiful 4 bedroom, 2.5 bath end unit on the CUL-DE-SAC. One car attached garage.Finished Basement, light and airy interior. Hardwood throughout and tiled flooring. A Sun-filled large great room just off of the kitchen which features spacious cabinets, natural gas cooking, granite counter-tops,pantry. Sliders lead to a private huge rear deck overlooking the large, Great yard, where morning coffee comes with a view of lawn, trees, and sky instead of the back of another buildings.A spacious back yard Shed is included. Close to shopping and major routes.
Contact an agent
Home facts
- Year built:1994
- Subdivision & Development:CABIN RUN ESTS
- Listing ID #:PABU2133112
- Added:17 day(s) ago
- Updated:October 25, 2026 at 01:07 PM
Rooms and interior
- Bedrooms:4
- Total bathrooms:3
- Full bathrooms:2
- Half bathrooms:1
- Rooms Total:8
- Flooring:Ceramic Tile, Hardwood, Luxury Vinyl Tile, Partially Carpeted
- Dining Description:Dining Room
- Bathrooms Description:Bathroom 1
- Kitchen Description:Dishwasher, Oven/Range - Gas, Refrigerator, Stainless Steel Appliances, Water Heater
- Basement:Yes
- Basement Description:Fully Finished, Heated, Sump Pump
- Living area:1,524 sq. ft.
Heating and cooling
- Cooling:Central A/C
- Heating:Forced Air, Natural Gas
Structure and exterior
- Roof:Architectural Shingle
- Year built:1994
- Building area:1,524 sq. ft.
- Lot area:0.3 Acres
- Lot Features:Corner Lot/Unit
- Architectural Style:Traditional
- Construction Materials:Brick
- Exterior Features:Deck(s), Sidewalks, Street Lights
- Levels:3 Story
Schools
- High school:CENTRAL BUCKS HIGH SCHOOL WEST
- Middle school:TOHICKON
- Elementary school:GROVELAND
Utilities
- Water:Public
- Sewer:Public Sewer
Finances and disclosures
- Price:$464,900
- Price per sq. ft.:$305.05
- Tax amount:$5,333 (2026)
Features and amenities
- Laundry features:Dryer, Dryer - Gas, Dryer In Unit, Has Laundry, Washer, Washer - Front Loading, Washer In Unit
- Amenities:200+ Amp Service, Cable TV
Parking
- Parking description:Additional Storage Area, Attached Garage, Garage - Front Entry, Inside Access
- Garage:Yes
- Garage spaces:1
New listings near 6196 Mountain Laurel Ct
- New
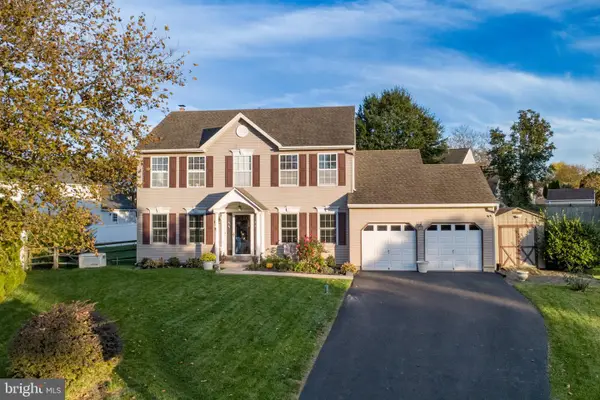 $685,000Active4 beds 3 baths2,172 sq. ft.
4969 W Rolling Glen Dr, PIPERSVILLE, PA 18947
MLS# PABU2134074Listed by: HOWARD HANNA REAL ESTATE SERVICES - New
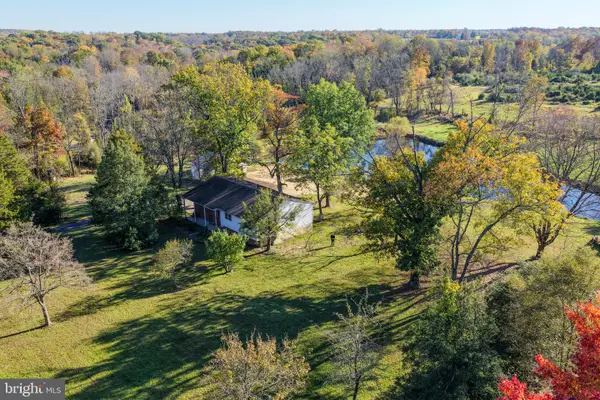 $949,000Active3 beds 2 baths1,615 sq. ft.
345 Cafferty Rd, PIPERSVILLE, PA 18947
MLS# PABU2134248Listed by: IRON VALLEY REAL ESTATE DOYLESTOWN - New
 $439,900Active2 beds 3 baths1,230 sq. ft.
4790 Franklin Cir, PIPERSVILLE, PA 18947
MLS# PABU2131164Listed by: KELLER WILLIAMS REAL ESTATE-DOYLESTOWN - New
 $2,500,000Active5 beds 4 baths6,200 sq. ft.
228 Municipal Rd, PIPERSVILLE, PA 18947
MLS# PABU2133556Listed by: COLDWELL BANKER HEARTHSIDE REALTORS- OTTSVILLE - New
 $1,299,000Active5 beds 5 baths5,345 sq. ft.
215 E Dark Hollow Rd, PIPERSVILLE, PA 18947
MLS# PABU2133168Listed by: GINA SPAZIANO REAL ESTATE & CONCIERGE SERVICES  $689,000Active4 beds 3 baths3,432 sq. ft.
5940 Anne Dr, PIPERSVILLE, PA 18947
MLS# PABU2133032Listed by: REALTY MARK ASSOCIATES $415,000Pending3 beds 3 baths2,237 sq. ft.
4932 Tall Cedar Ct, PIPERSVILLE, PA 18947
MLS# PABU2129820Listed by: KELLER WILLIAMS REALTY GROUP $3,500,000Active38.8 Acres
0 Township Line Rd, PIPERSVILLE, PA 18947
MLS# PABU2132232Listed by: SANFORD ALDERFER REAL ESTATE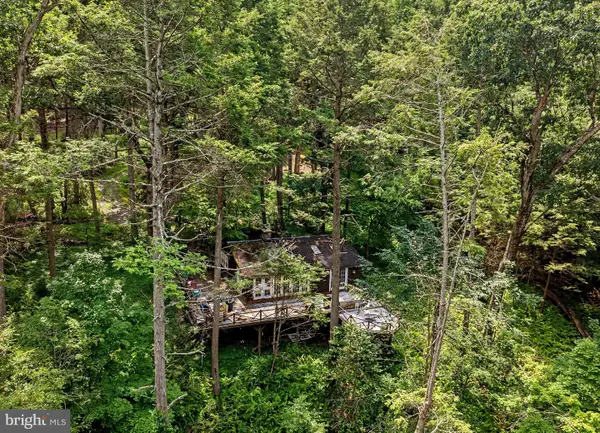 $425,000Active2 beds 1 baths952 sq. ft.
10 Ledge Ln, PIPERSVILLE, PA 18947
MLS# PABU2129186Listed by: COMPASS PENNSYLVANIA, LLC


Protect your home and budget from life's surprises with an Assurant Home Warranty, backed by a partner that supports you through every step of homeownership. Explore Plans.
©2026 Century 21 Real Estate LLC. All rights reserved. CENTURY 21®, the CENTURY 21 Logo and C21® are service marks owned by Century 21 Real Estate LLC. Century 21 Real Estate LLC fully supports the principles of the Fair Housing Act and the Equal Opportunity Act. Each office is independently owned and operated. Listing information is deemed reliable but not guaranteed accurate.